

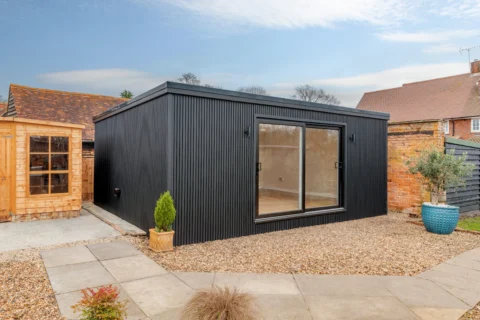



Composite Garden Rooms
Your Local Composite Garden Room Specialists
At My Outhouse, we design and build premium composite garden rooms that combine contemporary style with long-lasting durability and excellent energy performance. Perfect for homeowners looking for a low-maintenance, modern outbuilding, our composite-clad garden rooms are fully insulated, professionally installed and finished to the highest standard.
Whether you need a composite garden office, gym, studio or year-round retreat, our bespoke designs provide a warm, versatile space that’s built to last, with minimal upkeep required.
Composite Garden Room Pricing
From £13,600 + VAT
Final cost may vary depending on site preparation, clearance of old structures or optional custom features.
Transform your outdoor space with a stylish, energy-efficient composite garden room.



Our Latest Blogs
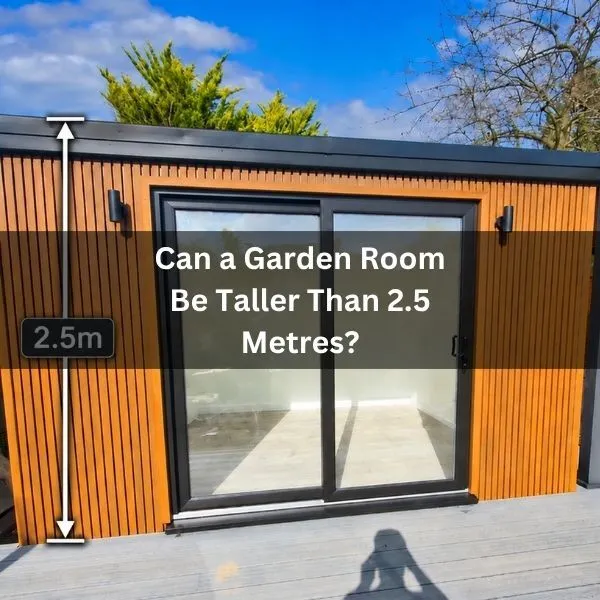
Can a Garden Room Be Taller Than 2.5 Metres?
An extra half-metre of headroom can change how a garden room feels. It might give you space for taller gym…
Read More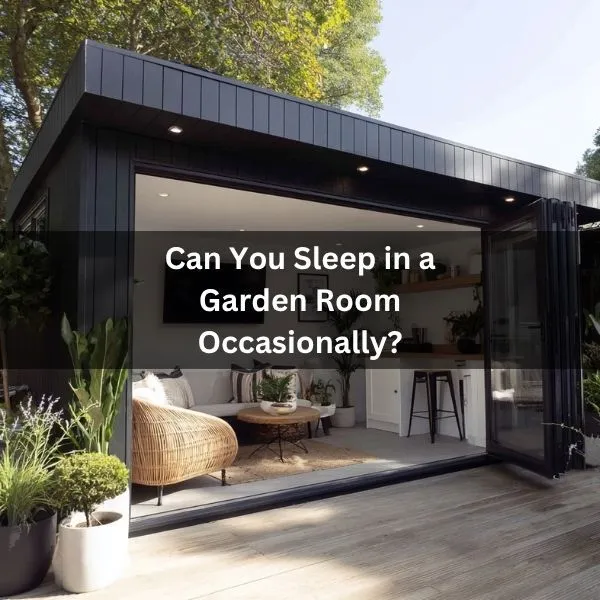
Can You Sleep in a Garden Room Occasionally?
The spare bedroom is taken, friends are visiting, and your garden room has a comfortable sofa bed. Could someone stay…
Read More
What Is the 50% Rule for Outbuildings Explained Simply?
The 50% rule for outbuildings under permitted development limits how much of your garden can be covered by sheds, garages,…
Read More
Best Lighting for a Home Gym | An Expert Guide
Are you considering a garden workout space, but unsure of which lights will be best for your home gym? We’ll…
Read More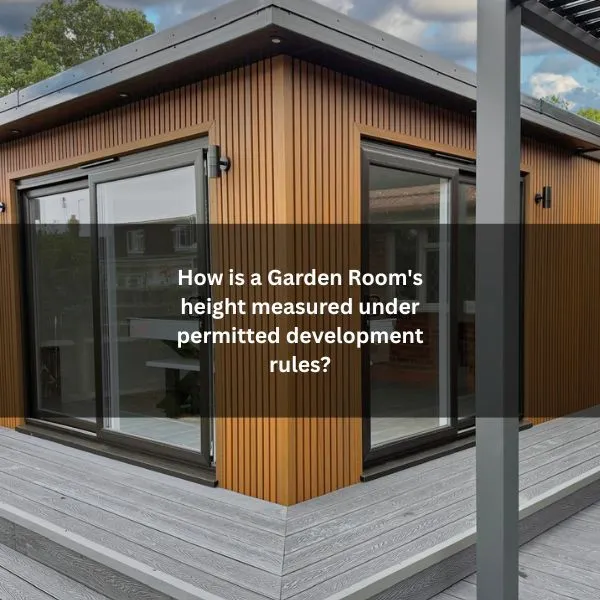
How is a Garden Room’s height measured under permitted development rules?
Under permitted development, garden room height is measured from the highest natural ground level adjacent to the structure, not from…
Read More
Inspriational Garden Room Ideas for Small Garden Spaces
Discover inspiring ideas for small garden spaces to turn a compact outdoor area into a beautiful extension of your home.…
Read More
Best Ideas for a Garden Music Studio: Acoustic Practice Room
Creating a garden music studio can be a dream for many musicians, providing a dedicated space away from the distractions…
Read More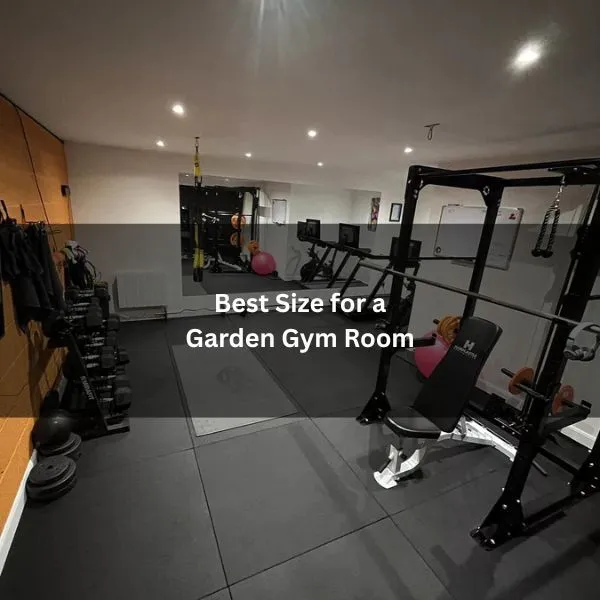
What is the Best Size for a Garden Gym Room?
If you’re wondering how big a garden gym room should be, it involves careful consideration of various factors. A minimum…
Read More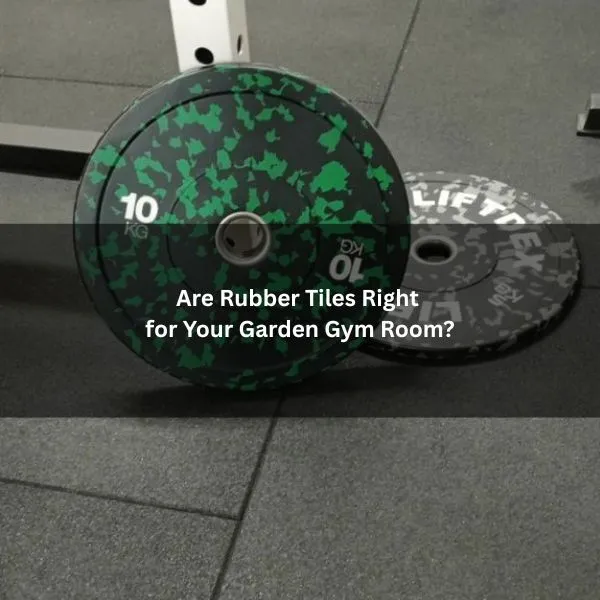
Are Rubber Tiles Right for Your Home Garden Gym?
If you’re building a home gym room, the floor is one of the few decisions that affects everything: comfort underfoot,…
Read More
Garden Gym Room Guide: Design, Specification & Setup for a Proper Home Gym
Designing a garden gym is different from designing a standard garden room. A gym design focuses on functionality, comfort, and…
Read More
How to Design a Black Garden Room for a Modern Home
A modern black garden room brings a crisp, architectural edge to outdoor spaces, combining bold colour with clean lines. With…
Read More
The Benefits of a Home Art Studio | Garden Art Room
When you turn a garden room into a home art studio, you gain a quiet, dedicated space that sharpens focus…
Read More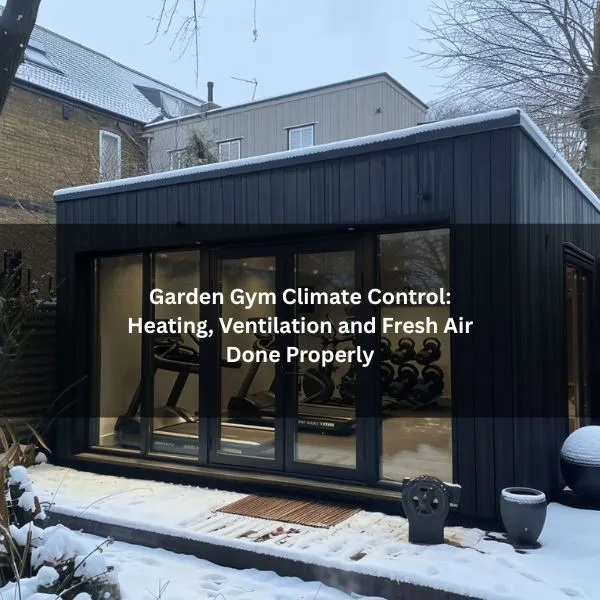
Garden Gym Climate Control: Heating, Ventilation and Fresh Air Done Properly
A garden gym can be one of the best upgrades you make to your home, but only if it’s comfortable…
Read More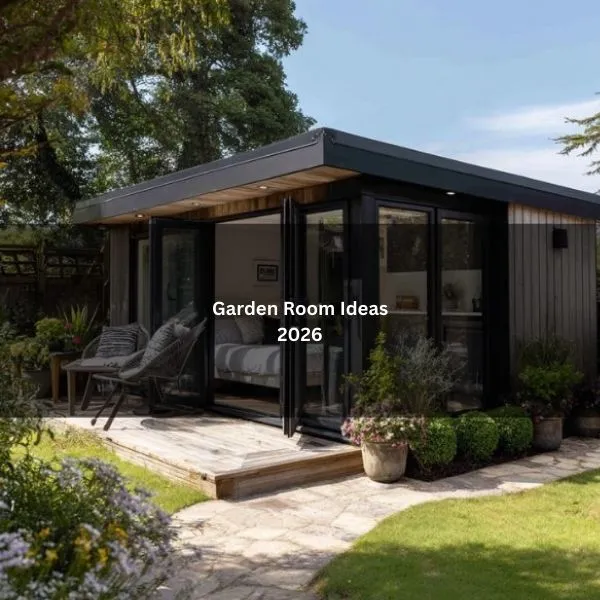
Garden Room Ideas
Discover 10 of the best garden room ideas that boost daily life: office pods with skylights, insulation, Ethernet, and acoustic…
Read More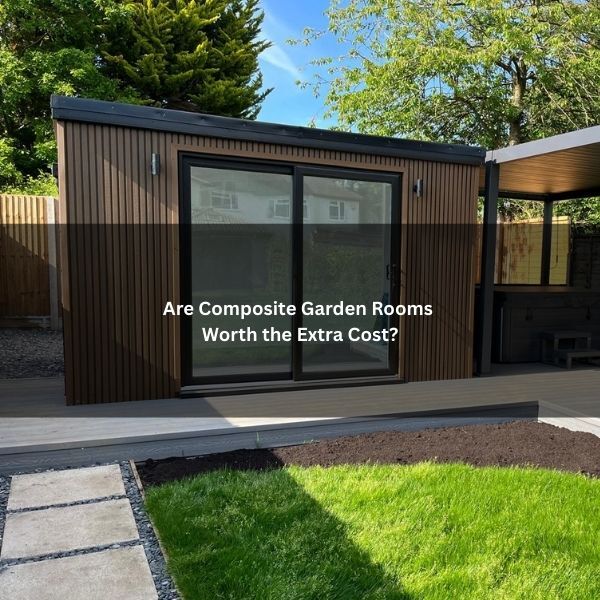
Are Composite Garden Rooms Worth the Extra Cost?
Composite garden rooms carry a higher upfront price, largely due to engineered materials and specialist installation. Yet they promise durability,…
Read More
Composite vs Timber Cladding for Garden Rooms: Maintenance, Lifespan & Appearance
Choosing between composite and timber cladding for a garden room hinges on upkeep, durability, and aesthetics. Composite offers low maintenance…
Read More
What Is Composite Cladding for Garden Rooms?
Composite cladding for garden rooms is an engineered material combining recycled wood fibers and thermoplastic polymers. It delivers a timber-like…
Read More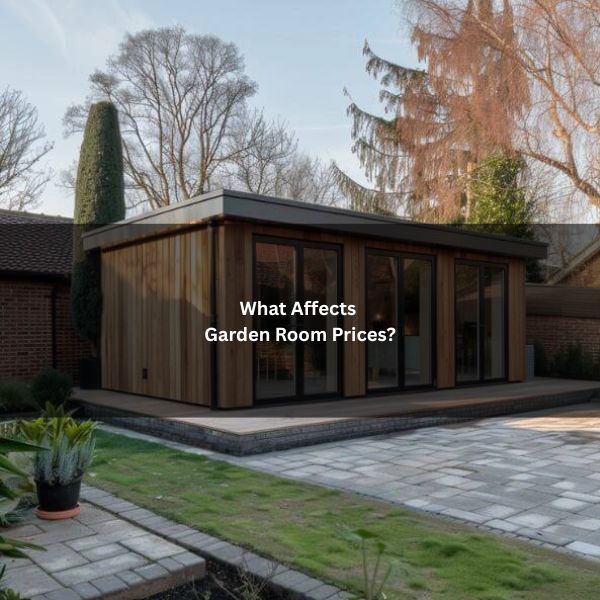
What Affects Garden Room Prices?
Garden room prices shift with build quality, structure, and finish. Materials like SIP panels or timber frames impact strength and…
Read More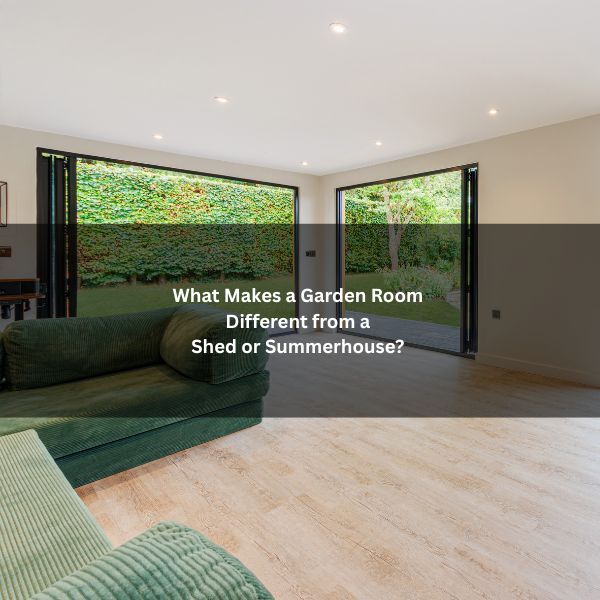
What Makes a Garden Room Different From a Shed or Summerhouse?
A garden room is not just another outbuilding. It is designed for year-round comfort with proper insulation, electrics, and high-quality…
Read More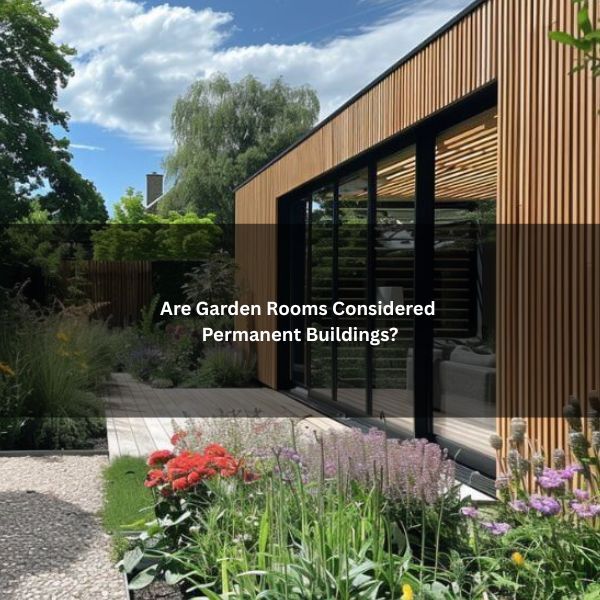
Are Garden Rooms Considered Permanent Buildings?
How Long Do Garden Rooms Last? Whether a garden room counts as a permanent building depends on its construction, foundation,…
Read More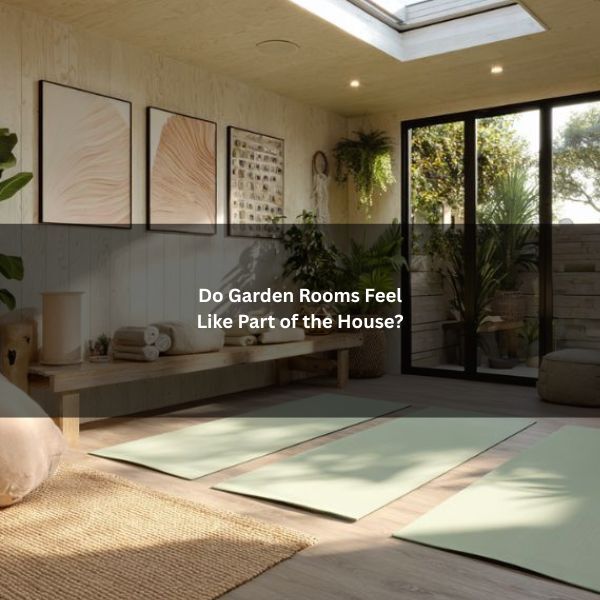
Do Garden Rooms Feel Like Part of the House?
Whether a garden room feels like part of the house depends on how it is built, connected, and finished. Modern…
Read More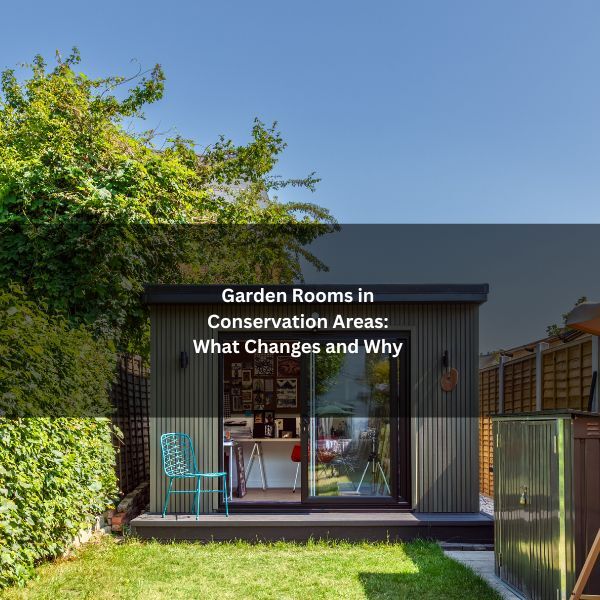
Can You Build a Garden Room in a Conservation Area? What Changes and Why
Building a garden room in conservation areas is subject to tighter rules that govern its size, height, and placement. Authorities…
Read More
Lawful Development Certificate vs Planning Permission: What’s the Difference?
Many homeowners treat a Lawful Development Certificate and Planning Permission as interchangeable, yet they serve different ends. One looks forward,…
Read More
Do You Have to Tell Neighbours Before Building a Garden Room?
Most homeowners are not legally required to notify neighbours before building a garden room, especially if the project falls under…
Read More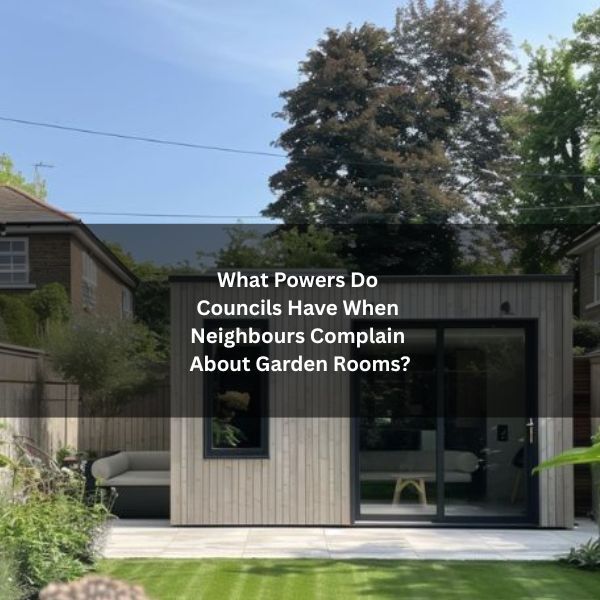
What Powers Do Councils Have When Neighbours Complain About Garden Rooms?
When neighbours complain about a garden room, the council can investigate, assess compliance, and act if rules are breached. It…
Read More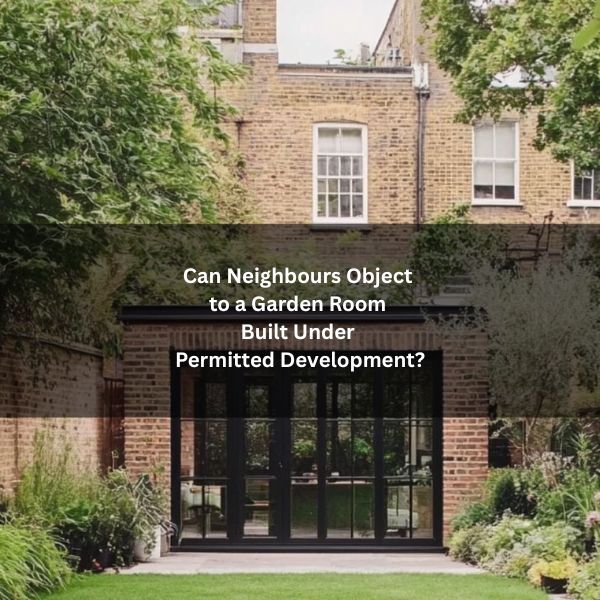
Can Neighbours Object to a Garden Room Built Under Permitted Development?
A garden room built under permitted development usually bypasses the formal planning process, so neighbours cannot submit objections in the…
Read More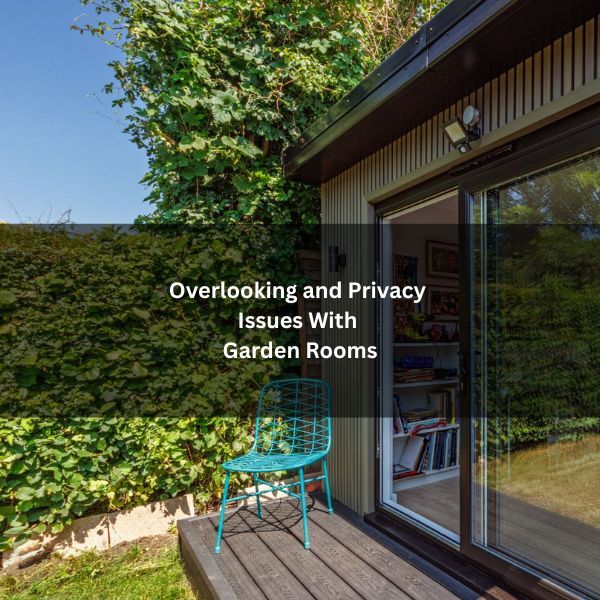
Overlooking and Privacy Issues With Garden Rooms
Garden rooms can create privacy tensions when windows, doors, and raised floors introduce clear sightlines into neighboring spaces. Expectations differ:…
Read More
What Counts as a Garden Room Neighbour Dispute?
A garden room neighbour dispute arises when a new outbuilding affects how someone next door uses or enjoys their property.…
Read More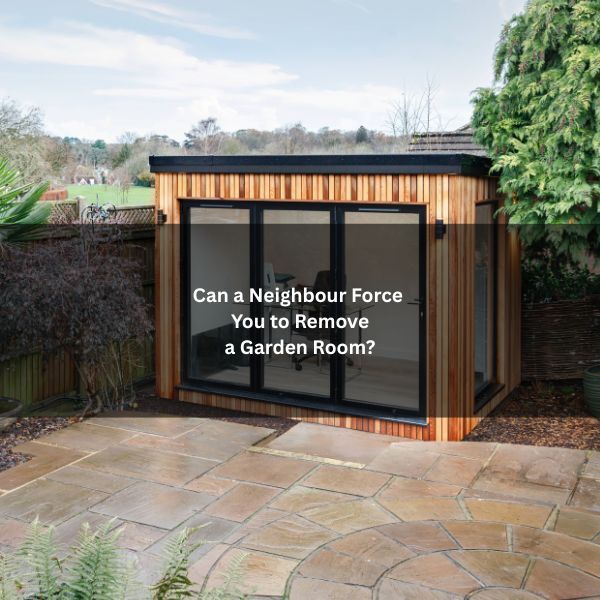
Can a Neighbour Force You to Remove a Garden Room?
Neighbours can sometimes force changes to a garden room, but only in specific circumstances. Planning breaches, boundary encroachments, restrictive covenants,…
Read More
The Most Popular Uses for Garden Buildings in Bedfordshire Homes
Across Bedfordshire, homeowners are rethinking garden buildings as flexible spaces that work year-round. This guide explores how Bedfordshire homeowners use…
Read More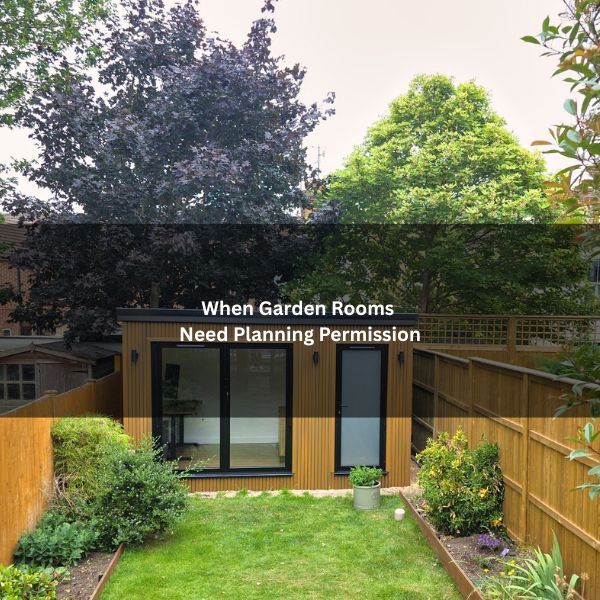
When Garden Rooms Need Planning Permission
Most homeowners think a garden room is automatic, pick a design, book a date, job done. A lot of the…
Read More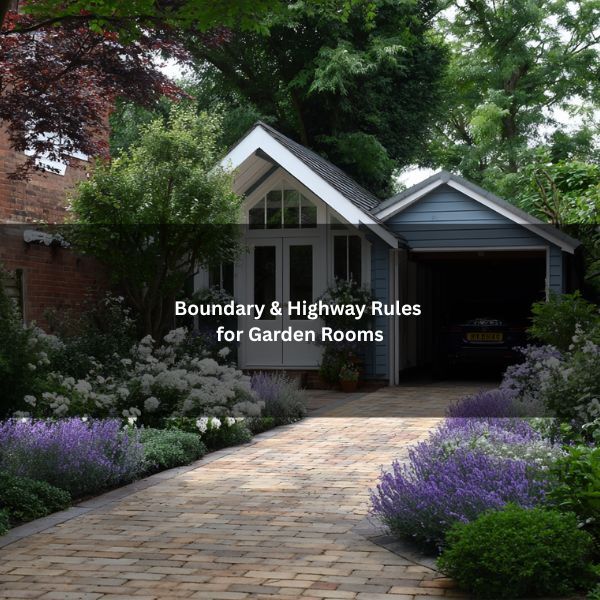
Boundary and Highway Rules for Garden Rooms
You can spend good money on a garden room, then lose sleep over one silly detail: where it sits. I…
Read More
Can You Build a Garden Room in the Front Garden | Principal Elevation Rules
Most homeowners check the height and size of their garden room. Then a planning officer turns up, looks at the…
Read More
Do You Need Building Regulations for Garden Rooms
Garden rooms promise flexible space and a boost to property value, but rules can quickly shape what is possible. Some…
Read More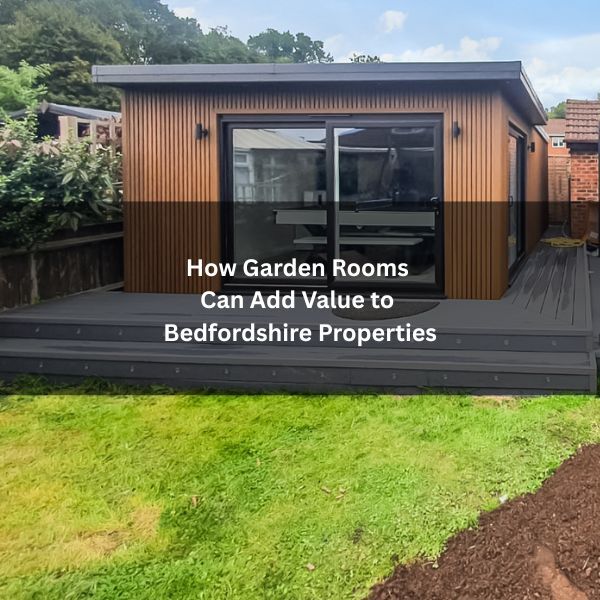
How Garden Rooms Can Add Value to Bedfordshire Properties
In Bedfordshire, garden rooms are quietly reshaping how buyers judge a home’s potential. They offer flexible space for work, leisure,…
Read More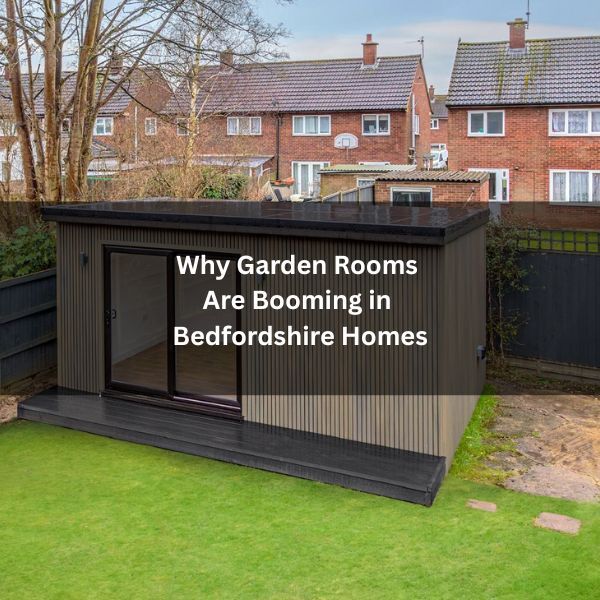
Why Garden Rooms Are Booming in Bedfordshire Homes
Garden rooms are appearing across Bedfordshire as hybrid work reshapes household priorities. Larger plots than in London make standalone offices…
Read More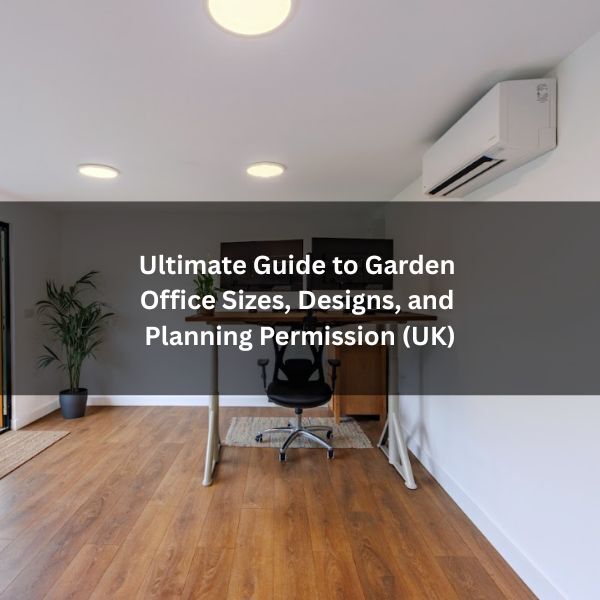
Ultimate Guide to Garden Office Sizes, Designs, and Planning Permission (UK)
A garden office offers a practical workspace without a house extension, but success depends on size, layout, and compliance. From…
Read More
Why SIP Panels Allow Larger Glazing and Open-Plan Designs
Like a truss hidden in plain sight, SIPs marry structure and insulation to let you open walls without overbuilding. You…
Read More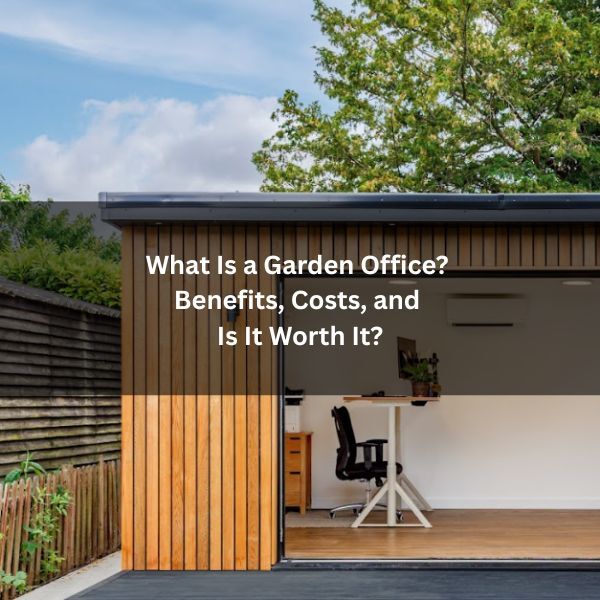
What Is a Garden Office? Benefits, Costs, and Is It Worth It?
A garden office is a purpose-built, insulated workspace set in the garden, distinct from a casual garden room or a…
Read More
How Long Do SIP Panels Last? Durability & Lifespan
Structural Insulated Panels typically last 60 to 100+ years when detailed and installed correctly. Their longevity stems from engineered skins,…
Read More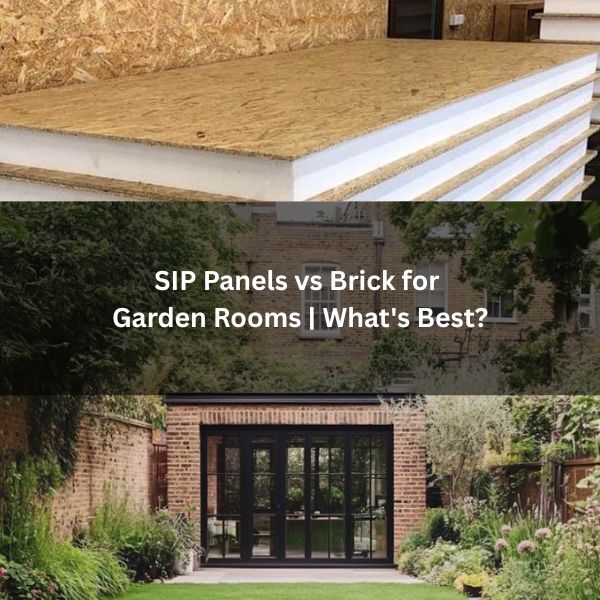
SIP Panels vs Brick for Garden Room | What’s Best?
Choosing between SIP panels and brick for a garden room hinges on build speed, thermal performance, and long-term value. SIPs…
Read More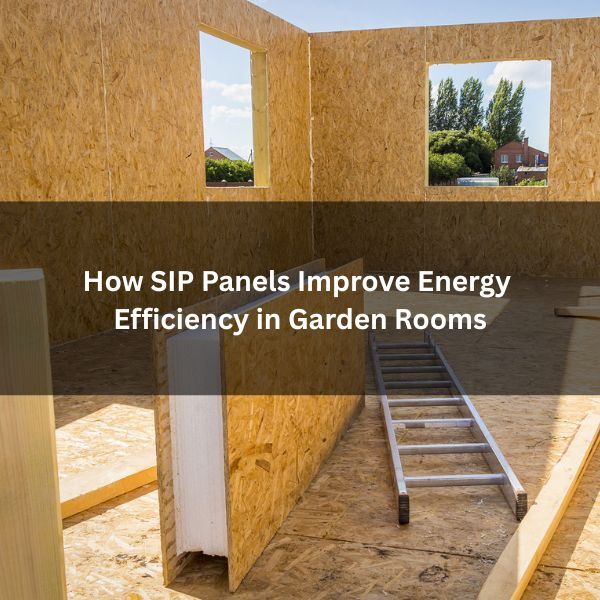
How SIP Panels Improve Energy Efficiency in Garden Rooms
Structural insulated panels (SIPs) improve garden room energy performance through continuous insulation and airtight joints, limiting thermal bridging and infiltration.…
Read More
SIP Panels vs Traditional Timber Frame: Which Is Better for Garden Rooms?
Choosing between SIP panels and traditional timber frame for a garden room hinges on thermal performance, build speed, cost certainty,…
Read More
What Is Curtilage? (Garden Room Planning Explained)
A lot of homeowners think, “I own the land, I can build on it.” Fair thought, and it sounds right.…
Read More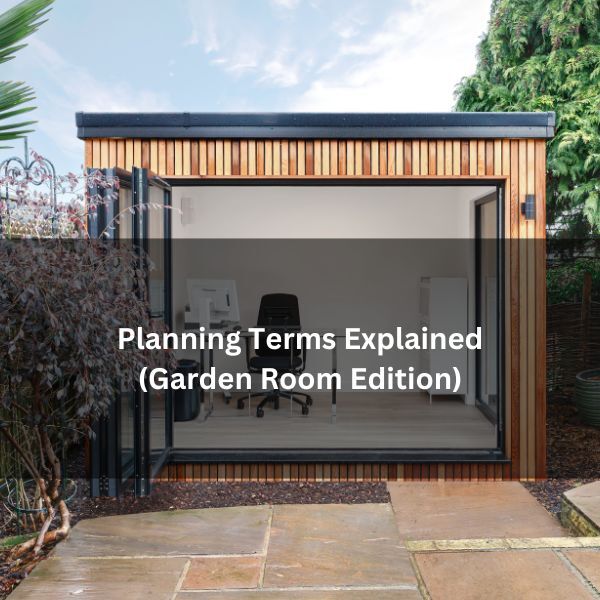
Planning Terms Explained (Garden Room Edition)
Planning jargon can stop a garden room project before it even starts. Words like curtilage and principal elevation are not…
Read More
Do You Need Planning Permission for Outbuildings in Bedfordshire? A Clear Guide for Homeowners
If you live in Bedfordshire, you know the space squeeze. A spare room turns into a work desk, then a…
Read More
What are SIP Panels? Structural Insulated Panels Explained
Planning a new garden office or studio? You’re likely weighing up traditional timber frames or brick. But, what if there…
Read More
Permitted Development Rights For Garden Rooms
Updated: February 2026 Want a beautiful garden office, gym, or studio without a long planning saga? Good news…you often can…
Read More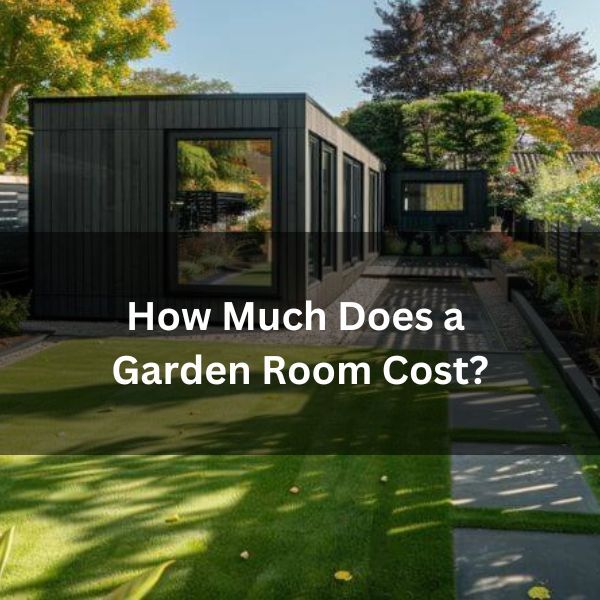
How Much Does a Garden Room Cost?
The dream of a dedicated home office, a private gym, or a peaceful studio is compelling. But, turning that dream…
Read More
4 Benefits of a Garden Office
The line between your living room and your office has blurred into non-existence. Is it time to reclaim your home,…
Read More
Can You Build a Garden Room in a Maisonette or Flat?
You love the house feel of your maisonette, your own front door, a private garden, the lot. Then, life shifts.…
Read More
What is a Certificate of Lawfulness? And Does Your Garden Room Need One?
Think of your perfect garden room: a peaceful home office, a private gym, or a creative studio. You’ve planned the…
Read More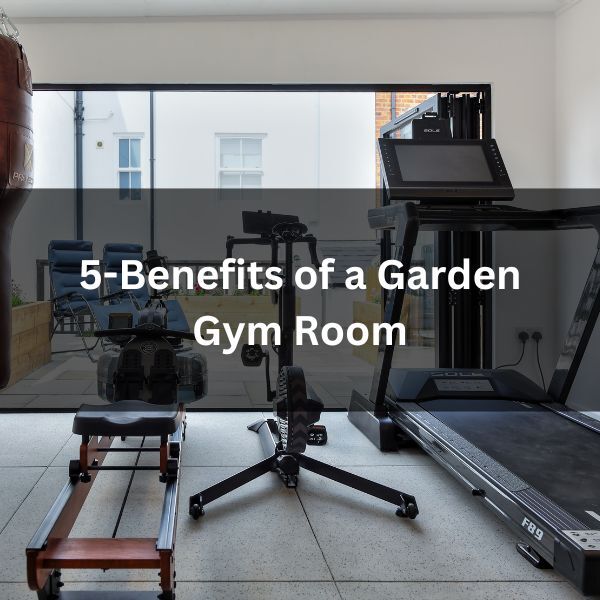
5 Benefits of a Garden Gym & Working Out From Home
The Home Upgrade That Changes Everything: 5 Benefits of a Garden Gym Cold rain on a Tuesday night, traffic on…
Read More
How To Get Internet To A Garden Room?
Extending internet connectivity to a garden room involves evaluating signal strength, distance, and environmental factors. Options range from installing outdoor-rated…
Read More
Garden Rooms vs Loft Conversions: Which Is Right for You?
It seems to be a given experience these days among homeowners that after some time spent in your house, the…
Read More
Not Building A Garden Room is Like Throwing Money Down The Drain
You have probably had people tell you that you should invest in your property because that’s what potential buyer’s want.
Read More
Composite Cladding The Benefits For Your Garden Room
This new synthetic material is being used widely in the building industry, and it is composite cladding.
Read More
Garden Cinema Room 3 Must-haves
If you’re looking for a thrilling cinema experience at home, where your mind is turned away from the outside world,…
Read More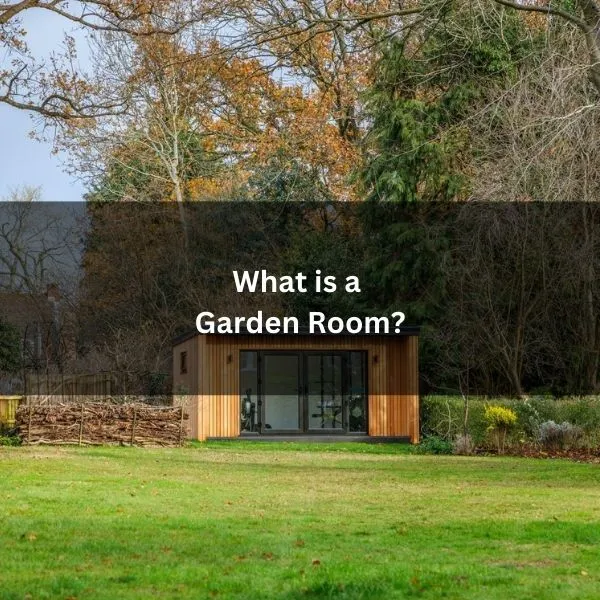
What Is A Garden Room?
What is a garden room? Does it offer more than just aesthetic value?
Read More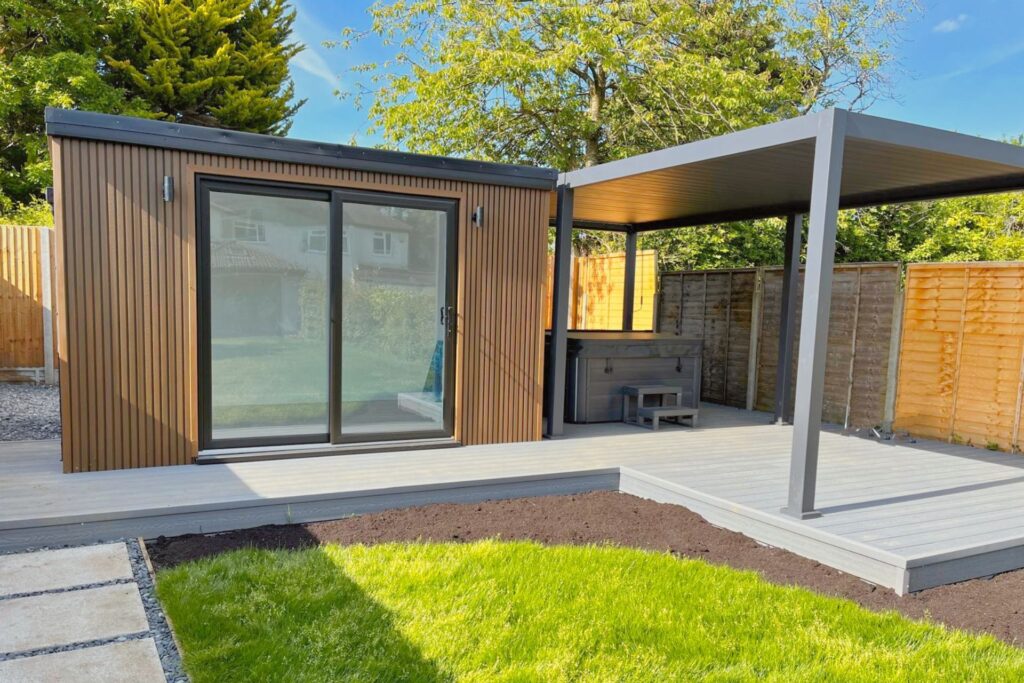
5 Ways a Garden Room Adds Value to Your Property
With so many options available when looking to add size to your property, building something that can increase the value…
Read More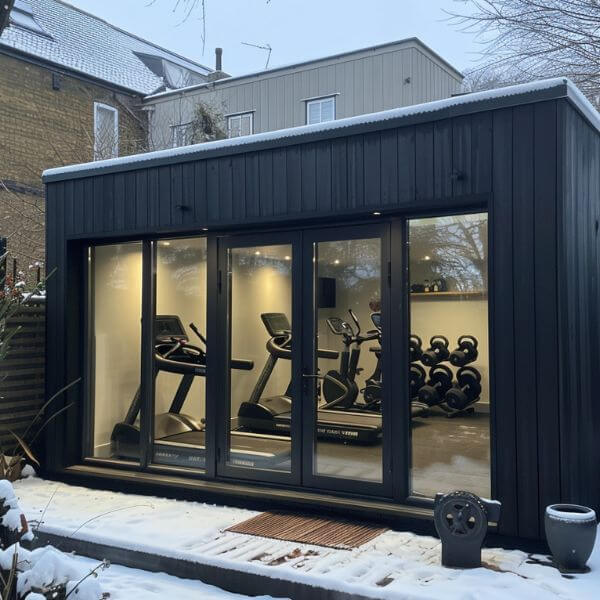
Garden Rooms in Tring – The Perfect Addition to A House
You’re tired, right? After a long commute from Tring to London, wouldn’t you love a peaceful retreat?
Read More
5 Reasons Harpenden Houses Need a Garden Room
Ever felt like you’re bursting at the seams in your Harpenden home? Then it’s high time you considered a garden…
Read More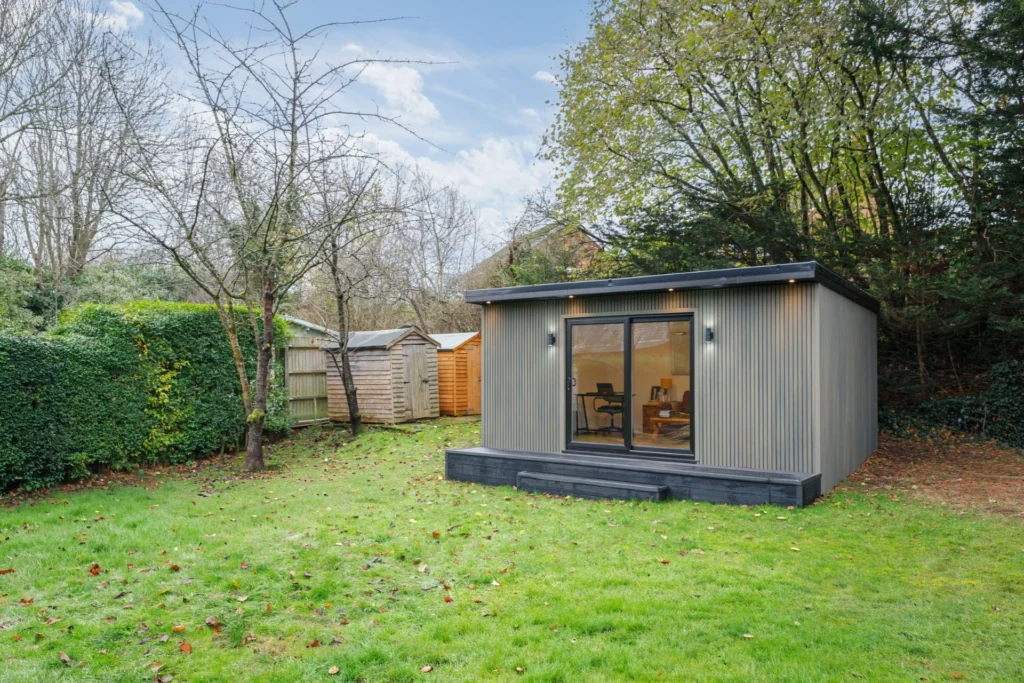
5 Reasons A Homeowner Should Build A Garden Room in Brookmans Park
Did you know that Brookmans Park homeowners could see their property’s value increase if they built a garden room?
Read More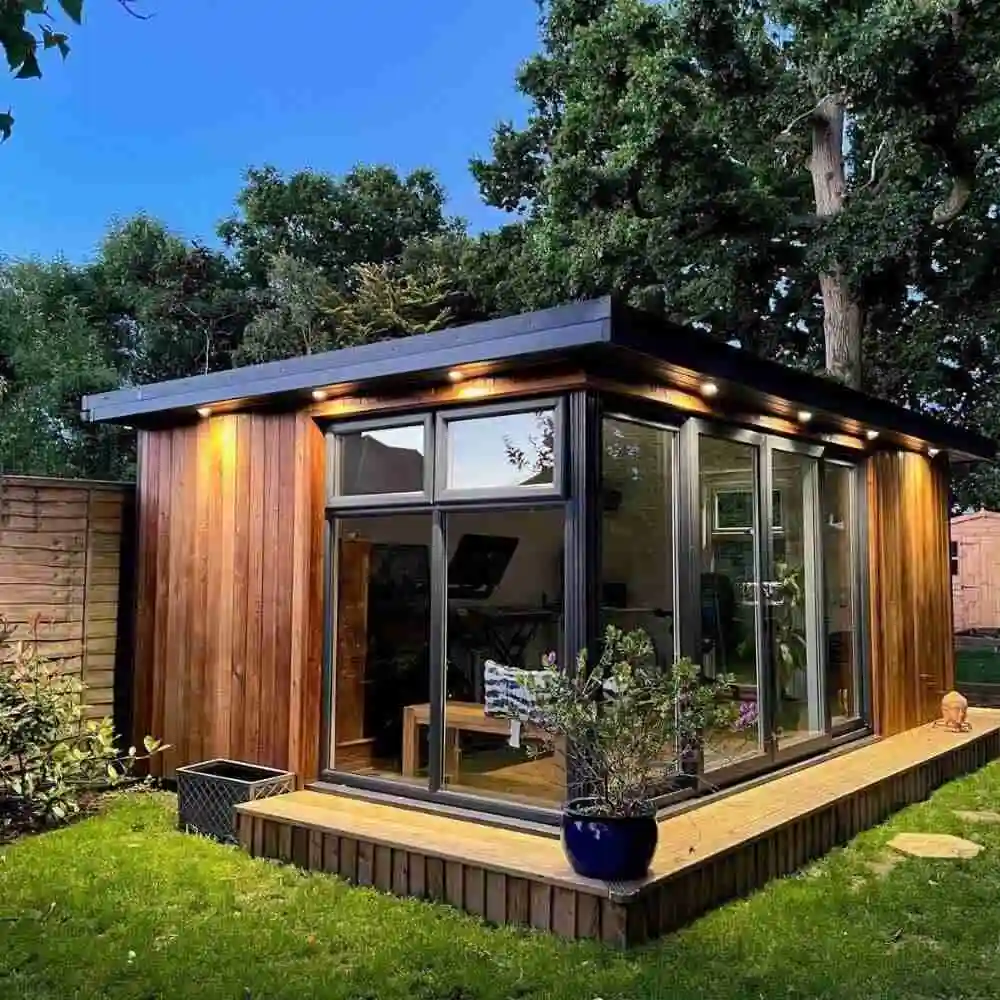
Why Building a Garden Room in Ware Will Increase Your Property Value
Did you know garden rooms can boost your property value by up to 5%? If you’re in Ware, Hertfordshire, that’s a…
Read More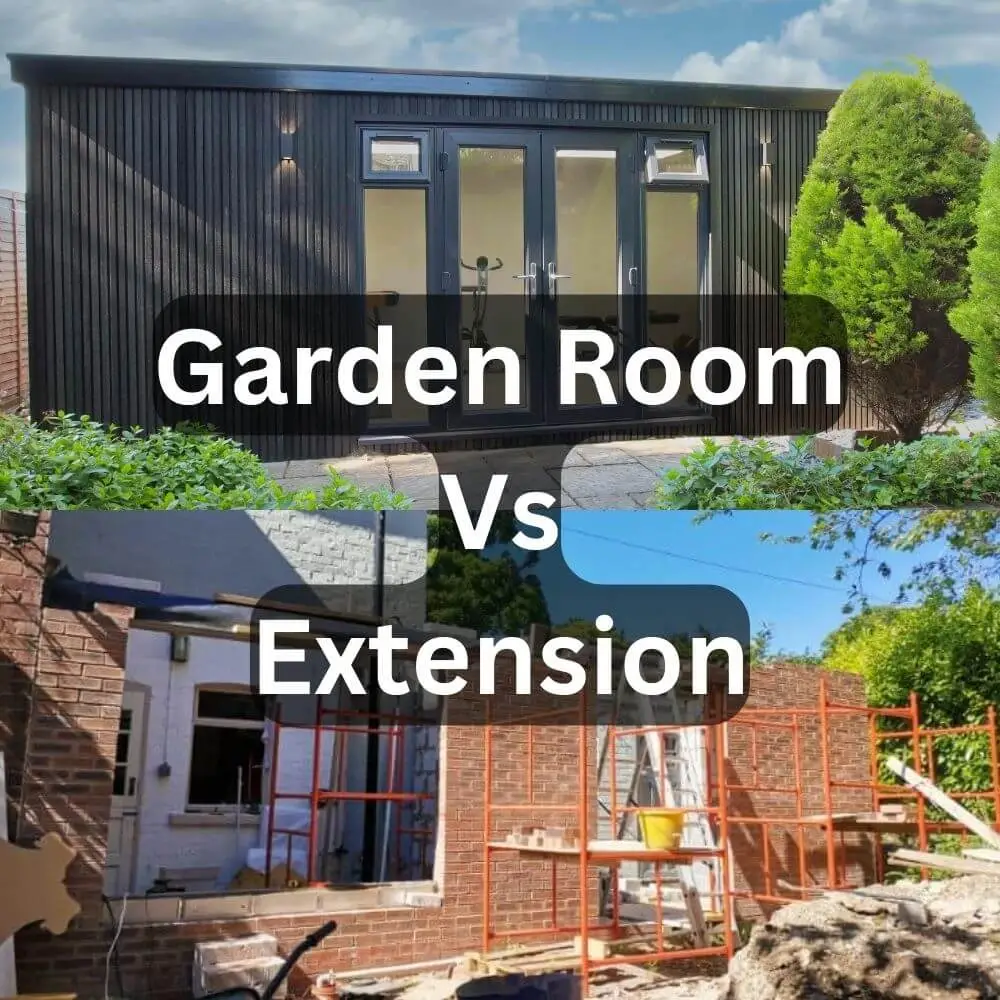
Garden Rooms Vs Extensions
Are you at a crossroads in deciding between a garden room or a home extension? Both offer extra space but are apples…
Read More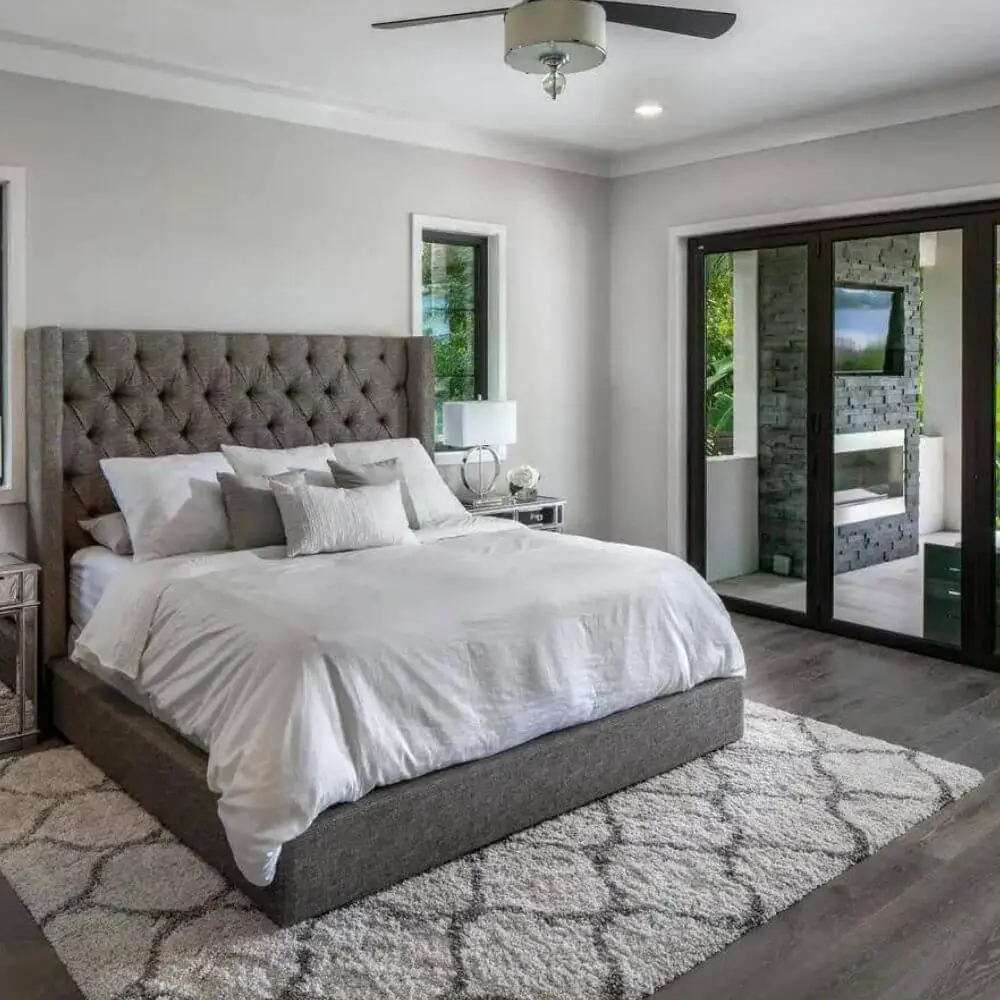
Can You Live in a Garden Room?
Imagine entering your garden to find a living space nestled among the flowers. That’s what a garden room can offer…
Read More
How to Connect Electricity to Your Garden Room
You’ve taken the leap and built your dream garden room. Now, you’re left in the dark without electricity. This article…
Read More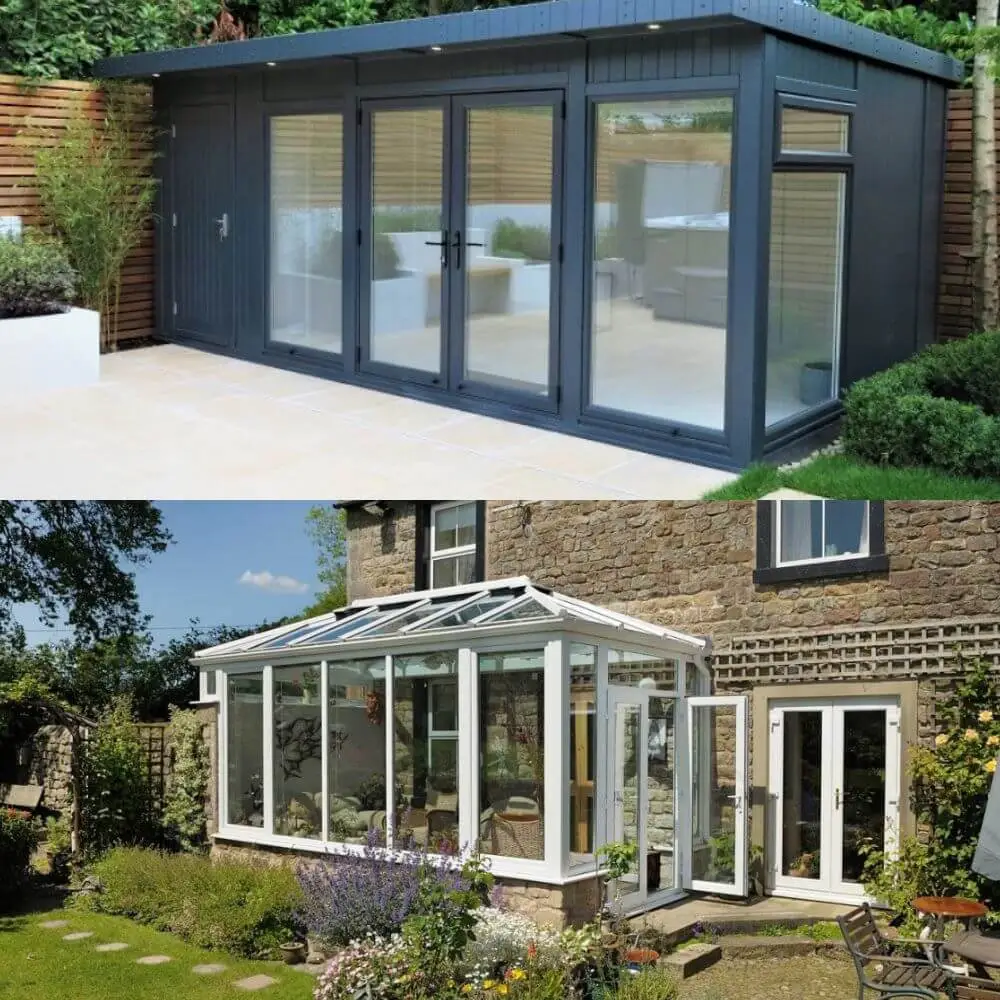
What Is the Difference Between a Conservatory and a Garden Room?
You’re contemplating adjusting the size of your home but want to know the difference between a conservatory and a garden room?
Read More
Best Heating Options For a Garden Room
You’re sitting in your garden room, but it’s chilly, and you’re wondering about the best heating options.
Read More
How We Insulate Our Garden Rooms in Stevenage With (SIPS) Structural Insulated Panels
In Stevenage, we insulate your garden rooms using Structural Insulated Panels (SIPs).
Read More
Concrete Foundations vs Ground Screws – Why Ground Screws Are Better
In this article we will look at how concrete foundations compete with ground screws, and give our verdict on why…
Read More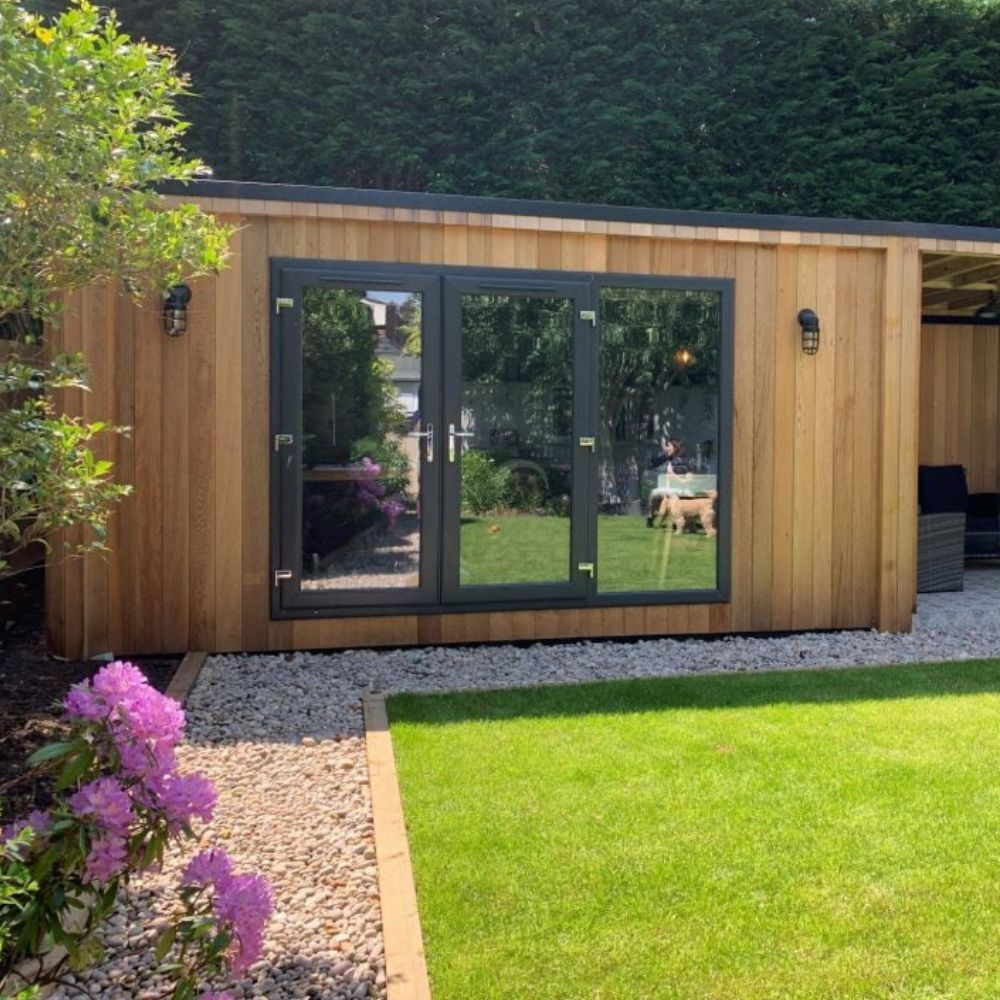
Costco Garden Rooms VS My Outhouse
In the realm of outdoor living spaces, the debate between Costco Garden Rooms and My Outhouse is a compelling one.
Read More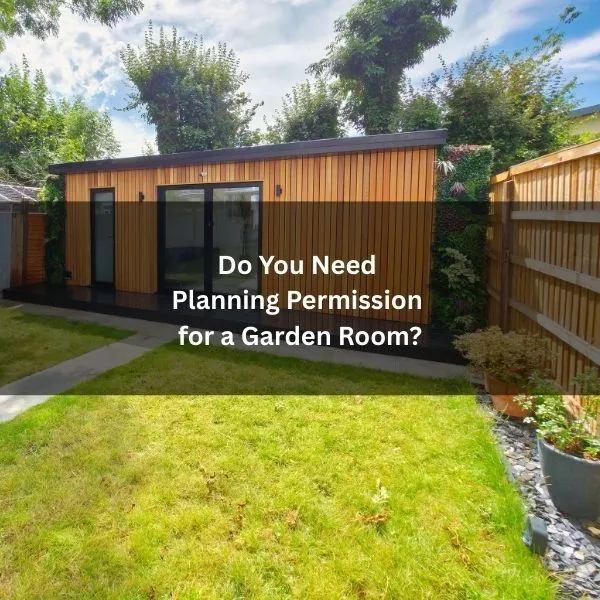
Do You Need Planning Permission for a Garden Room?
Are you looking to build a garden room but unsure if you need planning permission?
Read More