


Table of Contents
- What Defines a Garden Room Compared to Other Garden Buildings
- Garden Room vs Shed: Insulation, Structure, and Year-Round Use
- Garden Room vs Summerhouse: Comfort, Finishes, and Intended Use
- Why Internal Finishes Make Garden Rooms Feel Like Indoor Space
- How These Differences Explain What a Garden Room Actually Is
- Conclusion
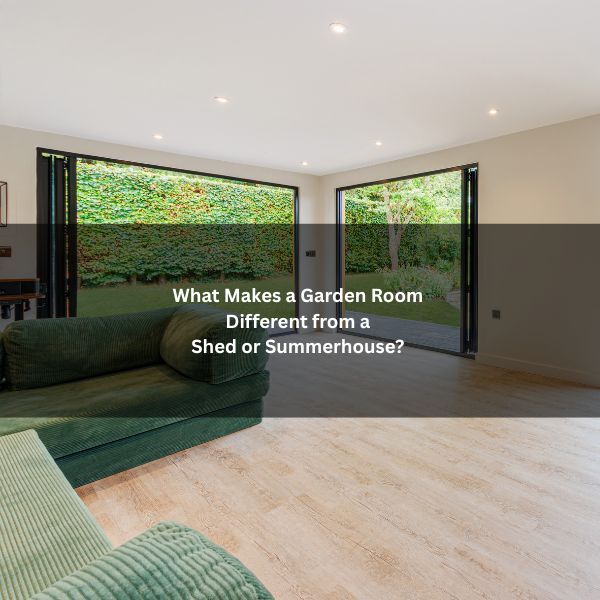
A garden room is not just another outbuilding. It is designed for year-round comfort with proper insulation, electrics, and high-quality finishes. A shed prioritizes storage and simple structure. A summerhouse offers light use with minimal thermal performance. The difference shows in how each space feels and functions across seasons. From wall build-ups to interior detail, the contrasts are clear. Yet one question remains: what truly makes a garden room feel like part of the house?
Understanding this distinction starts with a clear definition of what a garden room is in the first place.
What Defines a Garden Room Compared to Other Garden Buildings
Clarity separates a true garden room from sheds and summerhouses. A garden room is conceived as a refined ancillary space, prioritising comfort, aesthetics, and integration with the main home.
Its specification typically includes purposeful interior finishes, considered lighting and power layouts, and glazing that frames views while supporting privacy and security. Design intent focuses on versatile use like work, relaxation, or hobbies, supported by thoughtful proportions, natural light, and a defined architectural character rather than purely utilitarian storage.
Externally, a garden room presents cohesive materials, discreet services routing, and clean thresholds that transition from garden to interior. It is planned as part of the landscape, aligning siting, facade rhythm, and access with daily routines.
In contrast, other garden buildings tend to emphasise simple shelter, basic fit-out, and single-function practicality.
Garden Room vs Shed: Insulation, Structure, and Year-Round Use
While both occupy the garden, a garden room is engineered for habitation, whereas a shed is engineered for storage.
The difference begins with insulation: contemporary garden rooms use multi-layer walls, rigid or mineral wool insulation, vapour control layers, and double- or triple-glazed units to stabilise temperature and prevent condensation.
Sheds typically have single-skin cladding, minimal or no insulation, and basic windows, making them unsuitable for heating or cooling.
Structurally, garden rooms adopt house-like construction methods such as timber or SIP frames, proper foundations, breathable membranes, and airtight detailing, supporting electrics, data, and robust finishes.
In many higher-spec builds, this structure is formed using SIP panels, which combine load-bearing strength with built-in insulation.
Sheds rely on lightweight framing and overlap or tongue-and-groove boards, adequate for tools but not occupancy.
These distinctions enable genuine year-round use of a garden room with efficient heating, while a shed remains a seasonal, unconditioned space.
Garden Room vs Summerhouse: Comfort, Finishes, and Intended Use
Building on the contrast with sheds, the distinction between a garden room and a summerhouse centres on comfort, interior specification, and purpose.
A summerhouse is typically a fair‑weather retreat: lightweight framing, single glazing, minimal draught sealing, and basic floor and wall linings suit occasional daytime use. Heating, power distribution, and acoustic control are usually limited.
By comparison, a garden room is configured for frequent, longer occupancy. It generally includes robust doors and windows, better glazing, tighter seals, and a services layout that supports working, exercising, or entertaining without seasonal constraints.
Intended use guides the decision. Reading nooks and casual lounging fit a summerhouse. Home offices, studios, or hobby spaces needing reliable temperature, quiet, and connectivity align with a garden room, justifying higher specification and investment.
The great news is that planning permission for garden rooms isn’t usually required. This means you can build a luxury outdoor space that feels like an extension to your home rather than a summer time only summerhouse.
Why Internal Finishes Make Garden Rooms Feel Like Indoor Space
Materiality sets the tone: plastered walls, skirtings, concealed services, and finished ceilings signal “room” rather than “outbuilding.”
Internal insulation and vapour control enable stable temperatures; plasterboard or hybrid wall systems hide structure and wiring, accept paint, and improve acoustics.
These elements align a garden room with domestic expectations of comfort and finish.
Flooring choices like engineered timber, quality vinyl, or carpet with proper underlay soften footfall and elevate thermal comfort.
Integrated lighting plans, including downlights, task fixtures, and dimmers, replace the single bulkhead fitting typical of sheds.
Discreet heating and cooling, with modern radiators, underfloor systems, or split units sit within a coordinated interior scheme.
Joinery, such as architraves, door sets, and fitted storage, completes the domestic language.
Robust sockets, data points, and concealed cabling support work, hobby, or retreat functions without clutter.
Altogether, internal finishes transform a simple enclosure into an environment that looks, sounds, and behaves like interior space.
How These Differences Explain What a Garden Room Actually Is
Definition emerges from distinction: a garden room is not a shed or summerhouse because it is designed, built, and serviced to perform as interior space. Structural insulation, vapour control, and airtightness deliver stable temperature and moisture levels. Proper foundations, multi-layer walls, and high-performance glazing create envelope integrity. Integrated electrics, data, heating, and lighting support year-round use. Interior finishes like plasterboard, skirtings, flooring complete a domestic standard.
Taken together, these characteristics are why many garden rooms are treated as permanent structures rather than temporary outbuildings.
These attributes transform the unit from storage or occasional retreat into a habitable extension. Where sheds prioritise simplicity and summerhouses favour seasonal charm, garden rooms meet performance criteria: compliance-ready construction, thermal comfort, acoustic control, and durability.
The result is a space that functions as office, studio, or leisure room without compromise. In short, specification defines purpose; purpose defines the garden room.
Conclusion
In closing, a garden room stands apart through insulation, structure, electrics, and refined finishes that support true year-round living. Unlike sheds or summerhouses, it feels like an indoor room placed in nature. Consider Maya, a freelance designer who converted her garden room into a calm studio: warm in January, cool in July, with seamless lighting and storage. Her productivity rose, but more importantly, evening sketches beside the garden’s glow restored balance proof of purpose-built comfort transforming daily life.