
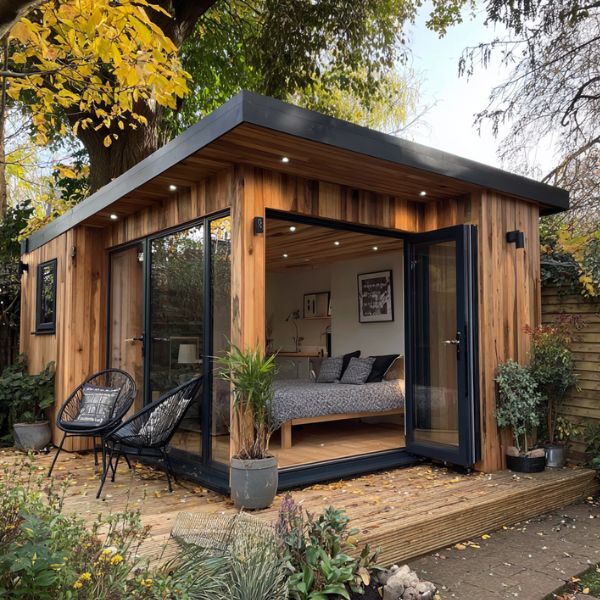
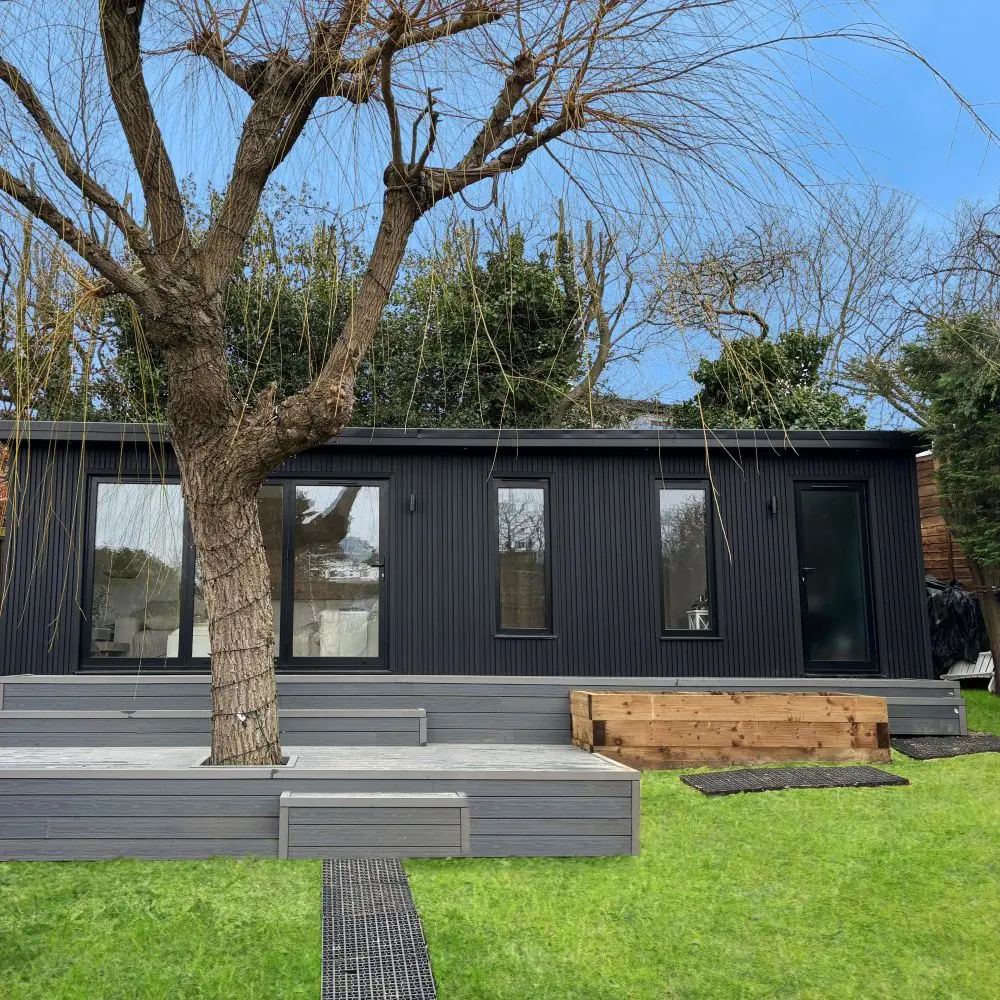
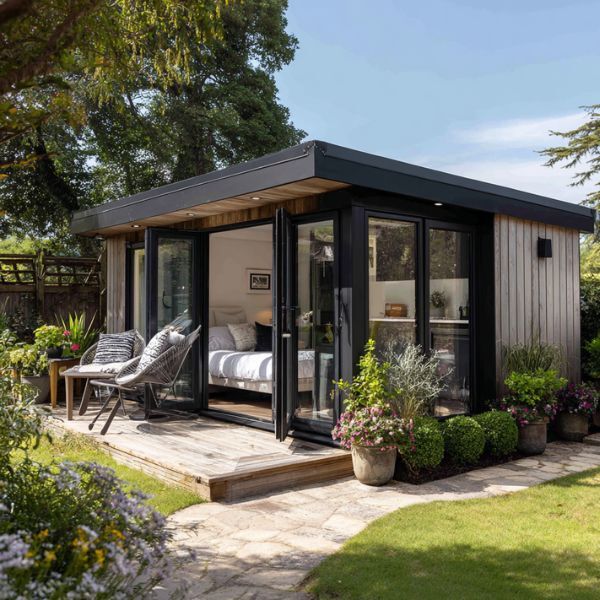
Doors & Windows
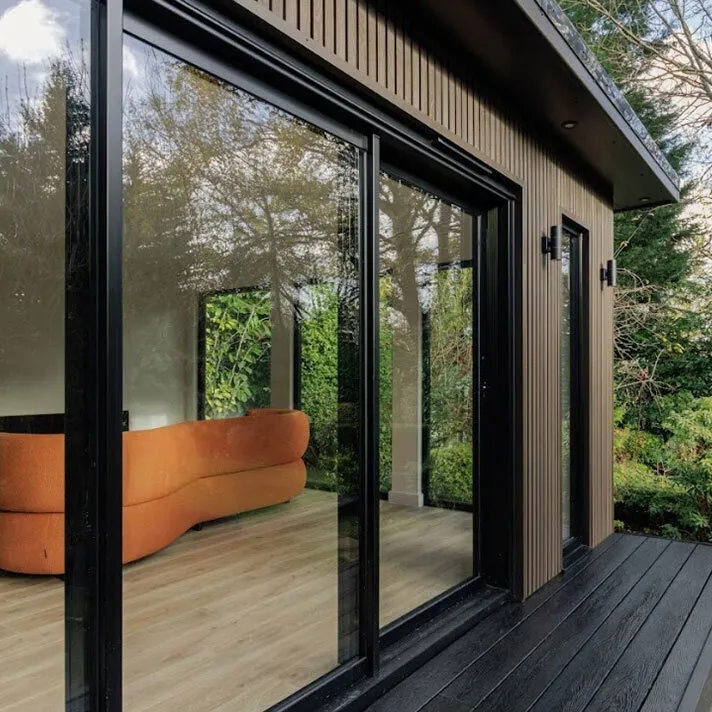
Choose aluminium or PVC windows, doors and bifolds, positioned to bring in light and connect the studio with your outdoor space.

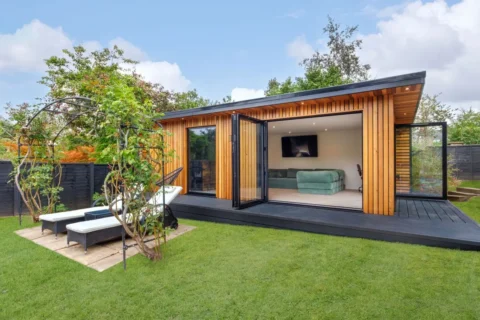
We design and build sustainable one-bedroom annexe studios for comfortable year-round living. 25-Year Annexe Guarantee.



At My Outhouse, we design and build one-bedroom annexe studios around you. Whether you want an independent home for a parent, private accommodation for a young adult or a welcoming place for longer guest stays, we shape the bedroom, living space, kitchen, bathroom and finishes around your priorities.
From the first design conversation to the final handover, we manage the details so you receive a warm, durable and beautifully finished one-bedroom studio that is ready to use.
*Prices may vary depending on groundwork or removal of existing structures.
Start with the space you need, then we will help you refine the layout around the bedroom, furniture, storage, natural light, access and the way the studio will be used. The examples below are a guide; your final layout and specification will be tailored to you.
Lifestyle fit: A practical choice for one person, regular guests or a family member who wants privacy and everything they need within a comfortable footprint.
Layout potential: A separate bedroom, open-plan kitchen and lounge, private shower room and built-in storage, planned to make every square metre work hard.
Lifestyle fit: Well suited to independent living for one person or comfortable stays for a couple, with more breathing room for relaxing, dining and day-to-day routines.
Layout potential: A generous bedroom, well-equipped kitchen, relaxed seating area, private bathroom and clearer separation between living and storage zones.
Lifestyle fit: Ideal when the studio will be used as a long-term home, giving the resident space to live independently without the rooms feeling crowded.
Layout potential: A defined bedroom, comfortable lounge, kitchen and dining area, full bathroom and useful storage, with wider circulation where required.
Lifestyle fit: A spacious option for everyday independence, couples or anyone who wants room for family visits, hobbies and time spent at home.
Layout potential: A larger bedroom, generous kitchen and dining area, separate lounge feel, private bathroom and enhanced storage with greater freedom to tailor access and furniture.
Lifestyle fit: Designed for clients who want the ease of a single-bedroom layout with generous space for long-term, comfortable living.
Layout potential: A spacious bedroom, full kitchen and dining area, comfortable lounge, private bathroom, extensive storage and flexible circulation planned around the resident.
"*" indicates required fields
Click colour to view larger version.
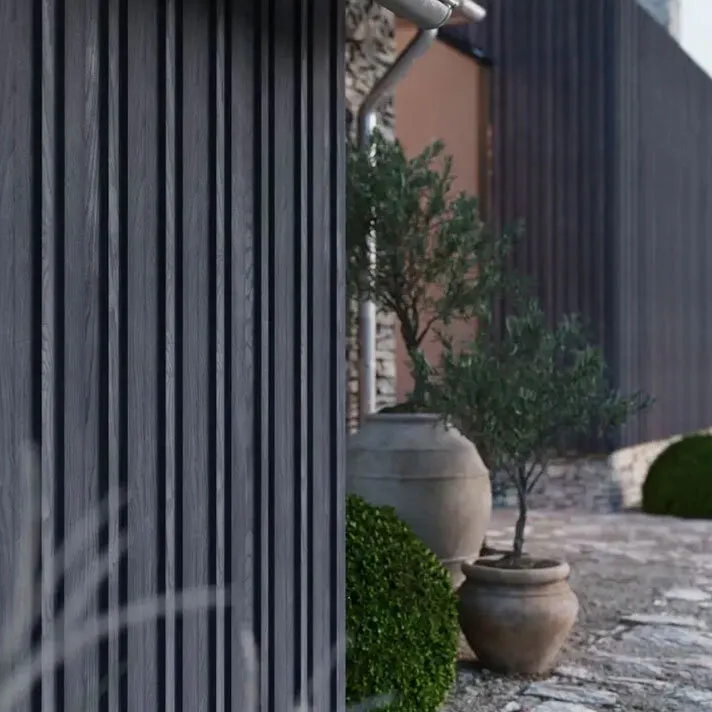 Anthracite
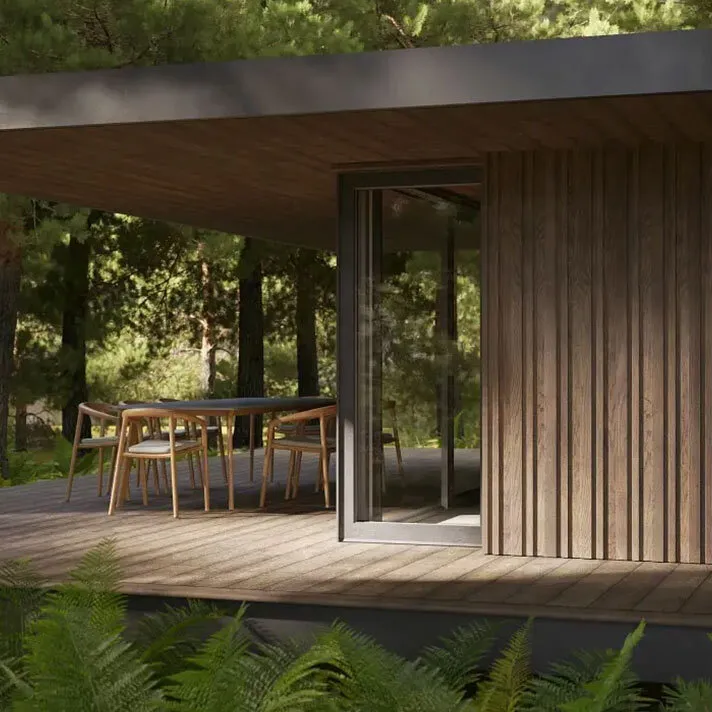 Antique Oak
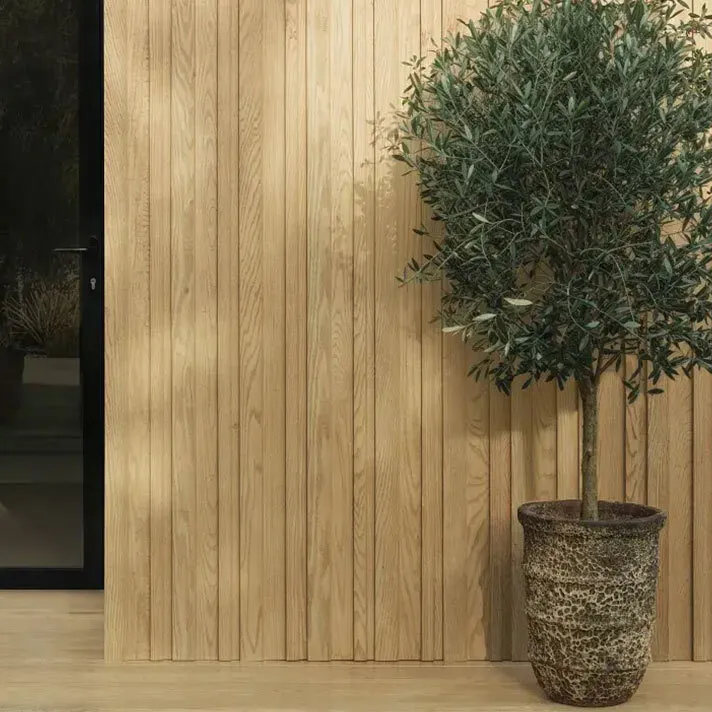 Ashwood
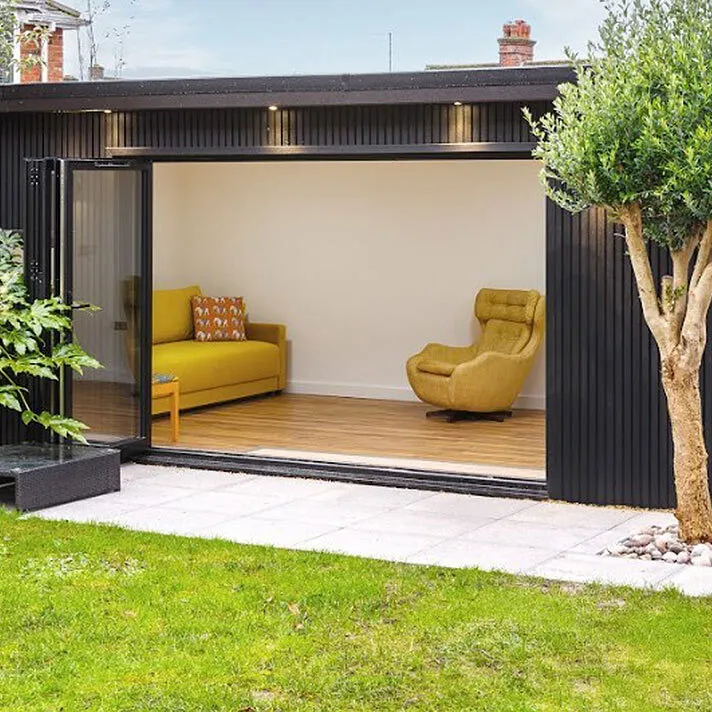 Black Slatted
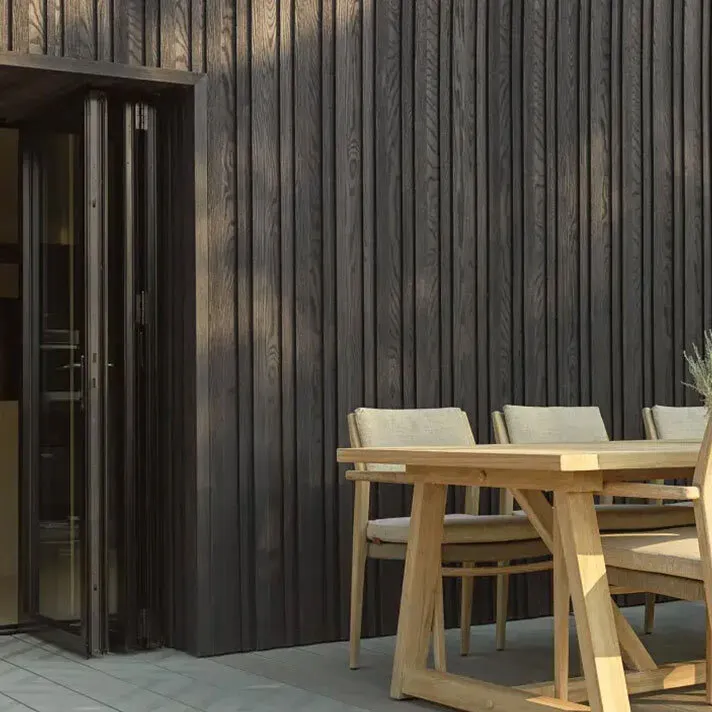 Burnt Cedar
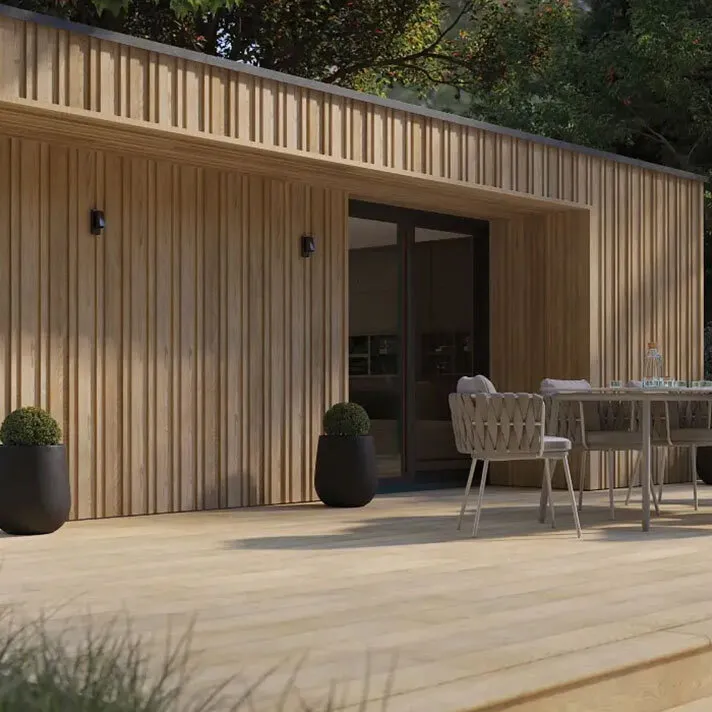 Golden Oak
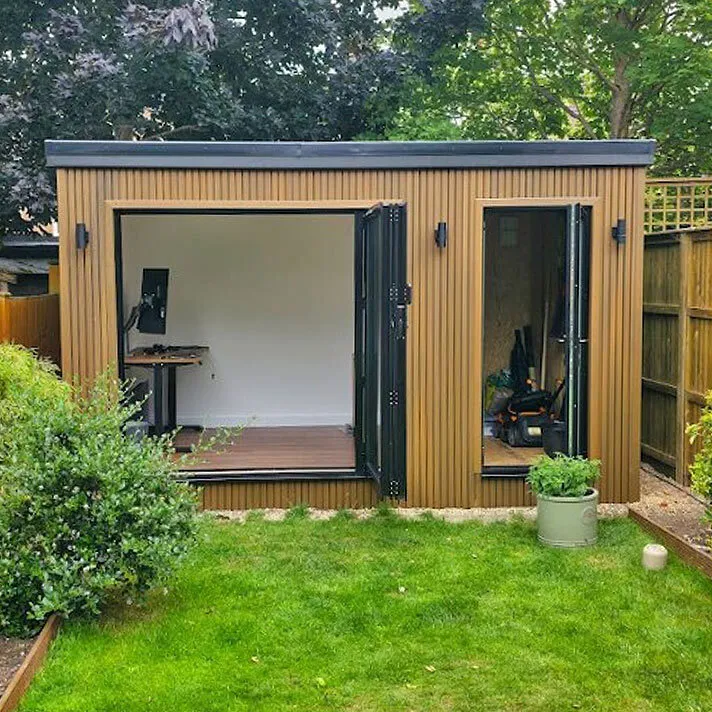 Oak Slatted
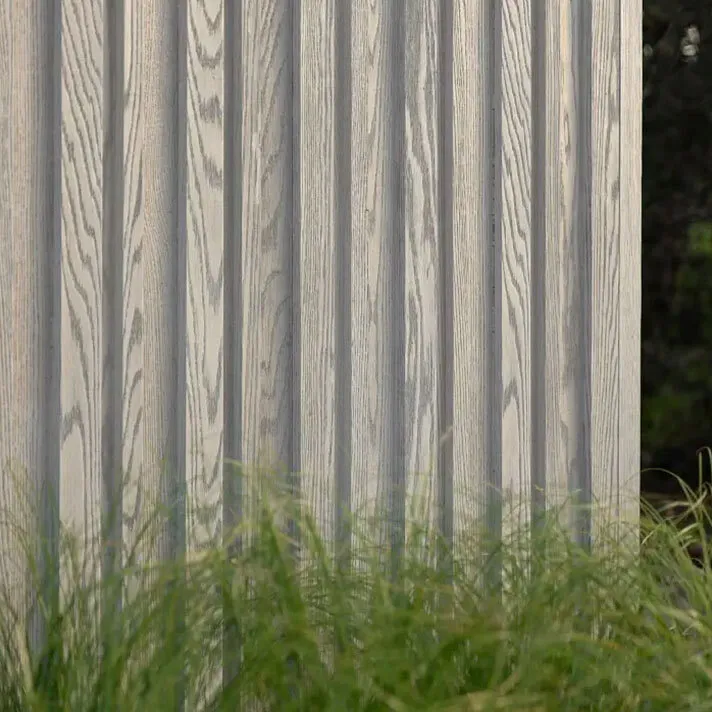 Smoked Oak
 Walnut Slatted
Click colour to view larger version.
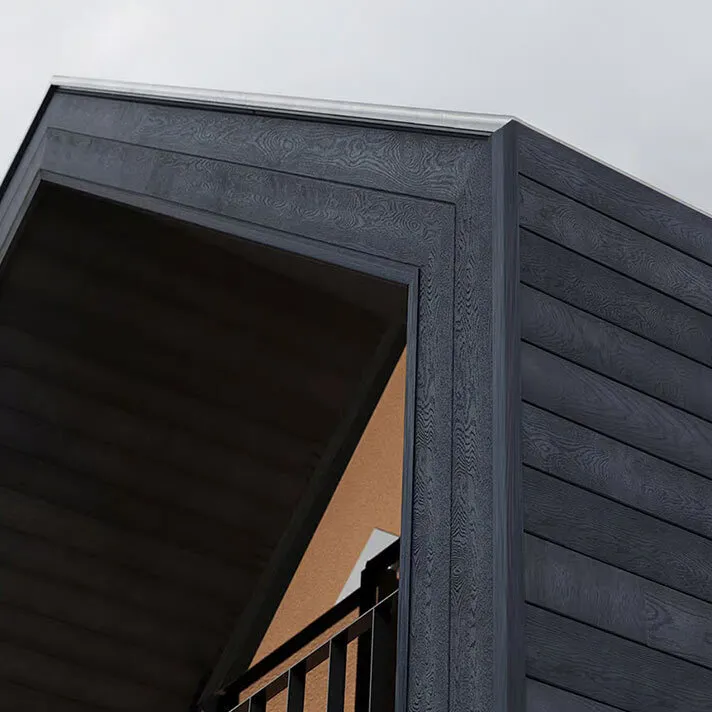 Anthracite
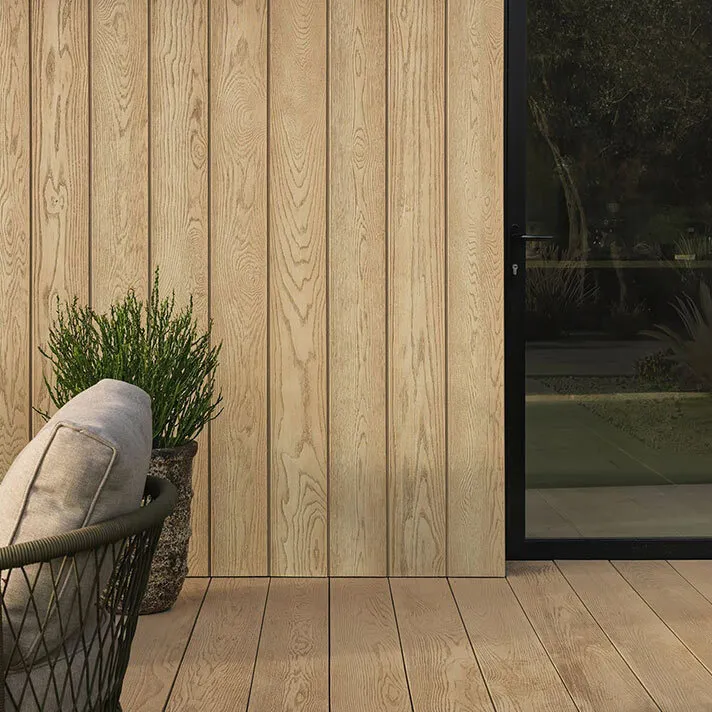 Ashwood
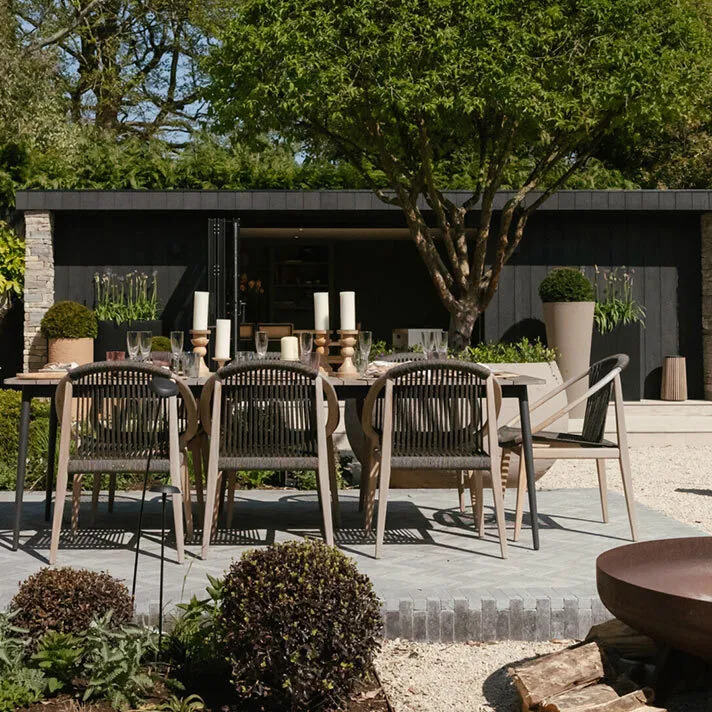 Burnt Cedar
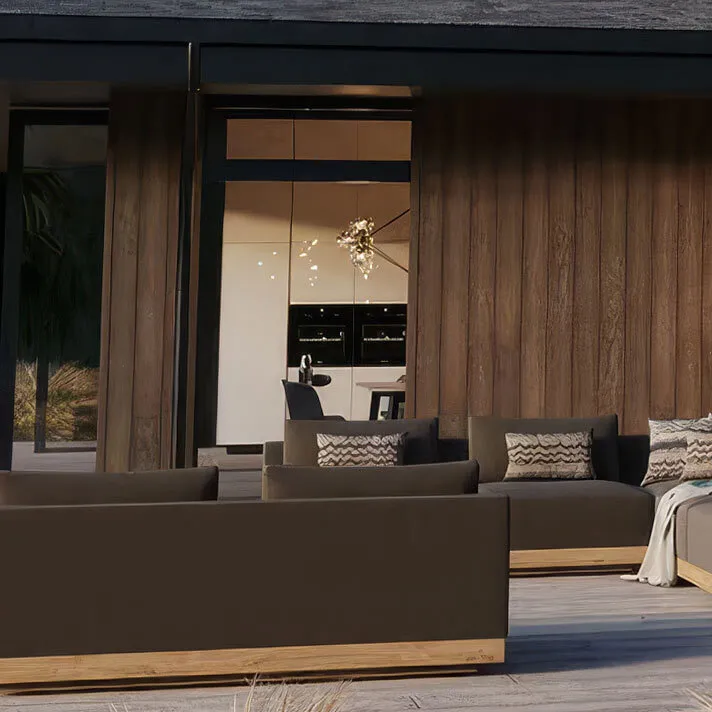 Coppered Oak
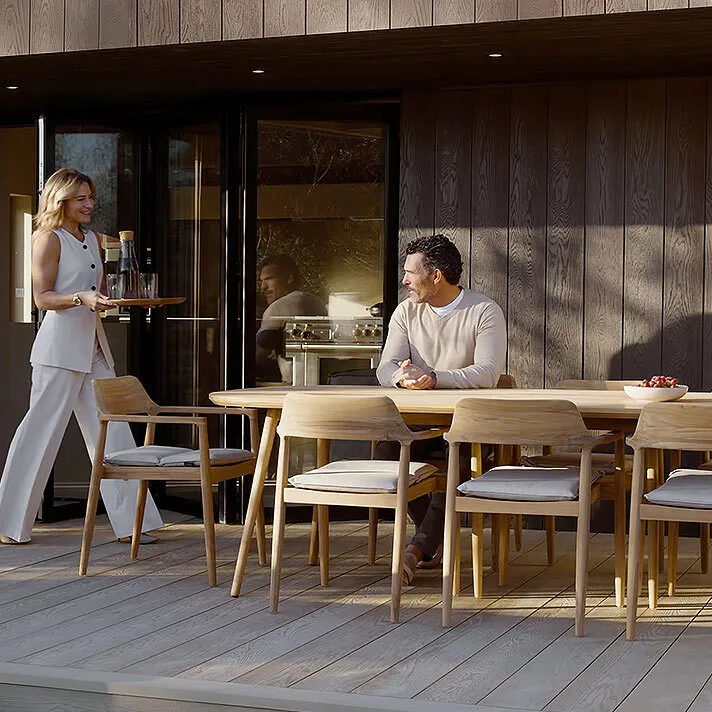 Ebony Grey
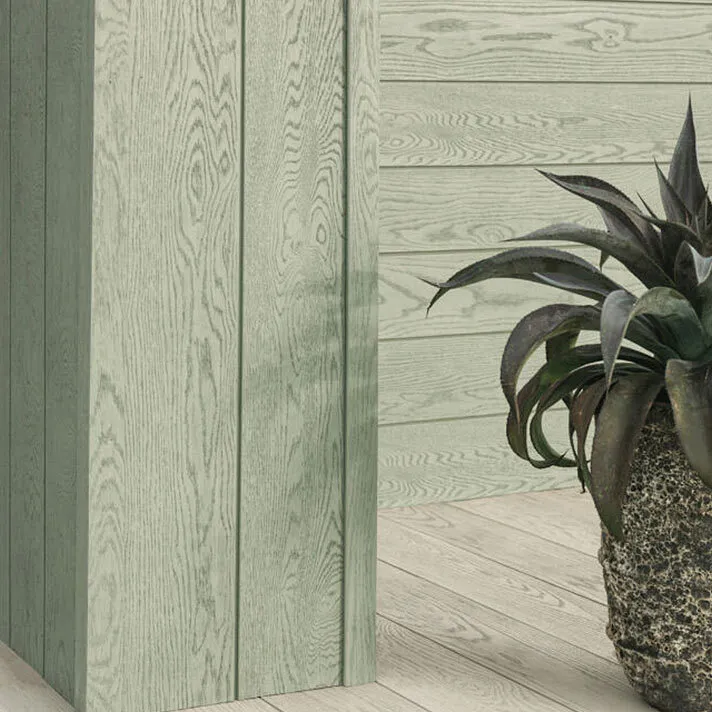 Sage Green
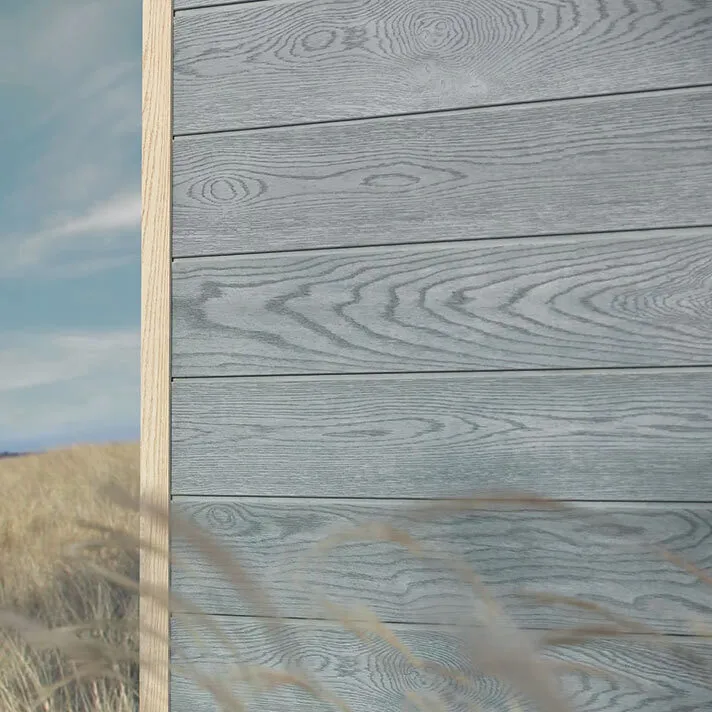 Salt Blue
A One Bedroom Granny Flat gives someone you care about their own front door, a separate place to sleep and everyday privacy while keeping them close to home.
Your One Bedroom Granny Flat can combine a comfortable bedroom with a welcoming lounge, fitted kitchen, private bathroom, accessible circulation and storage planned around the person using it.
We use 147mm SIP panels in the floor and walls, and 172mm SIP panels in the roof, creating a highly insulated envelope that helps the studio stay warm and comfortable throughout the year.
We plan the bathroom as an integral part of your one-bedroom annexe studio, not an afterthought. The layout is shaped around comfortable movement, sensible storage and easy daily use.
You can choose a walk-in shower, WC, basin, heated towel rail, ventilation, lighting and finishes that complement the rest of the studio. Where accessibility matters, we can allow for wider clearances, low-threshold access and carefully positioned fittings.
Our team coordinates the plumbing, drainage and electrical requirements with the wider build, giving you one fully managed, turn-key result.
Your kitchen can be compact and discreet or designed as a more complete cooking space. We help you balance worktop space, storage and appliances while keeping the living area open and comfortable.
Options include fitted cabinetry, a sink, hob, oven or combination appliance, fridge, extractor, task lighting and durable worktops. Power, water and waste connections are planned as part of the build so everything works together from day one.
We will tailor the specification to the way your one-bedroom studio will be used, from regular guest stays to comfortable everyday living.
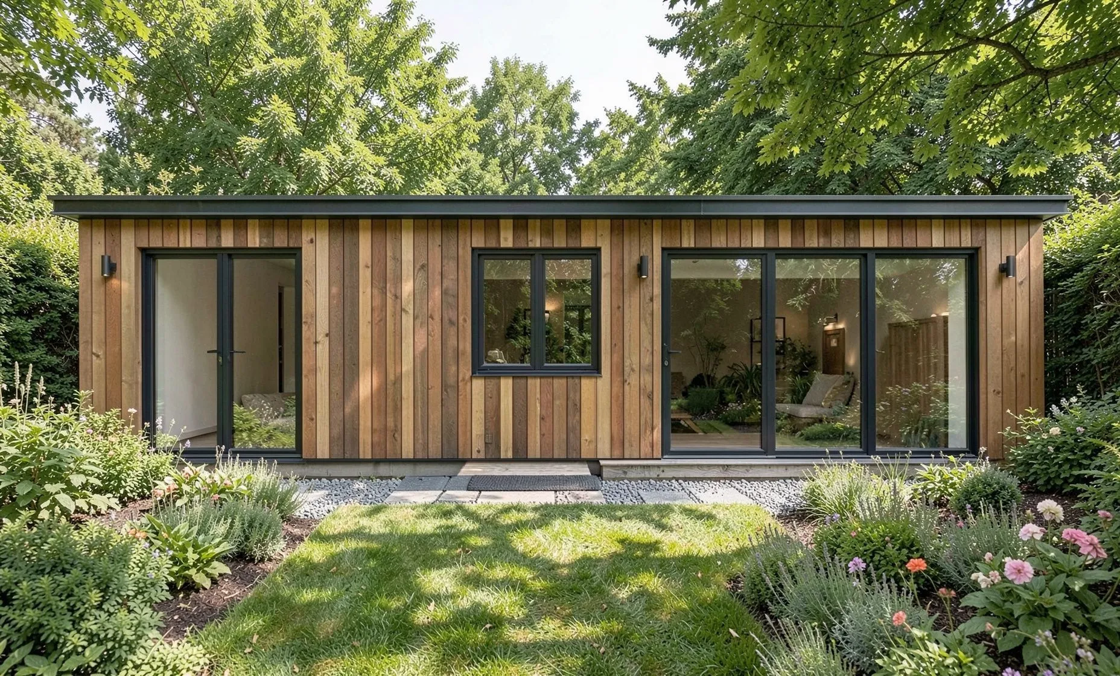
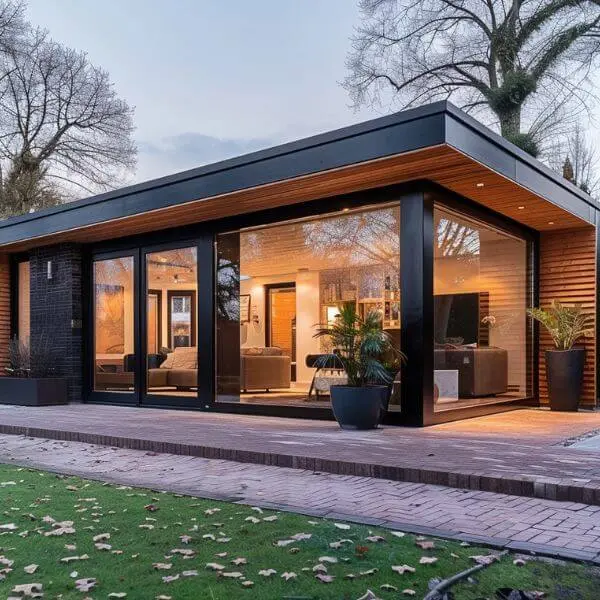
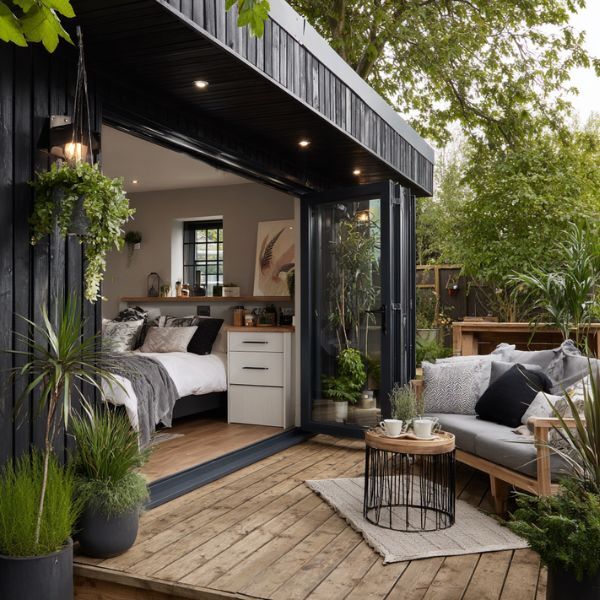
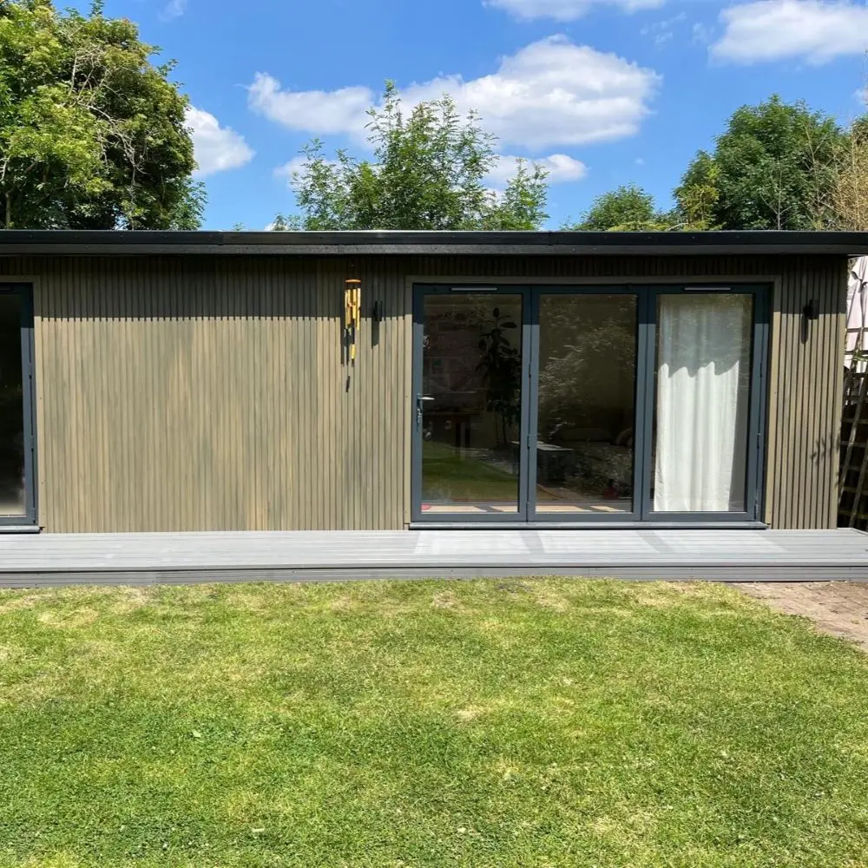
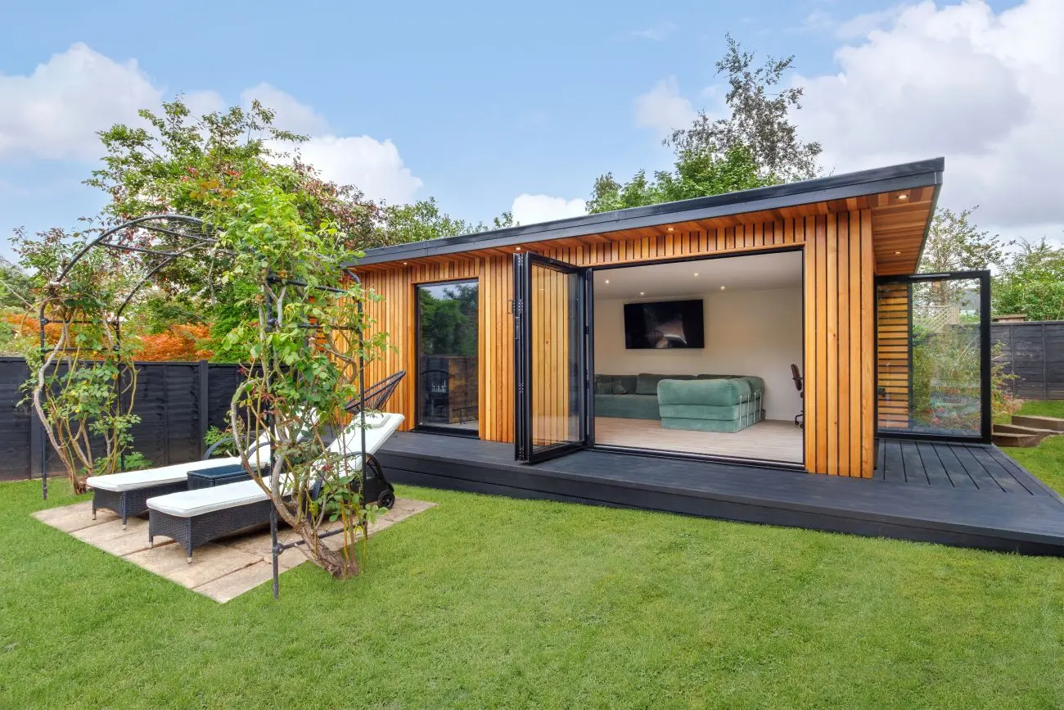
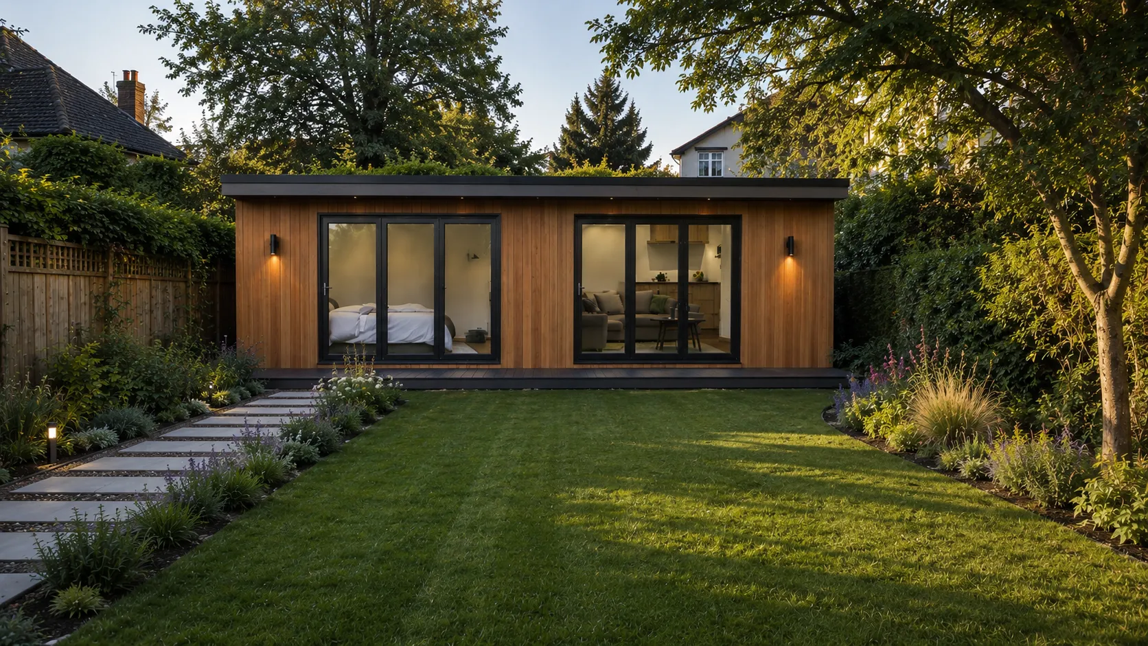
Choose aluminium or PVC windows, doors and bifolds, positioned to bring in light and connect the studio with your outdoor space.
Choose low-maintenance composite cladding for a contemporary finish, or Canadian Redwood cedar for the warmth and character of natural timber. We will help you select a finish that suits the studio and the level of upkeep you prefer.
We hand over a complete interior with plastered and decorated walls, quality flooring and carefully finished details.
Your electrical plan can include sockets, data points, internal lighting, external canopy downlights and wall lights.
Choose Wi-Fi-capable electric heating or climate control combining air conditioning, heating, dehumidification and fan modes.
Your completed building is fully guaranteed, including our 25-Year Annexe Guarantee for lasting reassurance.
We install 147mm SIP panels in the floor and walls, with 172mm SIP panels in the roof for strong year-round thermal performance.
Ground-screw foundations provide a strong, precise base while reducing excavation and disruption around your home.
We can deliver a complete bathroom with plumbing, drainage, ventilation and finishes coordinated within the main build.
Cabinetry, worktops, appliances and services are planned together to make the best use of the available footprint.
Compare our other garden annexe layouts to find the option that best suits your space and needs.
Yes. Its SIP structure, high-spec glazing and efficient heating are designed to create a comfortable interior through changing seasons.
Yes. We can plan wider circulation, accessible entrances, practical bathroom clearances and fittings positioned around the person using the studio.
Yes. Each of the 30, 35, 40, 45 and 50sqm options can be planned with a private bedroom and clearly defined living space.
Yes. We coordinate the room layout, plumbing, drainage, ventilation and electrical services as part of one managed design and build.
Your ideal choice depends on how the space will be used. We will help you compare the 30, 35, 40, 45 and 50sqm options against your preferred rooms, furniture and storage.
Yes. Where approvals are required, we can support the design information, technical drawings and compliance process for your project.