


Table of Contents
- What People Mean When They Ask If a Garden Room Feels Like Part of the House
- How Modern Garden Rooms Are Built to Feel Like Indoor Space
- Why Insulation and Structure Make the Biggest Difference
- How Internal Finishes Change the Look and Feel of a Garden Room
- What Makes Some Garden Rooms Feel Separate
- How to Tell If a Garden Room Will Feel Like a True Extension
- Conclusion
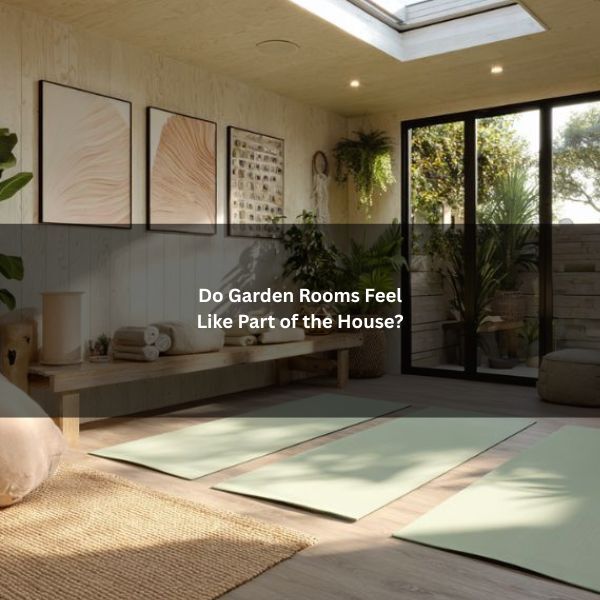
Whether a garden room feels like part of the house depends on how it is built, connected, and finished. Modern structures can match indoor comfort with proper insulation, glazing, and heating. Flooring, lighting, and acoustics also shape perception. Movement between house and garden room matters too. Some designs feel seamless; others feel detached. The difference often lies in subtle choices that homeowners overlook and that can be fixed or avoided with foresight.
The good news is, garden room planning permission rules are very relaxed, and nearly 90% of My Outhouse’s projects have not required planning permission. This means you can build an additional room without planning permission, while making it feel like a modern extension of the home.
What People Mean When They Ask If a Garden Room Feels Like Part of the House
Why do homeowners ask whether a garden room “feels” like part of the house? They are probing more than proximity. The question reflects expectations about daily usability, comfort, and continuity with existing living patterns.
Before answering that question, it helps to be clear on what a garden room is in the first place.
People often mean seamless movement between activities: working, relaxing, or hosting without switching into “outbuilding mode.” They also imply a desire for consistent sensory cues, comparable quiet, light quality, and temperature to avoid the sense of being in a shed or pavilion.
They are testing whether the space supports routines year-round, accommodates furnishings and tech without compromise, and maintains privacy comparable to internal rooms.
The phrase also encodes social meaning: will guests perceive it as legitimate living space? Ultimately, “feels like part of the house” signals alignment with lifestyle, not mere adjacency.
How Modern Garden Rooms Are Built to Feel Like Indoor Space
Building on those expectations, insulated garden rooms are engineered with the same performance standards as internal rooms: insulated SIPs or timber frames to meet low U‑values, continuous air and vapour barriers, and high-spec double or triple glazing to stabilise temperature and sound.
A SIP panel is a factory-made building system consisting of an insulating core bonded between two structural facings, creating a single element that provides structure, insulation, and airtightness in one.
Designers specify thermally broken aluminium doors, multipoint locks, and sealed thresholds to eliminate draughts. Services are integrated as they would be indoors: concealed wiring, ample sockets, LED lighting, and data cabling for reliable connectivity.
Mechanical ventilation with heat recovery or trickle vents maintain fresh air without heat loss. Underfoot, floating floors with acoustic underlay and durable finishes mirror domestic comfort.
Internally, plasterboard linings, neat skirtings, and recessed fixtures create a familiar aesthetic, while external cladding and slim rooflines keep the building coherent with the home.
Why Insulation and Structure Make the Biggest Difference
More than any finish or fixture, the fabric of the garden room, its insulation and structural system governs comfort, energy use, and longevity. High-performance insulation reduces heat loss, limits summer gains, and stabilises internal temperatures, allowing the space to perform like a room in the main house.
Continuous insulation, airtight membranes, and thermal break detailing curb drafts and condensation, protecting materials and finishes.
Structure shapes performance as much as insulation. Robust frames resist movement, keeping seals tight and surfaces crack-free. Engineered timber, SIPs, or light-gauge steel provide stiffness, precise tolerances, and cavities for uninterrupted insulation.
At this stage, the choice of structural system becomes critical. Different approaches, most commonly structural insulated panels (SIPs) and traditional timber frame vary in thermal continuity, build precision, airtightness, and long-term stability. Understanding how these systems differ helps explain why some garden rooms feel indistinguishable from internal rooms, while others struggle to maintain consistent comfort.
Correctly detailed foundations block rising damp and thermal bridges. Quality glazing, fitted into insulated openings, maintains envelope integrity. Together, these elements minimise energy demand and sustain year-round usability.
How Internal Finishes Change the Look and Feel of a Garden Room
Texture sets the tone: internal finishes determine how a garden room reads, whether a warm retreat, crisp studio, or flexible extension of the house. Wall linings, flooring, and ceilings establish character immediately.
Timber cladding and limewash suggest tactile calm; painted plasterboard with sharp shadow gaps conveys modern precision. Flooring pushes the mood further: oiled oak adds residential warmth, polished concrete signals workspace intent, and durable vinyl balances practicality with clean lines.
Color and light control reinforce the message. Soft neutrals and layered textures bridge to domestic interiors, while high-contrast palettes sharpen focus for creative tasks.
Integrated joinery, concealed cabling, and tidy skirting create continuity with the main house. Even small choices like door hardware, switch plates, curtain tracks anchor the room’s narrative, guiding how people perceive purpose and comfort.
What Makes Some Garden Rooms Feel Separate
Why do some garden rooms feel emotionally and functionally apart from the main house?
Separation often stems from distance, poor sightlines, and disjointed circulation. Long, exposed paths, awkward steps, or unclear thresholds create psychological friction.
Mismatched scale, either too small to be useful or oversized for its purpose adds to detachment. Acoustics matter: excessive quiet or echo, and inadequate sound insulation, signal “otherness.”
Thermal inconsistency like drafts, overheating, or slow warm-up discourages spontaneous use. Lighting discrepancies, such as harsh glare or dim corners, break continuity with domestic ambience.
Inadequate storage and furnishings that feel temporary undermine belonging. Materials that weather differently from the house, or finishes that read as shed-like, emphasise separation.
Finally, views that turn away from daily life privilege retreat over connection.
How to Tell If a Garden Room Will Feel Like a True Extension
Although no single metric guarantees success, a garden room is likely to feel like a genuine extension when everyday use happens without conscious effort.
Indicators are practical and sensory. Doors open easily along natural routes, and thresholds are level. Heating, cooling, and lighting respond as seamlessly as the main house. Materials, colours, and ceiling heights continue without abrupt change.
Proportions and daylight align with adjacent rooms, avoiding glare or gloom. Sound transfer feels consistent, neither echoey nor muffled. Wi‑Fi and power perform reliably. Storage supports routine tasks so items aren’t ferried back and forth.
Views between spaces allow quick visual check‑ins without sacrificing privacy.
Finally, frequency of occupation is telling: if the space hosts daily activities across seasons, integration is functionally achieved.
Conclusion
Ultimately, whether a garden room feels like part of the house comes down to continuity: structure, insulation, finishes, light, temperature, and movement. When these align, the space reads as “home.” Consider a family in Bristol: they added a cedar-clad garden studio with the same flooring as their kitchen, triple glazing, acoustic plasterboard, and a covered path linking doors. Year-round comfort and matching details meant it functioned as a quiet lounge by day and a movie room at night.