


Table of Contents
- SIPs vs Timber Frame: The Quick Verdict
- How SIPs and Timber Frames are Built for Garden Rooms
- Cost: SIPs vs Timber Frame (Materials, Labour, Extras)
- Build Speed: Factory SIPs vs Site-Built Timber
- Insulation: SIPs vs Timber Frame and Real Energy Bills
- Thermal Bridges and Airtightness: SIPs vs Timber Frame
- Moisture Control and Breathability in UK Climates
- Sustainability: Timber Sourcing, Foam Cores, and Carbon
- Which to Choose Based on Budget, Timeline, and Goals
- Verdict: Are SIP Panels Better Than Timber Frame Buildings

Choosing between SIP panels and traditional timber frame for a garden room hinges on thermal performance, build speed, cost certainty, and long-term efficiency. SIPs offer consistent U-values, tight airtightness, and rapid installation through prefabrication. Timber frames enable on-site flexibility but often need thicker walls and more labour. Moisture control, thermal bridging, and sustainability credentials also differ. Each approach suits distinct budgets and timelines – yet one path typically delivers lower operational costs and fewer site risks. Which trade-offs matter most?
SIPs vs Timber Frame: The Quick Verdict
While both systems can deliver robust garden rooms, SIP panels generally offer superior thermal performance, faster build times, and better airtightness, making them the stronger choice for year-round use and precision detailing.
In comparative terms, SIPs typically achieve lower U-values with thinner walls, reduce thermal bridging, and enable predictable installation windows due to factory precision. Airtightness also supports controlled ventilation strategies and stable internal conditions.
Traditional timber frames remain viable where budget constraints, simple specifications, or high on-site adaptability are priorities.
They provide familiar detailing and readily available materials but usually require thicker build-ups to meet similar energy targets and depend more on on-site workmanship for airtightness.
If you’re new to the construction method itself, our guide on what are SIP panels explains how these factory-made panels are built, why they differ from stud walls, and why that difference matters for thermal performance and build speed.
How SIPs and Timber Frames are Built for Garden Rooms
Both systems follow a clear sequence from foundation to envelope, but their assembly methods differ fundamentally.
SIP garden rooms use prefabricated structural insulated panels – OSB skins bonded to a rigid foam core – cut to size with integrated openings. Panels are set on a level base or ring beam, joined with splines, sealed with expanding foam and tapes, and rapidly form walls and roofs. A service void is often battened internally before linings.
Traditional timber frames are built on site from graded studs and plates, set out, nailed or screwed, and sheathed with OSB. Insulation is placed between studs; vapour control, breather membranes, and ventilated cavities are layered externally.
Roofs use rafters or trusses. Both systems then receive windows, doors, cladding, and internal finishes, with services routed as designed.
Cost: SIPs vs Timber Frame (Materials, Labour, Extras)
Despite higher panel prices per square metre, SIP garden rooms often narrow the total cost gap through reduced labour hours, fewer on‑site errors, and less weather downtime.
Material costs for SIPs include engineered OSB skins, PU foam cores, precision routing, and proprietary splines, typically exceeding stud timber, mineral wool, and sheathing. However, SIP packages frequently bundle structural design, cut‑to‑size panels, and fixings, trimming site consumables.
Labour differentials are decisive: fewer trades, simplified sequencing, and rapid weathertightness compress billable hours and preliminaries.
Timber frames appear cheaper in raw materials but accumulate costs in additional studs, noggins, membranes, service voids, and more extensive site cutting.
Extras shift the balance: SIPs may reduce heating demand, require fewer air‑sealing products, and lower scaffolding or temporary protection; timber frames may need thicker insulation upgrades to match performance.
SIP panels distribute loads more evenly across the wall structure, allowing them to support roof loads and large openings more efficiently than traditional stud walls.
This structural behaviour also enables wider glazed openings and more open-plan internal layouts with fewer posts and lintels, which is explored further in Why SIP Panels Allow Larger Glazing and Open-Plan Designs.
Build Speed: Factory SIPs vs Site-Built Timber
Because SIPs arrive as precision-cut, pre-insulated panels, on-site assembly typically compresses shell erection to days rather than weeks, achieving rapid weathertightness and predictable sequencing.
Factory production removes variable site cutting, minimises weather exposure during build, and reduces the number of trades required at early stages.
Crane or manual placement of labelled panels, integrated splines, and pre-planned openings streamline connections and speed through-roof installation.
Insulation: SIPs vs Timber Frame and Real Energy Bills
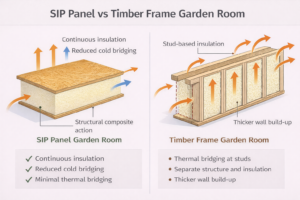 While headline U-values tell part of the story, real energy costs hinge on whole-assembly performance and airtightness.
SIP panels integrate continuous insulation with minimal timber fraction, delivering consistent thermal resistance across the panel field. Their factory bonding reduces convective looping within insulation and maintains design R-values in service.
Timber frame walls can match nominal U-values using high-grade mineral wool or PIR between studs, but thermal continuity is often interrupted by timber webs and service voids.
Performance depends heavily on installation quality: compression gaps, slumping, and discontinuities around sockets or noggins degrade effective R.
In monitored garden rooms, SIPs typically require smaller heating inputs for the same internal temperature profile.
Reduced heat loss stabilises comfort, shortens warm-up times, and lowers peak loads, translating into measurably lower seasonal energy bills.
This performance advantage comes from the way insulation and structure are combined into a single factory-built element, rather than layered on site.
For a deeper look at how these differences translate into measurable savings, our guide on how SIP panels improve energy efficiency in garden rooms explains U-values, airtightness, and real-world performance in detail.
Thermal Bridges and Airtightness: SIPs vs Timber Frame
Even with identical headline U-values, heat loss diverges sharply once thermal bridging and airtightness are considered.
SIP assemblies minimise repeating bridges because solid foam cores interrupt conduction across the panel, and timber content is comparatively low. Joints are engineered with splines, sealants, and tapes, yielding low air permeability values that are repeatable due to factory precision.
In contrast, traditional stud walls introduce frequent thermal bridges at studs, plates, and headers; additional bridging occurs at service voids and discontinuities. Achieving equivalent airtightness requires meticulous membrane detailing, continuous tapes, and high workmanship control, which is harder to maintain on site.
Consequently, SIP garden rooms tend to deliver lower psi-values at junctions and tighter envelopes, translating to reduced infiltration, steadier internal temperatures, faster warm-up, and lower peak heating demand.
Moisture Control and Breathability in UK Climates
The airtightness advantages described above intersect directly with moisture risk, as uncontrolled air leakage is a primary driver of interstitial condensation in UK shoulder seasons.
In SIP garden rooms, continuity of the air barrier, taped joints, and controlled penetrations reduce moist indoor air entering cold layers. With correctly positioned vapour control layers (VCLs) and warm-side services zones, SIPs manage diffusion while limiting convective moisture transport.
Timber frames can perform equivalently if detailing prevents bypasses: a robust VCL, sealed sockets, and windtight sheathing are critical, along with ventilated cladding cavities.
Both systems depend on hygrothermal design: verified dew-point analysis, correct sd-values, and reliable drainage-ventilation gaps.
Ventilated roofs, capillary breaks, treated sole plates, and raised thresholds mitigate splashback and ground moisture. Mechanical or trickle ventilation maintains indoor humidity within safe ranges.
Sustainability: Timber Sourcing, Foam Cores, and Carbon
Although both systems rely heavily on wood, their sustainability profiles hinge on material sourcing, insulation chemistry, and whole‑life carbon. Certification matters: FSC or PEFC timber with transparent chain‑of‑custody reduces deforestation risk and verifies responsible forestry.
Engineered timber in SIP skins and stud framing can store biogenic carbon, but end‑of‑life pathways determine permanence.
SIP cores vary. EPS has lower embodied carbon than PUR/PIR, is inert, and can be mechanically recycled, though rates are limited. PUR/PIR typically deliver superior lambda values at higher embodied carbon and rely on petrochemical feedstocks and blowing agents with differing GWP.
Timber frames commonly use mineral wool or cellulose; cellulose offers low embodied carbon and recyclability.
Whole‑life assessments must include adhesives, fixings, offcut waste, transport distances, airtightness benefits, and realistic deconstruction or recovery scenarios.
Which to Choose Based on Budget, Timeline, and Goals
Ultimately, selection hinges on three constraints: capital budget, programme, and performance targets.
For constrained budgets, a well-detailed timber stud wall can be cost-effective, especially when volunteer or in-house labour is available.
However, when the programme is tight, SIPs typically win: factory precision, fewer trades, and rapid enclosure reduce on-site duration and weather risk.
Performance targets decide the rest.
SIPs deliver superior airtightness, predictable U‑values, slimmer wall build-ups, and lower operational energy – ideal for year‑round offices, studios, or high-glazing designs.
Timber frame remains viable for seasonal use, lighter loads, or where bespoke on-site changes are anticipated.
In total cost of ownership, SIPs often offset higher upfront spend through reduced heating, faster delivery, and minimal rework.
Where initial capital dominates, timber frame is defensible; where timeline and performance lead, SIPs prevail.
These performance advantages are why SIP construction is commonly used in high-quality garden rooms designed for year-round use.
For readers comparing SIP panels with more traditional masonry construction, it is also useful to consider how SIP garden rooms perform against brick-built alternatives. While brick offers durability, acoustic mass, and a familiar aesthetic, SIP panels typically deliver superior airtightness, faster build times, and more predictable thermal performance due to their continuous insulation and factory-controlled detailing.
Verdict: Are SIP Panels Better Than Timber Frame Buildings
In the final tally, SIPs emerge like a well-sealed vessel cutting cleanly through winter winds – precise, swift, and energy sure. Timber frames offer craftsmanship’s latitude, but at the cost of thicker walls, longer builds, and variable performance. For year-round garden rooms, SIPs deliver predictable U-values, superior airtightness, and reduced operational energy, with factory control trimming risk and labor. Yet where bespoke detailing or on-site flexibility reigns, timber endures. The optimal choice hinges on budget, timeline, and performance ambition.