


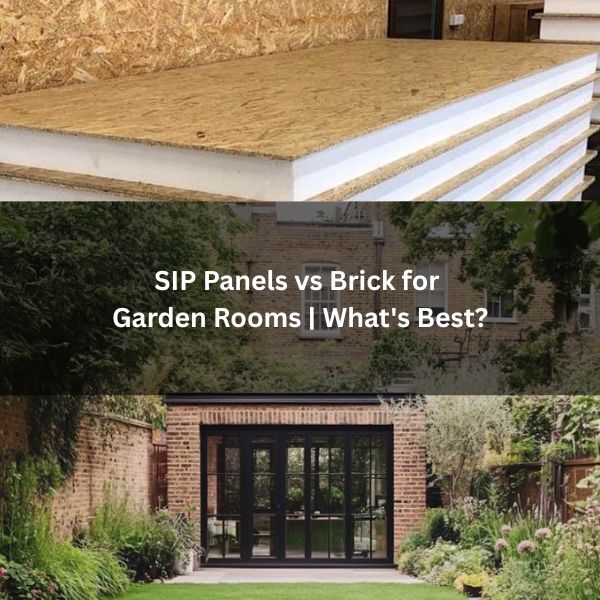
Choosing between SIP panels and brick for a garden room hinges on build speed, thermal performance, and long-term value. SIPs promise tight envelopes, rapid installation, and predictable costs from factory precision. Brick offers durability, acoustic mass, and traditional curb appeal, though with longer timelines and higher labor. Each system carries distinct maintenance profiles and planning implications. The decision ultimately balances comfort, aesthetics, and budget-yet a key factor often tips the scales more than expected.
SIP vs Brick: Quick Comparison and Verdict
A concise comparison of SIPs (structural insulated panels) and brick for garden rooms highlights clear trade-offs in speed, performance, and cost.
So, what are SIP Panels? SIPs deliver high thermal efficiency through continuous insulation, tight air-sealing, and reduced thermal bridging, supporting low operational energy and stable internal comfort. Structural capacity is predictable, with panel systems accommodating roof loads and standard openings when detailed correctly.
Brick offers robust durability, impact resistance, and excellent acoustic attenuation, with strong fire performance and long service life when properly detailed for moisture management.
Maintenance demands differ: SIP envelopes require vigilant sealing and moisture control; brickwork needs periodic repointing but tolerates exposure well.
A balanced verdict: choose SIPs for thermal performance and lightweight precision; choose brick for longevity, mass, and acoustic resilience.
SIP vs Brick: Build Speed and Total Cost
Few factors influence garden room delivery as strongly as build speed and total cost. SIP panels typically accelerate programmes due to factory precision, integrated insulation, and dry installation. Panels arrive pre-engineered, enabling rapid shell erection in days with minimal site labor and reduced weather risk.
Brick construction proceeds sequentially-foundations, masonry lifts, curing, internal framing, and separate insulation-extending timelines and increasing exposure to delays.
Cost profiles diverge. SIPs concentrate expense in manufacturing and cranage but cut on-site labor, preliminaries, and waste. They also reduce ancillary heating and dehumidification during build.
Brickwork materials may appear cheaper per unit, yet extended labor, scaffolding, wet trades, and longer preliminaries elevate total project cost. For most standard garden rooms, SIPs deliver lower programme risk and predictable, often lower, outturn cost.
Planning Permission for Garden Rooms
While many garden rooms can be built under permitted development, compliance hinges on precise criteria covering height, location, use, and proximity to boundaries.
Generally, outbuildings must be single storey, with maximum eaves of 2.5 m and overall height limits of 4 m (dual-pitched roof) or 3 m (other roofs), reduced to 2.5 m if within 2 m of a boundary. Structures cannot occupy more than 50% of the curtilage and must not sit forward of the principal elevation.
Use is restricted to incidental domestic purposes, excluding self-contained accommodation or primary business use generating visits.
Conservation areas, listed buildings, and flats often require consent. Regardless of construction method-SIP or brick-the same planning rules for garden rooms apply.
Building Regulations may still apply for size, fire separation, and electrics.
SIP vs Brick: Thermal Comfort and Acoustics
Although both systems can deliver comfortable, quiet garden rooms, their pathways differ: SIP panels excel in thermal performance due to continuous insulation and minimal thermal bridging, enabling low U-values and rapid warm-up with stable internal temperatures when detailing is correct.
That same structural efficiency also enables wider glazed openings and cleaner open-plan layouts without excessive lintels or piers, as explored in Why SIP Panels Allow Larger Glazing and Open-Plan Designs.
Brick cavity walls rely on insulation within the cavity; performance is strong but more dependent on workmanship at ties, reveals, and penetrations.
Thermal mass distinguishes them: brick offers higher heat capacity, moderating peaks but slowing heat-up, whereas SIPs respond quickly to intermittent heating.
Acoustically, SIPs achieve good airborne sound reduction when combined with resilient linings, sealed junctions, and decoupled services.
Brick masonry provides higher inherent mass, improving low-frequency attenuation and external noise blocking.
For best results, both benefit from layered assemblies, airtightness, and attention to flanking paths.
Aesthetics, Durability, Maintenance, and Resale Value
Context matters in how SIP and brick garden rooms present, age, and influence long-term value. SIPs deliver clean, contemporary lines and broad glazing, while brick conveys permanence and contextual continuity with traditional homes. Durability hinges on detailing: SIPs require robust cladding, moisture control, and UV-stable finishes; brick resists impact and weathering but depends on sound mortar and damp-proofing. Maintenance diverges-SIPs need periodic coating checks and joint inspections; brickwork needs repointing and algae control. Resale value typically favors coherent architecture and low lifecycle risk; lenders and buyers often perceive brick as lower-risk, though high-spec SIPs can command premiums.
| Emotion | Cue |
|---|---|
| Reassurance | Solid brick bond |
| Excitement | Sharp SIP silhouette |
| Prudence | Well-detailed flashings |
| Confidence | Documented warranties |
| Satisfaction | Low upkeep cycles |
To understand how SIP panels compare not just against brick but also against more commonly specified lightweight construction, it is worth reviewing the differences between SIP panels and traditional timber frame garden rooms.
Conclusion
In the end, the garden room stands like a compass: SIPs the swift needle, pointing to efficiency and precision; brick the steady cardinal, anchoring permanence and charm. One promises warm, sealed calm with rapid assembly and lean labor; the other offers weight, texture, and time-tested resale assurance. Planning rules frame the map; thermal and acoustic goals chart the route. Between speed and stone, the decision becomes a measured crossing-engineering on one bank, heritage on the other.