


Table of Contents
- Do Garden Rooms Need Building Regulations?
- Quick Decision Checklist: Does Your Build Need Approval?
- When Do Building Regulations Apply to Garden Rooms?
- Size, Height, and Boundary Rules Under Building Regulations
- Sleeping in a Garden Room: Extra Rules You Must Meet
- Building Within 1m of a Boundary: Fire and Structure
- Electrics and Plumbing: Part P, G, and Drainage Basics
- Who Signs Off on a Garden Room’s Building Regulations, What It Costs, and Timelines to Expect
- The Verdict on Garden Room Building Regulations

Garden rooms promise flexible space and a boost to property value, but rules can quickly shape what is possible. Some builds avoid formal approval, and some garden rooms need building regulations due to strict standards on size, height, and boundaries.
Add electrics or a water connection, and compliance becomes essential. Plans near a fence or with sleeping use face extra hurdles. Costs, sign-off, and timelines also vary. Knowing where your project sits could save money, and prevent a stop notice.
Do Garden Rooms Need Building Regulations?
Although Planning Permission is often the first consideration, it’s also important to establish whether a garden room must comply with Building Regulations, which govern safety, structure, and overall compliance.
Often, yes, but not always. Whether a garden room needs Building Regulations depends on size, use, location, and materials.
Small detached buildings under 15 square metres with no sleeping accommodation typically fall outside the regulations. For 15-30 square metres, approval is generally not required if there is no sleeping, and either the building sits at least 1 metre from any boundary or it is constructed primarily from non-combustible materials.
Guidance published by the Planning Portal, which sets out national planning and building control advice for England, indicates that many small detached outbuildings fall outside formal Building Regulations requirements.
If the space will be used for sleeping the design must comply with Building Regulations. Proximity to boundaries also matters: larger-than-15-square-metre rooms within 1 metre of a boundary must be primarily non-combustible.
Regardless of size, electrical installations must meet Building Regulations and be certified. Plumbing, kitchens, and shower rooms must also comply, typically overseen by experienced specialists.
Quick Decision Checklist: Does Your Build Need Approval?
Wondering if Building Regulations apply? This quick checklist helps a homeowner decide if approval is likely needed before building a garden room.
It focuses on common triggers without delving into detailed thresholds that will be covered separately. If any item raises uncertainty, a specialist or local Building Control can confirm next steps.
- Sleeping use planned? Any intention to sleep in the building typically requires full compliance and approval routes.
- Proximity and materials: If placing close to boundaries, consider fire performance; non-combustible construction may be necessary, and this can trigger approvals.
- Size and complexity: Larger footprints or higher specification structures (insulation, structural spans, glazing) increase likelihood of regulatory oversight.
- Services included: Fixed electrics must be certified; adding plumbing, drainage, or a kitchen/shower elevates compliance obligations and may involve Building Control.
When Do Building Regulations Apply to Garden Rooms?
Although many garden rooms fall outside formal control, Building Regulations apply when specific risks or uses are in play. The trigger points are purpose, proximity, fire safety, and services.
Sleeping accommodation, brings the full regulations into scope, demanding compliant structure, escape, ventilation, insulation, and detectors.
Small detached buildings under 15 m² without sleeping typically fall outside. Between 15-30 m², exemption usually holds only if there’s no sleeping and either the building sits at least 1 metre from any boundary or it is constructed primarily from non-combustible materials.
Plumbing and electrics must always meet the relevant parts of the Regulations.
Kitchens, showers, and drainage require regulated design and installation, with certified electricians testing and signing off electrical systems for compliance and future conveyancing.
Size, Height, and Boundary Rules Under Building Regulations
Dimensions, height, and proximity to boundaries determine whether a garden room can remain exempt from Building Regulations or must be fully compliant.
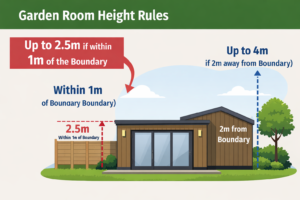
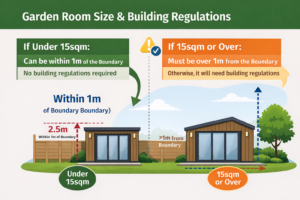
Size thresholds are pivotal: under 15 m² usually remains exempt if no sleeping use is intended; 15-30 m² may be exempt if either set at least 1 m from any boundary or built primarily from non-combustible materials.
Height interacts with siting and materials, especially near boundaries, where fire safety drives specifications. Designers often adjust cladding, membranes, and linings to satisfy non-combustibility when space is tight.
- Under 15 m²: generally exempt if no sleeping use.
- 15-30 m² within 1 m of a boundary: primarily non-combustible construction required.
- 15-30 m² at least 1 m from boundaries: exemption typically maintained.
- Any size: electrics must meet Building Regulations.
Sleeping in a Garden Room: Extra Rules You Must Meet
So what changes the rules when a garden room is used for sleeping? The moment sleeping accommodation is proposed, whether regularly or occasionally, the build must comply with Building Regulations as a habitable space.
This typically triggers requirements for structure, insulation and thermal performance, ventilation, moisture control, safe escape, glazing safety, electrics, and, where fitted, plumbing and drainage.
When constructing a garden annexe, homeowners often discover that garden room planning permission rules change once the building is intended for sleeping or residential use.
For an annexe, your designer must consider appropriate U-values, controlled ventilation (including trickle vents and extract where needed), suitable foundations, and compliant doors and windows with safety glazing.
Means of escape and smoke detection become critical; interlinked alarms and egress-compliant windows or door routes are usually required. Any heating system must be safe and properly controlled.
Because many off‑the‑shelf garden rooms are not specified for sleeping, homeowners should engage annexe specialists or bespoke designers and obtain Building Control approval and certification.
One of the most important things to consider when building a habitable space with a kitchen and bathroom, is whether your garden room will need planning permission.
Building Within 1m of a Boundary: Fire and Structure
When a garden room over 15 square metres is placed within 1 metre of a boundary, Building Regulations impose stricter fire-resistance and material requirements. The aim is to limit fire spread to neighbouring land and ensure the structure remains stable long enough for safe evacuation.
Designers typically shift from combustible claddings and membranes toward non-combustible or fire-resisting systems, with attention to junctions, openings, and roof edges close to the boundary. Structural detailing must also account for fire exposure, bracing, and load paths where walls are upgraded.
- External walls: non-combustible facades, fire-rated sheathing, and Type F plasterboard linings.
- Roof eaves abutting boundaries: fire-stopped cavities and non-combustible soffits.
- Openings: restrict or protect within 1m; use fire-rated doors/windows where necessary.
- Structure: demonstrate fire resistance for primary elements and maintain stability.
Electrics and Plumbing: Part P, G, and Drainage Basics
Although a garden room may be exempt from full Building Regulations, its services are not: electrical work must comply with Part P, plumbing and hot water with Part G, and any foul or surface water connections with Part H.
Part P requires design, installation, inspection, and testing by a competent, registered electrician; new circuits and outdoor supplies are notifiable, and certification is essential. Provide RCD protection, adequate earthing, and appropriate cable routes/ducts.
Part G covers wholesome water, backflow protection, and hot water safety. Mixer showers and basins need suitable pressure/temperature control; hot water storage requires scald protection (e.g., thermostatic mixing valves) and provisions against legionella.
Part H addresses drainage falls, ventilation of traps, and connections to existing systems. Separate foul and surface water; use rodding access, traps, and adequate pipe gradients.
Who Signs Off on a Garden Room’s Building Regulations, What It Costs, and Timelines to Expect
Provided a garden room triggers any Building Regulations, sign-off is typically by the local authority Building Control team or an approved private inspector (Approved Inspector/Registered Building Control Approver).
While Part P electrical work is certified by a registered electrician and notified to Building Control.
Building Control may be engaged via a Full Plans or Building Notice route.
Specialists often coordinate inspections and certificates, including fire safety and drainage where relevant.
Fees vary by authority and project value but are commonly in the low-to-mid hundreds.
- Who signs off: Building Control (local authority or approved inspector); Part P by a registered electrician.
- Typical costs: hundreds of pounds, scaled by floor area and complexity.
- Timelines: plan check 1-3 weeks; site inspections at key stages.
- Tips: appoint early, keep certificates for resale.
The Verdict on Garden Room Building Regulations
In conclusion, garden rooms can be practical, compliant additions when planned with regulations in mind. Most builds under 15 m² avoid full approval, but height, boundary, and fire-safety rules still apply, especially within 1 m or with electrics and plumbing. Interestingly, UK data suggests outbuildings can add up to 5-10% to property value when done right. By confirming specs early, coordinating Part P sign-off, and consulting local authorities, homeowners avoid delays, surprises, and costly retrofits.
Building Regulations guidance can vary depending on site conditions, local authority interpretation, and changes to legislation. The information above is intended as a general overview and should not be taken as a substitute for advice from your local Building Control department or a qualified professional. Homeowners are encouraged to confirm requirements for their specific project before work begins.