


Table of Contents
- SIP Garden Rooms: How They Work and Why They Save Energy
- At-a-Glance Benefits: Comfort, Bills, and Carbon
- Specs That Matter: U-Values, Airtightness, and SIP Thickness
- SIP vs Timber vs Brick for Garden Rooms: Insulation and Airtightness
- Low-Energy Design for Garden Rooms: Orientation, Glazing, and Thermal Bridges
- Best Heating and Ventilation Options for SIP Garden Rooms
- Costs, Payback, and Real-World Performance of SIP Garden Rooms
- Conclusion
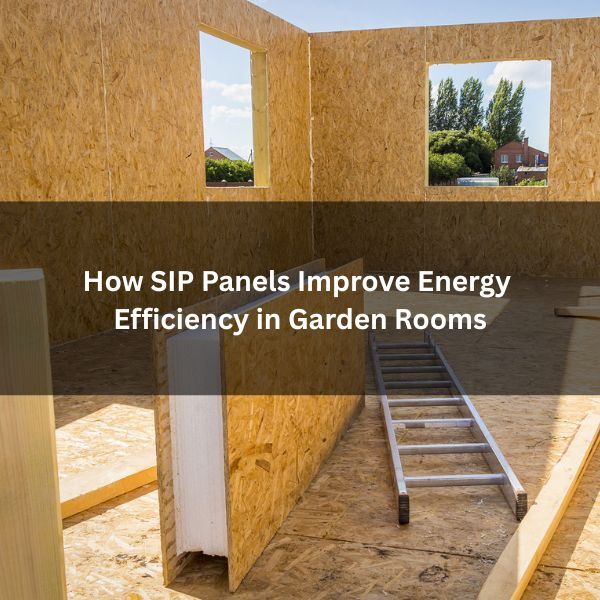
Structural insulated panels (SIPs) improve garden room energy performance through continuous insulation and airtight joints, limiting thermal bridging and infiltration. Typical U‑values of 0.12–0.20 W/m²·K reduce heat loss, stabilise internal temperatures, and allow smaller heating systems. Factory-controlled fabrication enhances quality and consistency compared with site-built layers. When paired with appropriate glazing, orientation, and ventilation, SIPs cut operational energy and carbon. The remaining question is how these gains compare to timber frame or brick in real conditions.
SIP Garden Rooms: How They Work and Why They Save Energy
Although often marketed as lifestyle additions, SIP garden rooms are fundamentally small buildings engineered from structural insulated panels that deliver high thermal performance with minimal material mass.
Each panel comprises an insulating core, typically expanded or extruded polystyrene or polyurethane, bonded between OSB facings. The composite action creates high stiffness-to-weight ratios, limiting thermal bridging by reducing reliance on studs.
Structural insulated panels (SIPs) are factory-made building panels designed to deliver strength and insulation in a single system. Factory cutting enables tight tolerances, yielding continuous insulation and airtight junctions at walls, roof, and floor. Airtightness lowers infiltration-driven heat loss, while low U-values reduce conductive losses.
Panels are installed rapidly, minimising moisture exposure and dimensional movement that can degrade seals. Properly detailed service penetrations, taped seams, and insulated subfloors maintain envelope integrity.
Performance depends on verified blower-door results, moisture control, and correct vapour management.
At-a-Glance Benefits: Comfort, Bills, and Carbon
Efficiency translates into tangible gains in occupant comfort, energy bills, and carbon footprint.
In garden rooms built with SIP panels, uniform insulation and minimised thermal bridging stabilise internal temperatures, reducing cold spots and drafts. Consistent surface temperatures also decrease radiant asymmetry, improving perceived comfort at lower setpoints.
Operational energy demand declines because heat losses are reduced and heating runtimes shorten. Lower peak loads allow smaller, more efficient systems, further cutting consumption.
Over a typical heating season, measured reductions translate into meaningful cost savings, contingent on climate, occupancy, and control strategy.
Carbon impacts improve via two channels: reduced operational emissions from lower energy use, and, where low-carbon electricity is available, accelerated decarbonisation.
Lifecycle assessments indicate additional gains when panels integrate responsibly sourced timber and low-impact adhesives.
Specs That Matter: U-Values, Airtightness, and SIP Thickness
Building performance gains described earlier are governed by measurable specifications. Three metrics dominate: U‑value, airtightness, and panel thickness.
U‑value (W/m²·K) quantifies heat transfer; lower values indicate better insulation. Well‑designed SIP walls commonly achieve 0.12–0.20 W/m²·K, contingent on core conductivity, facing materials, and thermal bridging control.
Airtightness, expressed as air changes per hour at 50 Pa (ACH50) or n50, limits infiltration-driven heat loss; SIP assemblies routinely deliver ≤1.0 ACH50 when seams are taped and penetrations sealed.
SIP thickness directly influences both metrics. Increased core thickness reduces conductive losses, while continuous OSB skins and engineered joints minimise leakage pathways.
However, performance depends on installation quality, junction detailing, and verified testing. Specifiers should demand third-party data, such as guarded hot box U‑values and blower door results, aligned with local energy targets.
SIP vs Timber vs Brick for Garden Rooms: Insulation and Airtightness
When evaluating garden room envelopes, structural insulated panels typically deliver lower U-values and tighter envelopes than conventional timber framing or single-skin brickwork with retrofitted insulation.
SIPs integrate insulation within factory-bonded skins, limiting thermal bypass and junction leakage; tested assemblies commonly achieve wall U-values around 0.12–0.18 W/m²K with air permeability below 3 m³/h·m² at 50 Pa when detailed correctly.
Timber stud walls can approach similar U-values using deep cavities and continuous exterior insulation, yet performance depends on meticulous vapor control layers, service zone detailing, and reduced thermal bridging at studs and headers.
Air leakage risk increases with site-built complexity.
Brickwork alone performs poorly thermally; energy performance relies on added insulated frames or internal linings. So, when comparing a brick vs SIP panel outbuilding, there is usually an airtight and insulation advantage awarded to SIPS.
Achieving airtightness in masonry requires comprehensive parge coats and continuous membranes at penetrations and interfaces.
For a deeper breakdown of performance, build speed, and cost trade-offs, we compare SIP panels and traditional timber frame in detail.
Low-Energy Design for Garden Rooms: Orientation, Glazing, and Thermal Bridges
Having established that SIP assemblies typically outperform timber and single-skin masonry on U‑values and airtightness, overall energy use still hinges on placement and detailing.
Optimal orientation prioritises south-facing glazing (in the Northern Hemisphere) to capture winter gains while limiting east/west apertures that drive summer overheating. Glazing ratios of roughly 15–25% of floor area balance daylight autonomy with heat-loss control; high-performance units (≤1.0–1.2 W/m²K whole-window U-value, low-e coatings, warm-edge spacers, argon fill) reduce losses and edge condensation risk.
Thermal bridge control is critical. SIP edges, sole plates, openings, and roof-wall junctions require continuous insulation, insulated splines, and verified air-seal lines.
Thermally broken support brackets and insulated thresholds limit ψ-values. External shading, overhangs, and selective solar control glazing (g-values ~0.35–0.5) temper peak gains without compromising winter performance.
Best Heating and Ventilation Options for SIP Garden Rooms
So what heating and ventilation strategies suit SIP garden rooms with low design heat loads and high airtightness?
Small, responsive electric panel heaters or infrared panels meet peak loads with minimal oversizing; thermostatic and zonal control prevents cycling.
Air-to-air heat pumps (mini-splits) provide efficient heating and summer cooling, maintaining high coefficients of performance at part load.
Underfloor electric mats offer comfort where intermittent use is expected.
Given airtightness, continuous mechanical ventilation with heat recovery (MVHR) is recommended to control humidity and CO2 while limiting heat losses; compact, through-wall MVHR units suit small volumes.
Alternatively, demand-controlled extract with trickle supply can suffice if airtightness is moderate.
Controls should integrate temperature, humidity, and occupancy.
Avoid unflued combustion heaters.
Ensure airtight, insulated penetrations and verify performance via commissioning and airflow balancing.
Costs, Payback, and Real-World Performance of SIP Garden Rooms
With heating and ventilation strategies defined, attention turns to what they cost, how quickly they repay, and how they perform in practice.
Upfront costs for SIP garden rooms typically rise 5–15% versus timber studs due to factory-laminated panels, airtight tapes, and MVHR or demand-controlled ventilation. However, lower space-heating loads—often 40–60% below conventional outbuildings—reduce annual energy spend. Simple payback for the SIP premium plus ventilation commonly falls between 5–9 years, depending on climate, energy tariffs, glazing ratio, and occupancy patterns.
Measured performance hinges on airtightness (≤1.5–3.0 ACH@50 Pa) and thermal bridging control.
Projects with verified blower-door results and balanced ventilation maintain stable internal temperatures, low CO2, and RH within 40–60%. Seasonal overheat risk is mitigated by external shading and night ventilation.
Maintenance remains minimal; periodic filter changes preserve efficiency.
Conclusion
In summary, SIP-built garden rooms deliver quantifiable energy performance: low U-values (≈0.12–0.20 W/m²·K), high airtightness, and reduced thermal bridging, enabling smaller heating systems and consistent comfort. Compared to timber or brick, they minimise heat loss and drafts, supporting lower bills and embodied/operational carbon. When paired with optimal orientation, high-performance glazing, and controlled ventilation, performance is amplified—like wrapping the space in a thermal fortress. Costs are offset by energy savings and reliability, with real-world data generally aligning with modeled outcomes.