


Table of Contents
- Key Takeaways
- What Exactly Are Permitted Development Rights?
- The Ultimate Checklist: Permitted Development for Garden Rooms
- Planning Permission vs Building Regulations: What’s the Difference?
- When You Will Definitely Need Full Planning Permission
- The Smart Approach: Your Final Pre-Build Checklist
- Conclusion

Updated: February 2026
Want a beautiful garden office, gym, or studio without a long planning saga? Good news…you often can build one in England without a full planning application. That shortcut exists because of Permitted Development Rights, known as PDRs.
This guide breaks down what PDRs are, the rules that matter, and the easy checks that keep you on the right side of the law.
At MyOutHouse.co.uk, we design and build high-quality outhouses that fit the rules from day one, so you can enjoy your space without stress.
Key Takeaways
- Most garden rooms in England can be built under Class E Permitted Development.
- The building must be for everyday use linked to your home (like an office or gym), not a separate living space.
- All outbuildings together must cover no more than 50% of the land around the original house.
- The maximum height of a garden room is 4m with a pitched roof or 3m with any other roof. If it’s within 2m of a boundary, it cannot be taller than 2.5m.
- Height must be measured from the highest natural ground level, not from decking or raised areas.
- These rights may not apply if you live in a Conservation Area, own a listed building, live on a new-build estate, or your area has an Article 4 Direction.
- Flats and maisonettes do not have these rights.
- Rules differ in Wales, Scotland and Northern Ireland.
What Exactly Are Permitted Development Rights?
Permitted Development Rights are set out in national planning legislation for England that let you carry out certain types of building work without applying for planning permission from your local council. In short, they give many homeowners a faster route to add useful space at home.
PDRs are a national grant of permission that applies across England. They exist to speed up common home improvements, such as garden rooms and small outbuildings, by removing the need for a full planning application in many everyday cases. We design and build compliant garden rooms that are planned around these rules from the outset.
These rights are not absolute. They come with strict conditions on size, height, and placement.
If you are not familiar with how planning defines terms like buildings, curtilage, principal elevation, and height, our guide to key planning terms explained breaks these down in plain English.
In some places, they can be restricted or taken away entirely. Watch for the following:
- Homes within Conservation Areas, National Parks, or Areas of Outstanding Natural Beauty.
- Listed Buildings, which face very strict control over changes.
- Streets or neighbourhoods covered by an Article 4 Direction, where the council removes some or all PDRs to protect local character.
The Ultimate Checklist: Permitted Development for Garden Rooms
Before you get carried away with layouts and finishes, it’s worth making sure your project actually falls under Permitted Development. Here’s the breakdown of the rules every homeowner should tick off.
1. Location and Use
Your garden room must sit in the rear or side garden; it cannot be built in front of the main face of the original house.
As for use, it must serve a purpose that’s secondary to daily living in the main home, such as a gym, home office, studio, or hobby space. What it cannot do is function as self-contained accommodation or be used as a primary bedroom.
2. Size and Footprint
The combined area of all outbuildings, sheds, and extensions on your plot must not take up more than half of the land surrounding the original house (the house as it stood on 1 July 1948, or when first built if later).
This calculation only works if you are clear on what planning treats as the domestic curtilage of the house, which is not always the same as what appears on a title plan. Our guide on what is residential curtilage for garden rooms explains how planners assess this in practice.
Keep this 50-percent rule in mind as it’s one of the quickest ways people fall outside PDR.
3. Height Rules for Garden Rooms Under Permitted Development
Garden rooms built under PDR must remain single storey. Height is one of the most important limits to get right, and it’s also one of the easiest ways to fall outside the rules.
The allowed height depends on the type of roof you choose:
- Eaves no taller than 2.5 metres.
- Overall height up to 4 metres if you choose a dual-pitched roof.
- Overall height up to 3 metres if you use any other roof type, such as flat or mono pitch.
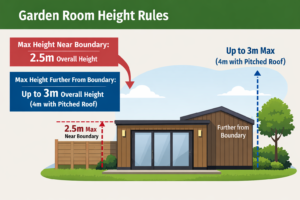
Where do you measure the height of your garden room from?
Eaves height is measured from the highest natural ground level adjacent to the building to where the wall meets the roof. Overall height is measured from the same ground level to the highest point of the structure.
Caution: Do not measure your garden room from raised decking, patios, or any artificial ground build-up. Measurements must be taken from the highest natural ground level.
4. The 2-Metre Boundary Rule
If the building sits within 2 metres of any boundary, the whole structure must not exceed 2.5 metres in height, regardless of roof type.
This rule overrides the standard 3m or 4m allowances above.
Because many garden rooms are positioned near fences or garden edges, this is one of the most common areas where mistakes happen.
Before finalising your design, double-check the distance to every boundary and measure from natural ground level, not raised decking or landscaping.
This is why professional design matters. A few centimetres in height or boundary distance can determine whether your project is lawful.
5. Features
PDR does not allow for verandas, balconies, or raised platforms. A small area of ground-level decking is usually acceptable, but anything raised above the ground is outside the rules.
Note: Some guides suggest there must be a minimum gap between your house and the outbuilding. That’s not actually written into PDR.
The real restrictions are about where it sits (rear or side), how much of your land it covers (no more than 50 percent), and whether it respects the height and boundary limits above.
Planning Permission vs Building Regulations: What’s the Difference?
It’s easy to think that once you’re covered by Permitted Development, you’re in the clear.
But, there’s another layer many homeowners overlook: building regulations. Even if you don’t need planning permission for a garden room, your project may still need to meet building control standards.
Planning Permission
This is all about whether your garden room is allowed in the first place. It looks at the location, size, and appearance of the building, as well as how it fits in with the surrounding area and neighbours.
Building Regulations
These set the minimum safety and construction standards. Building regulations cover things like fire resistance, insulation, structural strength, electrics, and ventilation. In short, they make sure your garden room isn’t just legal, but also safe and comfortable to use.
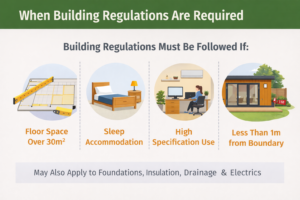
When do Building Regulations apply to an outhouse?
The rules vary depending on size and use:
- Under 15m² and no sleeping accommodation: Normally, no approval is needed.
- Between 15m² and 30m²: Approval is required if the building is within 1m of a boundary and is not built from substantially non-combustible materials. Any garden room used for sleeping accommodation will require approval, regardless of distance.
- Over 30m²: Almost all structures above this size will need full building regulations approval.
Even with smaller garden rooms, adding electrics or plumbing can trigger parts of the regulations. It’s worth checking early so you don’t face problems once the build is underway.
When You Will Definitely Need Full Planning Permission
While many garden rooms can be built under Permitted Development, there are clear situations where you’ll need to go through the full planning process.
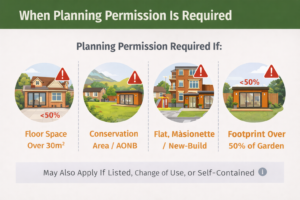
Missing these red flags can lead to enforcement action, costly redesigns, or even removal, so it pays to know them upfront.
You will need full planning permission if:
- You live in a listed building, flat or maisonette.
- Your property sits on Designated Land, such as a Conservation Area, and your plans don’t meet their tighter restrictions.
- Your local council has placed an Article 4 Direction on your street or neighbourhood, removing some or all of your rights.
- The design you want goes beyond the size or height limits set out under PDR.
- You intend to use the garden building as self-contained living accommodation.
If one or more of these apply, planning permission isn’t optional, it’s a must before you can start work.
Planning requirements can affect budgets. Our guide on how much a garden room costs includes the extra costs worth factoring in.
The Smart Approach: Your Final Pre-Build Checklist
Before you break ground, it’s worth running through a few final checks. These simple steps can save you stress, money, and time further down the line.
- Check the official guidance: Rules can and do change. The government’s Planning Portal is the most reliable place to confirm the current requirements for outbuildings.
- Speak to your Local Planning Authority (LPA): A quick call or email to your local council helps confirm how they interpret the rules in your area. This small step can prevent bigger issues later.
- Apply for a Lawful Development Certificate (LDC): Although not compulsory, an LDC, also known as a Certificate of Lawfulness, gives you written proof from the council that your project is lawful. It offers peace of mind during the build and reassurance for future buyers.
- Get professional advice: Working with a company that deals with garden rooms every day means you won’t miss hidden details. They’ll design a building that suits your garden and lifestyle while keeping you compliant.
Conclusion
Permitted Development Rights make it possible to add a stunning garden room without the delays of a full planning application, saving both time and money.
The key is designing correctly from the outset and following the rules carefully. At MyOutHouse.co.uk, every project is built with quality and regulations at the centre.
Ready to create your perfect garden room? Contact us today and let’s turn your vision into reality the right way.