


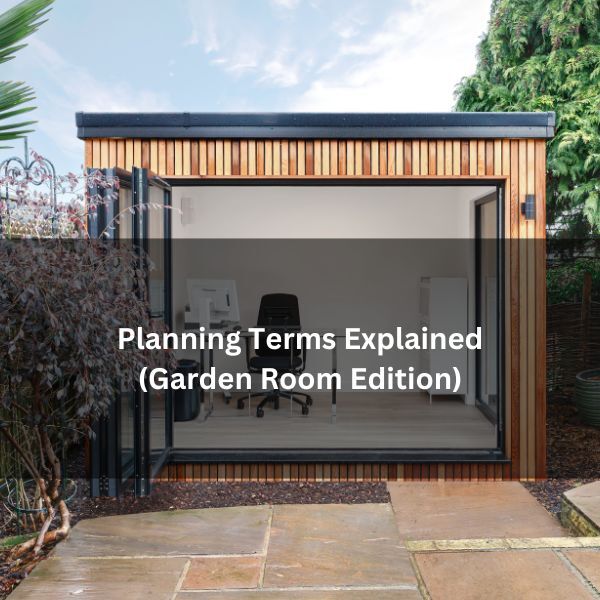
Planning jargon can stop a garden room project before it even starts. Words like curtilage and principal elevation are not just planning speak, they decide whether you can build under Permitted Development or if you will need a full planning application.
This guide breaks down the planning terms that decide whether a garden room can be built under Permitted Development. It covers what counts as a “building”, how curtilage and principal elevation affect placement, how height is measured (including sloping ground), when Permitted Development does not apply, and what you can legally use a garden room for.
Planning permission rules for garden rooms don’t often come into the equation due to PD. Unless you exceed permitted development height, size and general limits, most garden rooms will not require planning permission.
What Counts As A Building?
Before you measure height or pick a spot, planning rules start with a simple question: what are you building? Get this right and you stay in the right rule set from day one.
Building
A “building” covers any structure or erection, including a garden room or similar stand alone outbuilding.
It does not include mechanical plants or machinery, or things like gates, fences, walls, or other ways of enclosing space. This matters because a garden room usually falls under Class E, while fences and boundary works sit under other rules with different height limits.
Dwellinghouse
For Permitted Development, a “dwellinghouse” does not include flats, or buildings that contain a flat.
If you live in a flat or maisonette, Permitted Development rights do not apply to garden rooms, which means you will need planning permission instead. Our guide on when garden rooms need planning permission explains this and other situations where a full application is required.
The Property and The Land Around It
Most garden room problems are not about the room itself. They come down to where your house sits, what counts as your “garden area” in planning terms, and what planning calls the “front”.
Curtilage
Curtilage means the land that forms part and parcel with the house. Most of the time, that’s the garden the house sits in, but on larger plots it can be a smaller, tighter area.
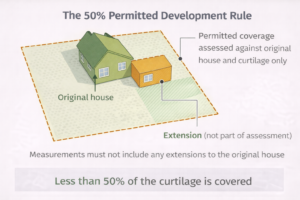
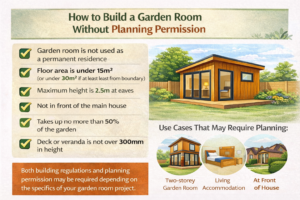
This matters for two reasons. First, the 50% rule: extensions and outbuildings must not cover more than 50% of the curtilage, with the original house excluded from that total. Second, placement: your garden room must sit within the curtilage to rely on Permitted Development.
These placement and coverage rules are just one part of Permitted Development. Our full Permitted Development Guide for Garden Rooms explains how size, height, and use all fit together when assessing whether a garden room can be built without planning permission.
Highway
A highway is a public right of way, such as a public road, public footpath, or bridleway. For planning, it also includes unadopted streets and private ways, even if the council does not maintain them.
This matters because the highway helps define your principal elevation and triggers strict “no building in front of” rules. If a wall faces a highway, building forward of it can break Permitted Development.
Principal Elevation
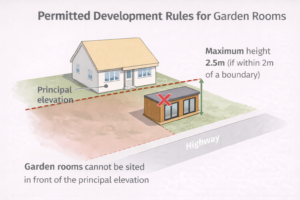
The principal elevation is the part of the house that faces the main highway serving the property. It often has the main features, like a bay window or the main porch.
The rule is simple but easy to miss: you cannot put a garden room on land forward of a wall forming the principal elevation. In plain terms, Permitted Development does not allow garden rooms in the front garden.
Original vs. Existing House
These two sound almost the same, but planning treats them differently. If you mix them up, your 50% site coverage check can end up wrong.
Original House
The original house is the building as it stood on 1 July 1948, or as first built if it was built after that date.
This matters because the 50% rule is assessed using the original house as the baseline, and the ground area of the original house itself is excluded from the calculation.
Existing House
The existing house is the building exactly as it stands right before you start the garden room project. That includes the original house plus later additions like extensions, garages, and other past development.
This matters because when you work out how much of the curtilage is already covered, you must count all those existing additions as “ground covered” before deciding if you still have room under the 50% limit.
Height And Ground Level Measurements
Height rules look simple until you factor in sloping gardens, decking, and raised bases. A small measuring mistake can push a garden room outside Permitted Development.
Height
Height is measured from the ground level immediately next to the building. “Ground level” means the natural ground surface, not something laid on top, like decking.
If the ground slopes, you measure from the highest part of the ground right beside the building. That catches people out, because the height can change depending on where you stand.
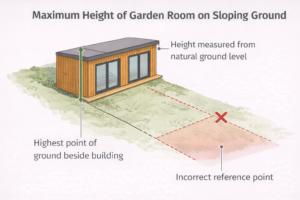
The main limits are:
- 4 metres for a dual pitched roof
- 3 metres for other roof types
- 2.5 metres for any part of the building if it sits within 2 metres of a boundary
Raised (Platforms)
A raised platform is anything higher than 0.3 metres, which is 30cm.
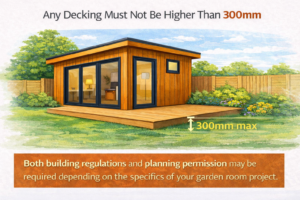
This matters because verandahs, balconies, and raised platforms are not allowed under Class E Permitted Development. If your garden room sits on a deck that’s over 30cm high, you will usually need planning permission, even if the room itself meets the height limits.
Land With Special Designations
Some locations come with tighter planning rules, even if your garden room design feels modest. It’s worth checking early, because these restrictions can change where you are allowed to build and how big it can be.
Article 2(3) Land
Article 2(3) land includes National Parks, the Broads, Areas of Outstanding Natural Beauty (AONB), Conservation Areas, and World Heritage Sites.
In these areas, extra limits apply. You usually cannot put buildings between the side of the house and the boundary. Also, if the building sits more than 20 metres from the house, it is limited to a maximum footprint of 10 square metres.
Listed Building
A listed building is one recognised for special architectural or historic interest.
If your home is listed, or the garden falls within the curtilage of a listed building, Class E does not apply. That means any garden room will need a full planning application, even if it would normally fit under Permitted Development elsewhere.
If any of these situations apply to your property, Permitted Development may not be available.
Where the position feels borderline, many homeowners choose to apply for a Certificate of Lawfulness to get formal written confirmation from the council before building.
What You Can Actually Do Inside
A garden room can be a home office, gym, or studio, but planning cares just as much about how you use it as how you build it. The right use keeps you within Permitted Development, the wrong use can trigger a planning application.
Class E (Outbuildings)
Class E is the planning category that covers outbuildings, enclosures, and pools, as long as they are for a purpose incidental to enjoying the dwellinghouse. The government’s Permitted Development technical guidance sets out how Class E outbuildings are assessed and is the document local planning officers rely on when interpreting these rules.
One big rule: the structure must not be attached to the house. If it attaches, planning usually treats it as an extension under Class A instead, which changes the limits and checks.
Planning guidance sets out how the rules are intended to work, but final decisions always rest with the local planning authority and can vary depending on site conditions and local interpretation. What is permitted in one area may not be accepted in another, even where the circumstances appear similar.
Incidental Use
Incidental use means the space supports normal home life. The official wording includes uses like keeping poultry, bees, pets, birds, or other livestock for domestic needs.
In real homes, it often looks like a garden office, a gym, or a creative studio where you work, train, or focus without taking over the house.
The key line you cannot cross: it should not become primary living accommodation. So, think twice before adding a bedroom setup, a full bathroom, or a kitchen that makes it feel self contained, because that usually sits outside Class E.
The Path to a Stress-Free Build
Once you get the core terms straight, the rules feel far less risky. Pay close attention to “Building”, “Height”, and “Original House”, because those three mistakes cause most PD problems, from placing the room in the wrong spot to building a touch too tall.
If your garden slopes, your base needs raising, or your property sits on Article 2(3) land, get in touch with MyOutHouse.co.uk. A quick chat can save you from redesigns, delays, and an awkward planning application later.