


Table of Contents
- Garden Room Height Limits Under Permitted Development (Roof Type and Boundary Rules)
- 2.5m Height Rule Explained: Garden Rooms Within 2m of a Boundary
- Eaves vs Ridge Height: How Garden Room Height Is Actually Measured
- How to Measure Garden Room Height from Natural Ground Level (UK Rules)
- Raised Platforms, Decking and Slopes: How They Affect Garden Room Height
- Common Garden Room Height Mistakes That Lead to Planning Refusal
- Key Takeaways: Staying Within Garden Room Height Rules Under Permitted Development
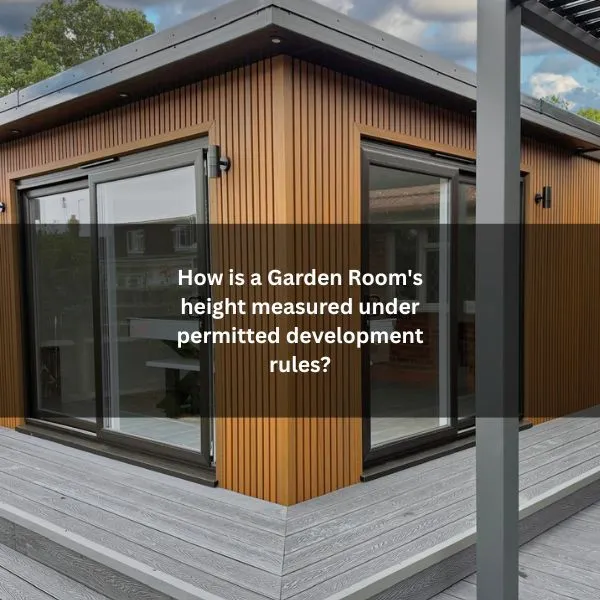
Under permitted development, garden room height is measured from the highest natural ground level adjacent to the structure, not from decking, raised bases, or newly added soil. The allowable height depends on both roof type and position: up to 4.0 m for dual-pitched roofs, 3.0 m for flat or mono-pitch designs, with eaves capped at 2.5 m in all cases. However, if the building sits within 2.0 m of any boundary, the entire structure must not exceed 2.5 m in height, regardless of design.
These rules form a core part of UK permitted development rights for outbuildings, and misinterpreting how height is measured, especially on sloping ground or near boundaries, can lead to non-compliance and potential enforcement. Understanding where to measure from, what counts as ground level, and how siting affects allowable height is essential before finalising any garden room design.
Garden Room Height Limits Under Permitted Development (Roof Type and Boundary Rules)
While garden room planning rules can seem opaque, the permitted height rules for garden rooms are straightforward when distilled.
Under permitted development, an outbuilding must be single-storey. Its maximum overall height depends on the roof type: up to 4.0 metres for a dual‑pitched roof and up to 3.0 metres for any other roof form. The maximum eaves height is 2.5 metres, regardless of roof style.
Height is measured from the highest ground level immediately adjacent to the building up to the relevant point: eaves for the eaves limit, ridge or highest roof point for overall height.
These limits apply to incidental outbuildings at a dwellinghouse, not to primary living accommodation. They sit alongside other permitted development conditions and exceptions, including designated land, listed buildings, and curtilage constraints.
Structures within 2 metres of a boundary must not exceed 2.5 metres in overall height under Permitted Development.
2.5m Height Rule Explained: Garden Rooms Within 2m of a Boundary
Two distances govern how tall a garden room can be near a boundary: within 2.0 metres of any boundary, the entire building must not exceed 2.5 metres in height; beyond 2.0 metres, the standard overall height limits apply (up to 4.0 m for dual‑pitched roofs and 3.0 m for other roofs, with eaves capped at 2.5 m).
This rule means siting controls height as much as design. A structure tucked close to a fence must keep every point under 2.5 m, regardless of roof type.
Moving it beyond 2.0 m restores the higher overall height allowance. Designers often choose between a lower profile near the edge or a setback that permits extra volume.
Accurate site measurement from the nearest boundary is essential, including irregular plots. Where space is tight, sunken bases or thinner floor build‑ups can help maintain internal usability while respecting the 2.5 m cap. In all cases, height must be measured from the highest natural ground level next to the building, with special care on sloping sites.
Eaves vs Ridge Height: How Garden Room Height Is Actually Measured
Setback choices shape how height limits apply; now the focus turns to which parts of the roof are measured.
Under permitted development, height is assessed at two key points: the eaves and the ridge (or highest roof point). The eaves height is taken at the lowest intersection of the roof plane and the wall face, excluding decorative fascias or gutters. For flat roofs, the roof edge acts as the eaves line.
The ridge measurement applies only to pitched or mono-pitched roofs and is taken to the apex or highest point of the roof covering. For mono-pitch designs, that single high edge is treated as the ridge.
Dormers or roof lanterns are typically excluded from outbuilding assessments unless they alter the principal roof form. Clear identification avoids misclassification.
How to Measure Garden Room Height from Natural Ground Level (UK Rules)
Begin by fixing the reference line: all heights must be measured from the natural ground level immediately adjacent to each point of the building, not from finished floors, decking, or built-up landscaping. This reference prevents artificial raising or lowering that would distort compliance figures.
Surveyors establish several spot levels around the perimeter, then measure vertically to the eaves and the highest point, recording the greatest result.
Natural ground level is the undisturbed surface that existed before works. If previous alterations occurred, use the level that reasonably represents the pre-development condition. Evidence may include historic photos, original survey data, or boundary features.
Measurements should be taken perpendicular to the ground at each façade plane. Document dates, methods, and instruments. Consistency across all elevations ensures the declared maximum height withstands scrutiny by planners.
Raised Platforms, Decking and Slopes: How They Affect Garden Room Height
Although garden rooms often sit on pads or sleepers, height rules treat any deck, terrace, steps, or base that lifts users above natural ground as a “raised platform” when it exceeds typical thresholds (often 300 mm).
Where a platform qualifies, its upper surface becomes the reference for overall height, not the original soil. This prevents stacking bases to gain extra headroom beneath eaves or ridges.
On sloping plots, measurement is taken from the highest adjacent natural ground at each elevation, but any cut-and-fill, retaining edges, or terraced plinths that function as standing space may be classed as platforms.
Ramps and broad stairs serving doors are similarly scrutinised. Thin levelling shims are generally ignored; continuous subframes, sleeper walls, or composite decks designed for access typically count.
Compliance depends on design intent and cumulative lift.
Common Garden Room Height Mistakes That Lead to Planning Refusal
Having established how raised platforms and sloping ground reset the reference point, the most frequent refusals stem from misreading where height should be taken, not from the structure’s absolute size.
Applicants often measure to the highest nearby ground rather than the natural ground directly beneath the building. Others take height from finished floor level, decking, or paving, ignoring that these can elevate the datum. Measuring to the roof ridge instead of the eaves in boundary-adjacent cases is another recurring error.
Plans commonly omit spot levels at multiple corners, leading officers to default to the worst-case elevation.
Failure to account for retaining walls, landscaping berms, or imported fill also inflates perceived height. Relying on manufacturer specifications without site calibration or rounding dimensions optimistically further invites refusal.
Key Takeaways: Staying Within Garden Room Height Rules Under Permitted Development
In the end, measuring a garden room seems almost comically simple: start at the natural ground, avoid creative landscaping, mind the 2.5 m near boundaries, and don’t confuse eaves with the ridge. He dutifully notes slopes, steps off raised platforms, and resists the urge to “level” the odds. Strangely, by following every rule, he discovers the wild thrill of permitted development – where rebellion is a tape measure, and victory is a garden room that nobody can object to.