


Table of Contents
- When Can a Garden Room Exceed 2.5 Metres Without Planning Permission?
- How Is Garden Room Height Measured?
- What If You Want a Taller Room Near the Fence?
- Does Staying Within the Height Limit Guarantee Permitted Development?
- Do Taller Garden Rooms Need Building Regulations Approval?
- Choose a Height That Works for Your Garden
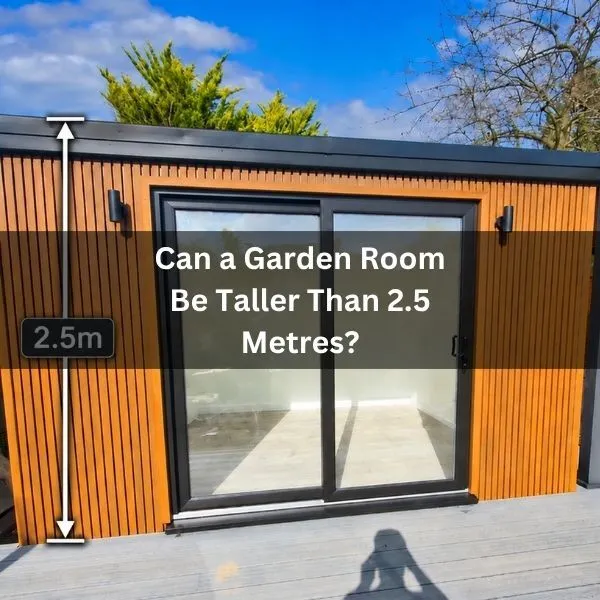
An extra half-metre of headroom can change how a garden room feels. It might give you space for taller gym equipment, a brighter studio or a pitched roof that suits your home. So does the familiar 2.5-metre limit rule those plans out?
Not necessarily. A garden room can be taller than 2.5 metres, but the rules depend on where you build and what kind of roof you choose.
For homeowners looking for a garden room, understanding those details early can make the difference between a straightforward build and a planning application.
When Can a Garden Room Exceed 2.5 Metres Without Planning Permission?
Under Permitted Development Rights, the distance from your property boundary determines which height limit applies.
Within two metres of a boundary: If any part of the building falls within this distance, its maximum overall height is 2.5 metres. That includes the roof, not just the walls. Even a small corner extending into the two-metre zone brings the entire building under the lower limit.
More than two metres from every boundary: You have more flexibility:
- Up to 3 metres for flat, mono-pitched and most other roof types.
- Up to 4 metres for dual-pitched roofs, including hipped roofs.
- Maximum eaves height of 2.5 metres regardless of roof style.
For instance, a 3.5-metre-high garden studio with a dual-pitched roof might fall under Permitted Development if it sits more than two metres from the boundaries and meets the other conditions. The same height with a flat roof would not.
Understanding how a garden rooms height is measured to keep within PD guidelines is important, and will stop any issues with the council if you follow the rules.
How Is Garden Room Height Measured?
The measurement isn’t taken from the finished floor or the bottom of the foundations. For Permitted Development, overall height is measured from the highest ground level immediately next to the building to the highest point of the structure.
This matters on sloping gardens. A room may appear noticeably taller from the downhill side, even when its official measurement complies with the limit.
Don’t assume that adding decking or raising a platform changes the starting point. If your garden has significant changes in level, ask your designer or local planning authority to confirm how the rules apply before finalising the roof.
What If You Want a Taller Room Near the Fence?
You may still be able to have one, but you’ll normally need planning permission.
The 2.5-metre limit is a condition of Permitted Development, not a universal ban on taller garden buildings. A local council can approve a higher roof within two metres of a boundary if the proposal is acceptable.
The decision may depend on how the building looks from neighbouring gardens, whether it overshadows windows and whether its size feels appropriate for the setting.
A thoughtful design can help. For example, positioning taller sections away from neighbouring windows or changing the roof shape may reduce the impact. Approval isn’t guaranteed, so check before committing to construction.
Does Staying Within the Height Limit Guarantee Permitted Development?
No. Height is only one part of the rules. Your garden room must also meet other conditions, including:
- Being single-storey and used for a purpose incidental to the main house, such as an office, home gym or hobby room.
- Not being built in front of the original house’s principal elevation.
- Keeping the total area covered by extensions and outbuildings within the relevant 50% land-coverage limit.
Special restrictions can apply to listed buildings, conservation areas and other designated land. Permitted Development Rights may also have been removed through an Article 4 Direction or a condition attached to an earlier planning permission. Flats and maisonettes do not benefit from the usual householder outbuilding rights.
Do Taller Garden Rooms Need Building Regulations Approval?
Not simply because they’re taller. Building Regulations are separate from planning permission and depend on the building’s size, use and construction.
A detached garden room under 15m² without sleeping accommodation is normally exempt for the building itself. Between 15m² and 30m², exemption generally requires no sleeping accommodation and either a position at least one metre from the boundary or substantially non-combustible construction. Buildings over 30m² normally need approval.
A taller structure may also need additional attention to roof support, wind resistance and fire safety, particularly near boundaries. Electrical work can be subject to its own requirements.
Choose a Height That Works for Your Garden
Extra height can create a more open space, but it isn’t always worth giving up a convenient position in the garden. Consider the internal ceiling height you actually need, the roof design and how close the room will sit to neighbouring properties.
At My Outhouse, we design bespoke garden rooms around your space and how you plan to use it. If you’re weighing up a taller office, gym or studio in the South East, get in touch to discuss the options before you settle on a design.