


Table of Contents
- Garden Room Ideas for 2026
- Top 10 Garden Room Ideas
- 1. Garden Office Pods: A Dedicated Work-from-Home Space
- 2. Modern Garden Rooms for Contemporary Homes
- 3. Garden Studios for Creative and Professional Use
- 4. Garden Gyms: Train at Home Year-Round
- 5. Man Caves and Games Rooms: A Private Retreat
- 6. Garden Annexes for Guests or Extended Family
- 7. Garden Swimming Pool Rooms and Leisure Spaces
- 8. Summerhouses for Seasonal Relaxation
- 9. Building Ideas for Compact Spaces
- 10. Multi-Purpose Garden Rooms That Adapt Over Time
- What Makes a Garden Room Comfortable All Year
- Planning and Practical Considerations Before You Build
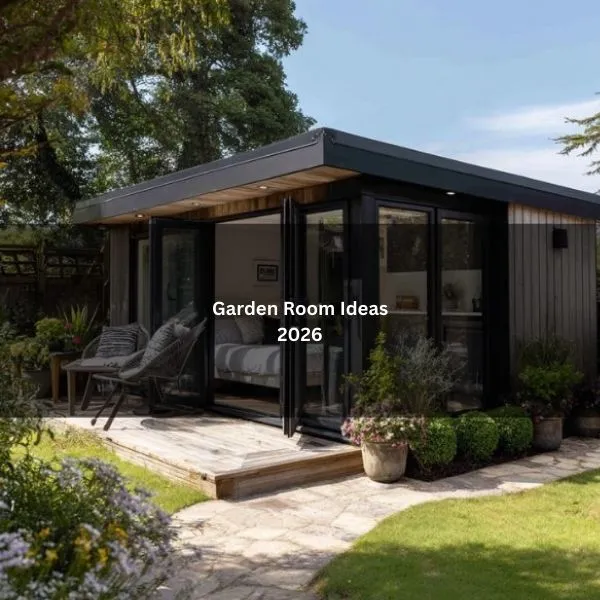
Discover 10 of the best garden room ideas that boost daily life: office pods with skylights, insulation, Ethernet, and acoustic treatment; studios with clerestory windows, modular storage, and cable management; modern rooms with clean lines, expansive glazing, and low‑maintenance cladding; gyms with reinforced floors, ventilation, and durable finishes; and compact pods with built‑ins and generous glazing.
Plan flexible layouts, sliding partitions, and robust utilities for multi‑use spaces, and ensure year‑round comfort with insulation, airtightness, quality glazing, and heating — there’s more to unlock ahead.
Garden Room Ideas for 2026
Why add a garden room if it doesn’t serve real life? The smartest choice begins with intent. Before picturing cladding or skylights, they should ask what the space must do: host weekend guests, anchor daily workouts, nurture hobbies, or create a quiet retreat.
When purpose leads, size, layout, and storage fall into place, and the room earns its keep year-round.
They should map routines: How often will it be used? Solo or shared? Morning light or evening calm? A leisure hub might welcome lounge seating and open views; a hobby studio could prioritize durable floors, task zones, and concealed clutter.
A guest space needs privacy cues and simple comforts. For fitness, circulation space matters more than décor.
It’s flexible, but not vague. Defining one primary use, then allowing secondary roles, keeps decisions focused.
With clarity on activities, they can select finishes, glazing, and placement that support life, not just looks.
Top 10 Garden Room Ideas
1. Garden Office Pods: A Dedicated Work-from-Home Space
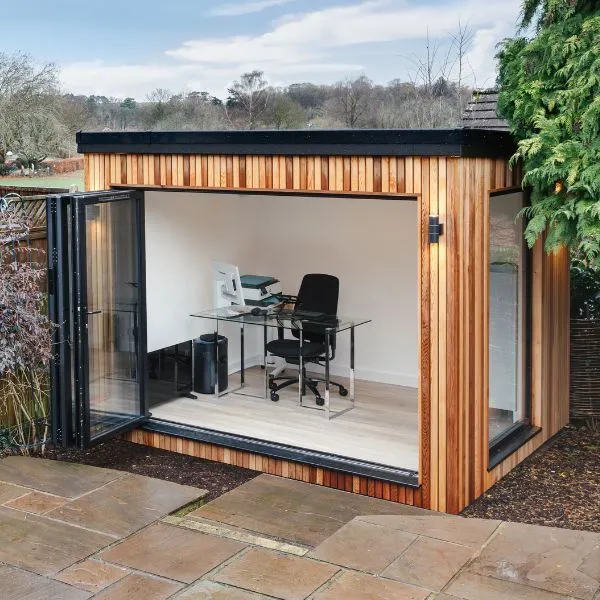
Among the most practical garden room ideas is creating a dedicated workspace that separates focus from family life.
With purpose defined, a garden office pod turns intent into daily structure. Set apart from the house, it creates a physical and mental boundary that curbs interruptions and signals work mode.
Clear glazing or a skylight maximises natural light, reducing eye strain and energy use, while blinds manage glare on screens.
Insulation and proper heating make the pod usable year-round. Rigid insulation in walls, roof, and floor, paired with double- or triple-glazed doors, keeps temperatures stable; an efficient electric panel heater or air-source heat pump maintains comfort without noise.
A professional setup matters. Hardwired Ethernet ensures stable video calls, sockets sit at desk height, and task lighting complements daylight.
Acoustic treatment, sealed doors, rugs, and panels, all improves call quality and focus. For hybrid working, a compact meeting corner accommodates client visits without entering the home.
Durable flooring, a simple cable-management spine, and secure storage support everyday productivity while keeping the space tidy and ready for business.
2. Modern Garden Rooms for Contemporary Homes
Many contemporary garden room ideas focus on clean architectural lines that feel deliberate rather than decorative.
Though compact, modern garden rooms make a bold architectural statement that aligns with contemporary homes. Designers favour clean lines and rectilinear forms that read as crisp pavilions in the landscape. Flat roofs keep the silhouette low and refined, often extending to create slim canopies that sharpen the profile and shade glazing.
Expansive panes and corner windows dissolve boundaries to the garden, while slim frames maximise light and views. Minimalist finishes, pale interiors, concealed fixings, and flush thresholds create a calm, gallery‑like backdrop for daily living.
Composite cladding reinforces the contemporary aesthetic with precise joints, colour-fast tones, and low maintenance, ensuring the structure stays sharp year after year. Sleek detailing matters: hidden gutters, shadow gaps, and integrated lighting preserve uninterrupted planes.
When sited parallel to the main house and matched in proportion, colour, and material rhythm, these rooms feel like a deliberate extension, not an afterthought, complementing render, brick, or timber façades in a cohesive, modern composition.
3. Garden Studios for Creative and Professional Use
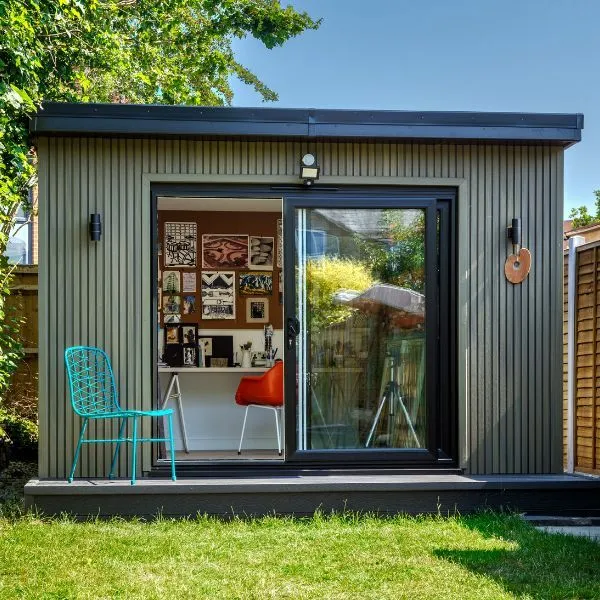
Some of the most adaptable garden room ideas are studios designed to support creative and professional work.
Building on the crisp, contemporary aesthetic, a garden studio turns that refined envelope into a focused workspace for art, therapy, music, or content creation.
Designers prioritise light control with clerestory windows, adjustable blinds, and north-facing glazing to prevent glare on canvases or screens. For therapy rooms, they specify soft daylight, warm tones, and sightline privacy using frosted panes and landscaped screening.
Acoustics matter. Musicians benefit from decoupled walls, dense insulation, and floating floors that curb transmission while preserving natural resonance. Have a look at our detailed guide on garden music room ideas.
Content creators gain from broadband absorption, bass trapping, and quiet ventilation to keep recordings clean. Adaptable layouts let one space serve many roles: movable partitions, modular storage, and concealed desks reshape the room from session to shoot in minutes.
Robust privacy, lockable doors, sound-rated partitions, and discreet access supports professional confidentiality.
Integrated cable management, dimmable task lighting, and scalable power circuits prepare studios for evolving equipment, ensuring the garden retreat performs under pressure.
4. Garden Gyms: Train at Home Year-Round
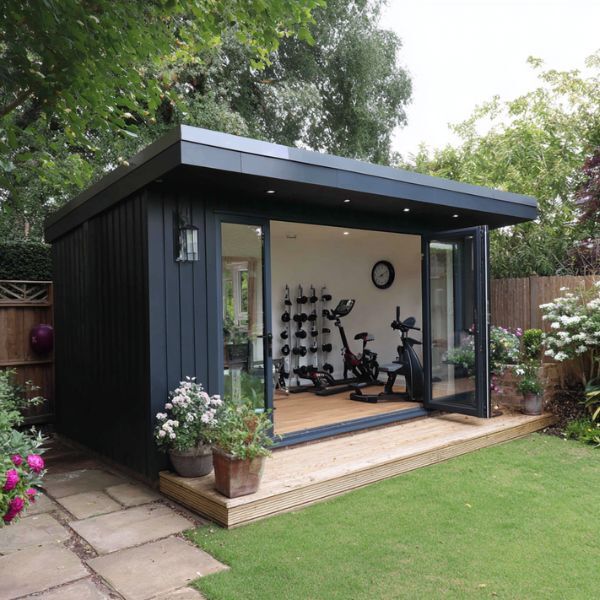
Iron resolves excuses by putting a year‑round garden gym at the end of the garden. A purpose-built structure supports serious training only if the bones are right: reinforced flooring takes the load of racks, plates, and plyo impacts without bounce or sag.
Functional garden room ideas often prioritise performance first, especially when the space is built for strength training or cardio.
Designers specify robust subfloors and anti-vibration layers to protect joints and keep neighbors happy.
Ceiling height matters. Clearance for overhead presses, pull-ups, and cable stacks prevents compromised form; 2.5–3m suits most setups and improves air volume.
Ventilation and insulation work together: cross-vented fresh air, trickle vents, and mechanical extract handle sweat and moisture, while high-grade insulation stabilises temperatures and curbs energy use.
Durability defines daily comfort. Tough wall finishes resist scuffs; corrosion-resistant fixtures shrug off humidity.
Proper build quality, tight vapor barriers, thermal breaks, and sealed penetrations all reduce cold bridging, controls condensation, and stops musty odors.
The result’s a consistently comfortable, dry space that protects equipment and makes training habitual, whatever the weather.
5. Man Caves and Games Rooms: A Private Retreat
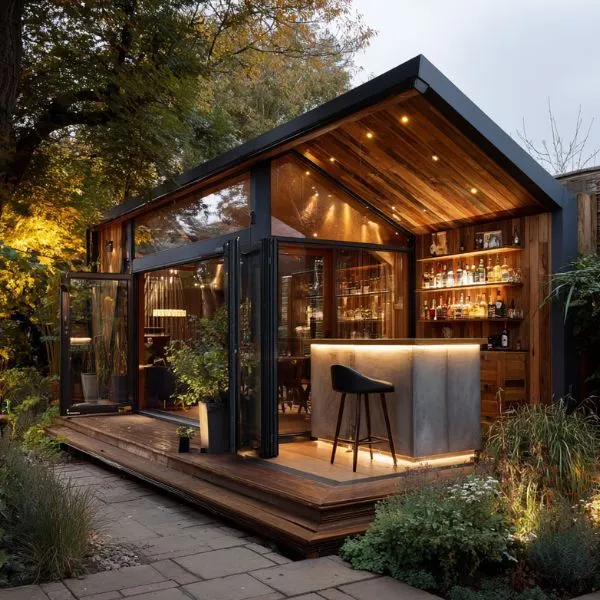
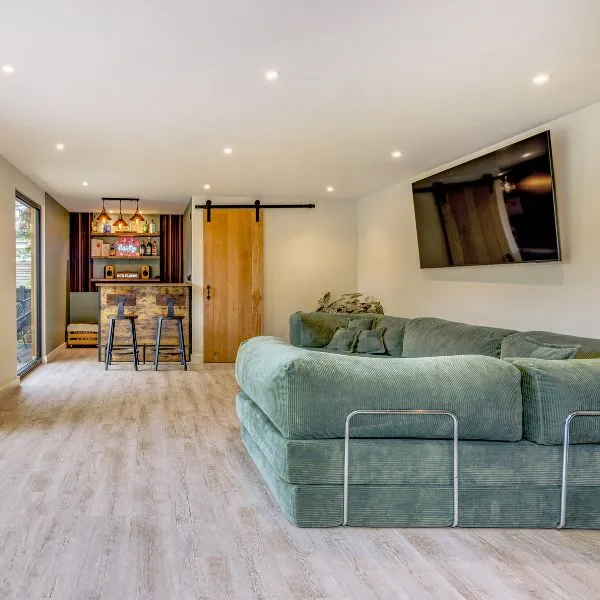
While the rest of the house stays practical, a garden room can turn unapologetically fun. This man cave retreat suits film nights, late-game sessions, and friendly competitions without disrupting anyone’s routine. Lighting can be dimmed for film nights or gaming sessions, creating a cinema feel without taking over the main house.
Leisure-led garden room ideas give entertainment its own address, keeping the main house calm while energy stays high at the end of the garden.
A compact bar anchors the space, keeping drinks and snacks close to the action. Smart seating wraps around a pool table or converts for board games and cards. Surfaces stay robust, easy to wipe, and ready for spills.
Thoughtful lighting keeps glare off the screen and brightens the table when cues come out. Good insulation and sound separation make the joy feel expansive but the footprint discreet. He can cheer a last-minute goal or sink the eight ball without echoing through the house.
With a dedicated games room, leisure gets its own address at the end of the garden.
6. Garden Annexes for Guests or Extended Family
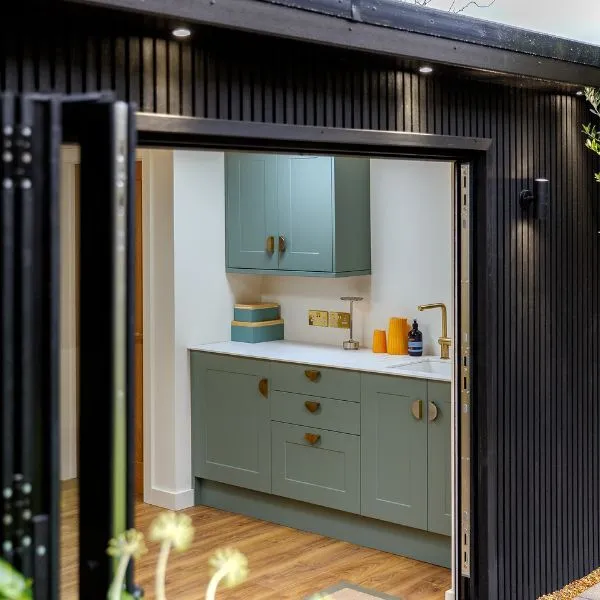
After games wrap up, a garden annexe can welcome overnight guests or support multigenerational living with a calm, self-contained feel. Treated as high-comfort annexes, these spaces prioritise privacy through separate entrances, clever screening, and sound-insulated walls.
Comfort-driven garden room ideas often evolve into annexes that balance independence with proximity to the main home.
Thoughtful layouts zone sleeping, lounging, and washing areas, so visitors feel independent yet close to the main house.
Comfort starts with reliable heating and ventilation. Underfloor heating offers even warmth without bulky radiators, while high-performance insulation and airtight doors keep temperatures steady.
In summer, opening windows and discreet ceiling fans maintain airflow without noise.
Bathroom options range from compact shower rooms to accessible wet rooms, specified with easy-clean finishes and good extraction.
For longer stays, a kitchenette with an induction hob, under-counter fridge, and ample storage makes morning coffee and light meals effortless.
Soft lighting, blackout blinds, and quality mattresses elevate rest.
Durable flooring, integrated storage, and plug-and-play connectivity complete a welcoming, flexible guest or family retreat.
7. Garden Swimming Pool Rooms and Leisure Spaces
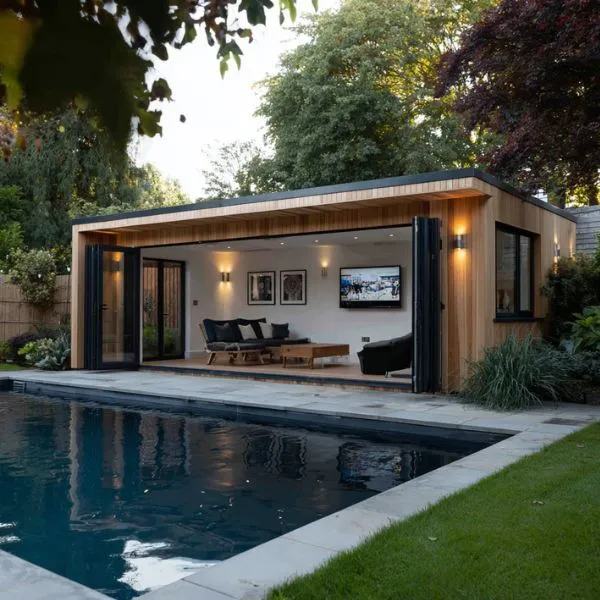
Even a garden swimming pool room can transform poolside routines into a seamless ritual, blending changing, showering, and unwinding in one place.
Luxury garden room ideas frequently extend poolside living into a structured, weather-ready retreat.
A well-planned layout places a bench and hooks by the entrance for quick changing, with cubbies or slim lockers keeping towels and goggles dry and organised. Adjacent to this, a discreet shower zone with non-slip flooring and easy-clean finishes helps rinse off chlorine before returning indoors.
For relaxation, soft seating lets swimmers warm up between laps. A small drinks station or towel warmer elevates comfort without clutter.
Expansive glazing brings in daylight, maintains visual connection to the pool, and reduces the need for artificial lighting. Frameless corners or full-height sliders open the room to breezes while preserving privacy with smart blinds.
Moisture control remains essential. Cross-ventilation, trickle vents, and an extractor keep humidity in check.
Durable, water-resistant surfaces and raised thresholds help protect finishes and keep the space fresh.
8. Summerhouses for Seasonal Relaxation
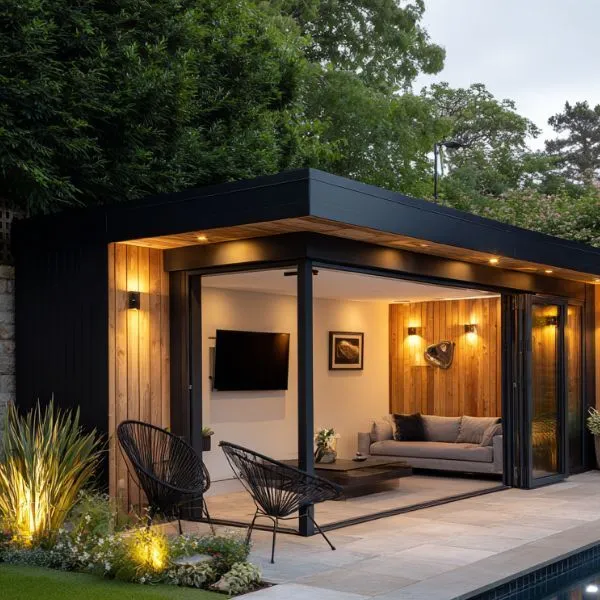
Poolside rooms focus on moisture management and year‑round function; summer houses lean into breeze, daylight, and simple comforts. They’re deliberately lighter than fully insulated garden rooms, inviting doors-wide-open days and long, languid evenings.
Seasonal garden room ideas embrace airflow, light, and simplicity rather than year-round thermal performance.
Designers prioritise cross-ventilation, shaded glazing, and canopies that temper glare without shutting nature out. A timber frame with breathable cladding keeps weight down and character up. Instead of heavy slab floors, raised decks or lime-washed boards feel cool underfoot.
Oversailing roofs, shutters, and louvered panels manage sun and showers, while simple electrics power lamps and a fan rather than full HVAC. Furnishings stay easy: sling chairs, a bistro table, woven rugs, and stackable stools that migrate outdoors.
They’ll specify durable, weather-tolerant finishes, oiled wood, galvanized hardware, coastal-grade paint so the space shrugs off summer storms. Planting completes the mood: scented climbers near openings, herbs in planters, and a view framed by light curtains.
It’s a seasonal retreat that celebrates air, light, and low-fuss living.
9. Building Ideas for Compact Spaces
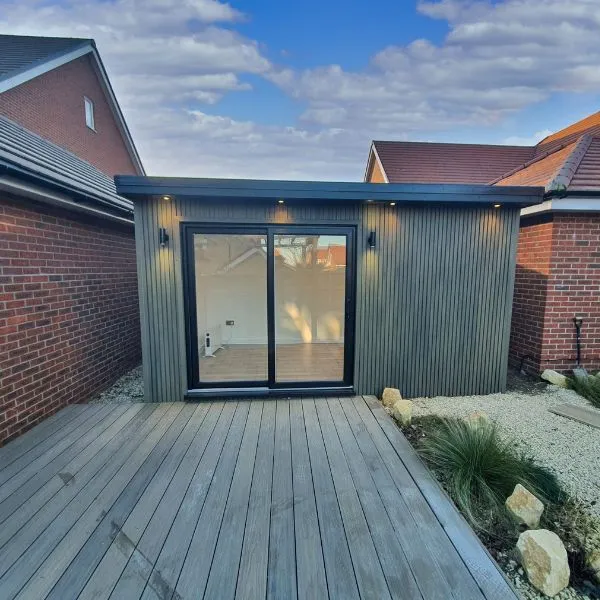
Smart garden room ideas for compact plots focus on layout efficiency rather than increasing footprint.
A pod’s curved edges and shallow depth slide past planting, maintaining pathways and light. Corner entries align glazing toward the longest sightline, so the room feels wider than it is.
Inside, multi-functional layouts prioritise circulation first, furniture second. A wall-mounted desk flips to reveal a console; a slim sofa converts to a reading bench.
Built-in storage, plinth drawers, overhead cubbies, and full-height cabinetry keeps kit off the floor, preserving clean lines.
Generous glazing amplifies space without enlarging the plan. Floor-to-ceiling panes or a glazed return dissolve corners, while a high-level window protects privacy yet brings daylight deep into the room.
Pair clear glass with pale finishes and a continuous floor from terrace to threshold to visually extend the footprint.
Too see a full list of our compact designs, have a look at our in depth guide on small garden room ideas which covers everything you need to know.
10. Multi-Purpose Garden Rooms That Adapt Over Time
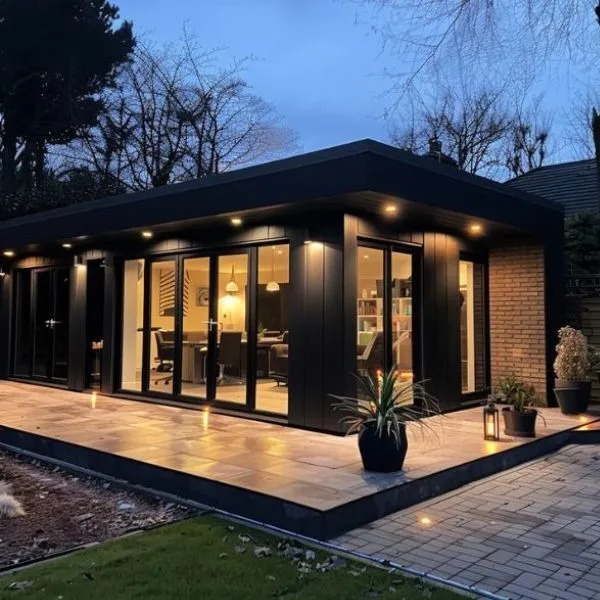
Because needs change, a multi‑purpose garden room should flex from office to gym to guest space without a rebuild.
Flexible garden room ideas plan for change from the outset, allowing one structure to evolve over time.
The smartest designs start with a clear brief: define primary and secondary uses, then plan circulation and storage so furniture can move and equipment can tuck away. A modular layout helps! Think a wall‑mounted desk that folds, a sofa bed on casters, and stackable weights concealed in a bench.
Partition options make the space switch quickly. Sliding pocket doors, pivot panels, or ceiling‑hung curtains can zone a workstation from a workout bay or create a private sleeping nook. Built‑in tracks let screens glide, so the footprint stays open when not divided.
Plan utilities and data points along multiple walls, and use symmetrical lighting circuits to suit different tasks. Specify robust flooring that handles chairs and dumbbells, and pre‑wire for flexible media.
With adaptable joinery and movable partitions, one compact structure stays relevant for years.
What Makes a Garden Room Comfortable All Year
Smart flexibility only works if the space feels good in every season, so year‑round comfort sits at the core of a great garden room. The essentials are simple: good insulation, quality glazing, solid airtightness, and reliable heating. Together, they keep temperatures stable, breezes out, and energy use sensible.
The most enduring garden room ideas are built around comfort fundamentals rather than surface finishes.
Insulation wraps the structure so it stays warm in winter and cool in summer without fuss. Glazing matters too; well‑made windows and doors admit light while limiting heat loss and glare, so the room feels bright yet calm.
Airtightness prevents drafts and cold spots, helping the interior feel consistent from wall to wall. Heating then completes the picture. Whether it’s radiant warmth underfoot or a compact, controllable system, steady heat makes the space inviting on the chilliest days and easy to fine‑tune.
With these four factors working quietly in the background, a garden room feels effortless, welcoming, and ready for work, leisure, or a quick pause.
Planning and Practical Considerations Before You Build
Before breaking ground, a clear plan saves time, money, and headaches. Start by checking whether the project fits permitted development rules; height, size, and placement relative to boundaries often decide if formal permission’s needed.
Sensible garden room ideas begin with compliance, positioning, and practical access before aesthetics.
Position the garden room to balance sun, privacy, and views, but don’t block key sightlines or create overshadowing for neighbors.
Plan access routes for construction and daily use so materials can reach the site, and will paths stay dry and level year‑round?
Map power needs early: lighting, sockets, heating, and data. Decide between mains connection or a temporary feed during the build, and place the consumer unit where it’s accessible and compliant.
Choose foundations suited to soil and load: ground screws for speed and minimal disruption, pads for cost‑effective stability, or a slab for heavy use.
Protect against damp with membranes and ventilation.
For step‑by‑step requirements and checks, see our planning permission guide.