


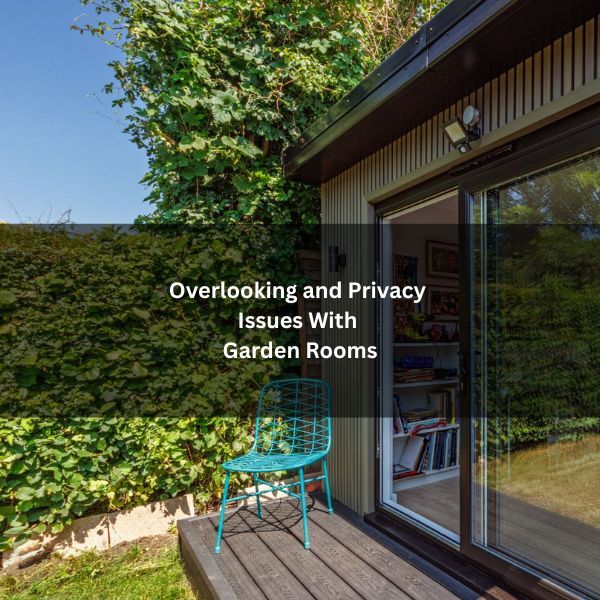
Garden rooms can create privacy tensions when windows, doors, and raised floors introduce clear sightlines into neighboring spaces. Expectations differ: suburban plots expect reasonable screening; rural plots often expect more seclusion. Placement, height, and distance from boundaries matter as much as design. Thoughtful screening fences, trellises, and planting can reduce complaints without closing off light. Understanding how authorities weigh these factors helps avoid disputes. The details, however, depend on how “overlooking” is defined in practice.
You can read more about neighbours objecting to garden rooms in our detailed guide for homeowners.
What “Overlooking” Means for Garden Rooms
Although often overlooked, “overlooking” in the context of garden rooms refers to the potential for direct views into neighboring homes or gardens that compromise privacy. It arises when windows, glazed doors, raised decks, or rooflights give sightlines toward adjacent living areas or outdoor spaces. The issue is shaped by height, distance to boundaries, elevation changes, and the orientation of openings.
Overlooking can occur both from and toward a garden room. A single high-level window may be benign, while a wide, eye-level pane facing a boundary can be intrusive.
Corner glazing, mezzanines, and sloping sites intensify sightlines. Screening, window placement, sill height, and obscure glazing can reduce exposure without eliminating light.
Recognizing where views begin and terminate helps identify risk and informs proportionate design responses.
Privacy Expectations: What’s Reasonable?
Privacy hinges on context: suburban back gardens, dense terraces, and rural plots each carry different, yet predictable, norms. Reasonableness is judged by what a typical neighbour expects in that setting.
In suburban streets, modest seclusion is assumed: ordinary domestic activity should not feel exposed. In terraced rows, tighter proximity reduces expectations, yet continuous observation or audible intrusion is still unreasonable.
Rural plots often anticipate higher seclusion, though absolute privacy is rare.
Planning guidance and nuisance principles offer benchmarks: short, incidental awareness is tolerable; sustained monitoring or deliberate alignment toward neighbouring amenity spaces is not.
Frequency, duration, and the sensitivity of the overlooked area, like patios, play spaces, or home work areas matter. Good practice aims to protect everyday comfort without demanding isolation, recognising mutual, reciprocal privacy.
The good news is, garden room planning permission rules generally do not apply if you follow permitted development guidelines. These allow homeowners to build garden rooms up to 2.5m in height without planning permission, and higher if they are 2m away from the fence.
Windows, Doors, and Sightlines
With reasonableness as the yardstick, the physical placement and design of windows and doors determine how sightlines affect neighbouring amenity.
Orientation, sill height, and glazing proportion influence whether internal views project into adjacent gardens, patios, or principal rooms. Corner windows and full-height doors often widen viewing cones, while high-level glazing narrows them. Transom heights, mullion spacing, and door swing direction also modulate perceived exposure.
The relationship between floor level and boundary height is decisive; a modest platform can convert an innocuous window into a vantage point.
Angled elevations or clerestories can admit light without directing views towards sensitive areas. Rooflights typically present lower overlooking risk than vertical openings.
Where a garden room faces a dwelling’s private rear elevation, limiting clear glazing on that façade and prioritising openings towards the host garden reduces conflict.
Screening Options That Reduce Complaints
Several pragmatic screening measures can defuse overlooking concerns before they escalate into disputes. Effective options focus on interrupting sightlines without creating oppressive enclosures.
Fixed solutions include timber slat fences with controlled gaps, louvered panels angled toward the garden, and frosted or obscure glazing at critical elevations.
Planting offers softer results: evergreen hedges, pleached trees, and climbers on trellis provide year‑round screening while preserving daylight.
For flexibility, retractable exterior blinds, adjustable shutters, and freestanding privacy screens allow targeted use during occupancy.
Height and placement matter: locating screens close to windows or along key boundaries reduces visual intrusion with minimal bulk.
Materials should complement the dwelling and meet local height limits.
Permeable designs resist wind loading and reduce overshadowing, helping prevent complaints and neighbour friction.
How Privacy Complaints Are Typically Assessed
Although processes vary by jurisdiction, assessors typically examine three core factors: the severity of overlooking (angles, distances, and window-to-window relationships), the sensitivity of affected spaces (primary living areas and private gardens carry more weight than driveways or kitchens), and the context set by local policy or guidance.
Evidence usually includes measured plans, section drawings showing eye-level sightlines, and photographs or site visits to verify screening and topography.
Decision-makers test whether a reasonable person would experience material loss of privacy during a privacy dispute, rather than a theoretical or fleeting view. They consider height, platform effects from decking, and cumulative impacts with existing structures.
Mitigation proposed by applicants such as obscure glazing, fixed louvres, or boundary planting is weighed for effectiveness, permanence, and enforceability through conditions.
When Privacy Concerns Are Unlikely to Succeed
Often, privacy objections falter where garden rooms meet accepted norms for separation, screening, and height. Where siting respects standard boundary offsets and the structure remains single-storey with modest overall height, decision-makers typically view impacts as routine.
Objections also weaken when opaque fencing, evergreen hedging, or frosted glazing already interrupts sightlines, reducing any claimed overlooking to incidental views.
Concerns tend to fail if windows face inward to the host garden, rooflines are flat or shallow, and no elevated decks or balconies are proposed.
Temporary or occasional use, such as a home office, further diminishes perceived harm. If comparable outbuildings exist locally, consistency principles prevail.
Finally, where complainants cannot evidence direct, sustained views into habitable rooms or private amenity areas, authorities usually dismiss privacy claims.
Conclusion
In the end, the garden room becomes a lantern in the landscape: its glow welcome, its beams carefully shaded. Where windows act as eyes and fences as eyelids, thoughtful design closes the gaze without dimming the light. Measured distances, softened edges, and living screens weave a quiet truce between neighbors. In this balance, privacy is not a wall but a veil transparent enough for comfort, opaque enough for peace, allowing daily life to unfold without shadowing another’s view.