


Table of Contents
- What “Permitted Development” Means in Plain English
- Can Neighbours Formally Object If You Are Within Permitted Development?
- What Neighbours Can Do Instead of “Objecting”
- The Most Common Reasons Neighbours Raise Concerns
- What Happens If a Neighbour Contacts the Council
- Practical Steps to Reduce the Risk of Complaints
- What to Do If a Complaint Is Made After You Build
- Conclusion
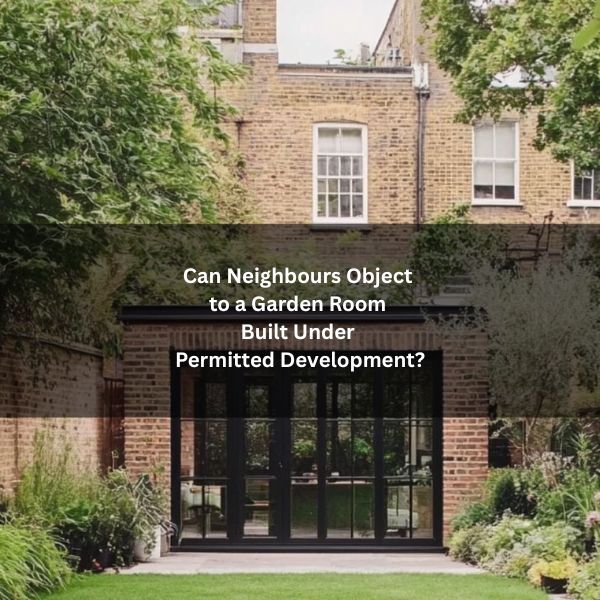
A garden room built under permitted development usually bypasses the formal planning process, so neighbours cannot submit objections in the usual way. The rules are strict on size, height, and placement, leaving little room for discretion if the build complies. Yet concerns often surface about light, privacy, or noise, and these can still trigger action. Understanding what counts as compliant and what happens if someone reports a breach can shape how smoothly the project proceeds.
You should check to see if you need planning permission for your garden room based on the size, location and height of your desired building.
In some cases, concerns escalate beyond discussion, leading homeowners to ask whether a neighbour can actually force the removal of a garden room.
What “Permitted Development” Means in Plain English
Permitted development is a set of planning rules that lets homeowners carry out certain works such as adding a garden room without applying for full planning permission, provided the project meets strict size, height, and placement limits.
It is a national framework set by the government, not a case-by-case approval. If a proposal meets the rules, it can proceed as of right.
Key basics: the building must be incidental to the main house, typically single storey, and respect maximum eaves and ridge heights.
It usually must sit behind the principal elevation, avoid designated land restrictions, and stay within boundary offset rules.
Total outbuilding coverage is capped as a percentage of the curtilage. Many homeowners obtain a Lawful Development Certificate to document compliance.
Can Neighbours Formally Object If You Are Within Permitted Development?
Ordinarily, neighbours have no formal route to object when a garden room is built under permitted development, because no planning application is submitted or advertised.
Permitted development for garden rooms is a national grant of permission: if the proposal meets the rules on height, position, and use, the local planning authority does not invite public comments.
As a result, neighbour consultation procedures do not apply, and committee decisions are not triggered.
This does not remove other legal duties, but the planning system offers no formal objection mechanism for compliant works.
Certification is optional, yet a lawful development certificate can confirm immunity from future planning challenge and clarify compliance at conveyancing.
1) No application equals no consultation.
2) Compliance removes discretion.
3) Certificates verify, not authorise.
4) Other regimes remain separate.
What Neighbours Can Do Instead of “Objecting”
So what options remain when formal objections aren’t available? Neighbours can open dialogue with the homeowner, seeking adjustments to location, height, screening, or hours of use.
They may propose practical mitigations such as planting, privacy film, frosted glazing, or acoustic treatments. Requesting sight of plans or elevation drawings helps clarify compliance and design intent.
They can also verify the build meets permitted development limits by checking dimensions on site and consulting government guidance.
If doubts persist, they may ask the council for a Lawful Development Certificate, or report suspected non-compliance to planning enforcement.
Title deeds and covenants can be reviewed; a breach may be actionable privately.
Where works risk damage, a formal party wall process or written access agreement can be pursued.
Mediation remains a low-cost fallback.
When communication breaks down, it is useful to understand when the situation becomes a formal neighbour dispute.
The Most Common Reasons Neighbours Raise Concerns
Having explored constructive routes for neighbours to pursue, it helps to understand what drives concern in the first place.
Most anxieties arise from how a garden room affects daily living, privacy, and the character of a shared boundary. Concerns tend to be specific and practical rather than abstract; they focus on how a structure’s siting, dimensions, and use alter the immediate environment.
The following themes recur in correspondence, discussions between neighbours, and community forums:
1) Privacy and overlooking: windows, doors, glazing, or terraces facing adjacent gardens or rooms.
2) Light and outlook: loss of sunlight, overshadowing, or a dominant “tunnel” effect near boundaries.
3) Noise and activity: frequent use as a gym, studio, or entertainment space increasing sound and comings‑and‑goings.
4) Visual impact and character: scale, materials, lighting, and cumulative clutter diminishing garden amenity.
These issues most often relate to overlooking and privacy issues with garden rooms, particularly where glazing or sightlines are involved.
What Happens If a Neighbour Contacts the Council
What actually follows when a neighbour contacts the council about a garden room is a predictable sequence: the authority records the enquiry, screens it to see if it alleges a breach of planning control, and decides whether to open an enforcement case.
This follows a defined process, with clear limits on what powers councils actually have in neighbour complaints.
If it does, an enforcement officer checks whether the structure benefits from permitted development rights. They may request plans, dimensions, and photographs, or arrange a site visit. The council assesses height, placement, use, and proximity to boundaries against the General Permitted Development Order.
If compliant, the case is closed with no further action. If uncertain, the council may invite a lawful development certificate application.
If a breach is found, options include negotiation, alteration, formal enforcement, or retrospective planning permission. Complainants are informed of outcomes, not private details.
Practical Steps to Reduce the Risk of Complaints
A few practical measures can greatly reduce the chance of neighbour complaints about a garden room. A detached perspective suggests early planning, clear documentation, and courteous communication. The aim is to minimise perceived harm such as loss of light, privacy, or tranquillity while evidencing compliance with permitted development rules.
1) Share concise plans and elevations before ordering materials; invite factual feedback and record responses. This shows transparency and may surface simple adjustments that defuse concerns.
Many concerns are avoided entirely by telling neighbours before you build, even where no legal duty exists.
2) Prioritise siting and height: keep away from boundaries where feasible, respect eaves limits, and avoid overbearing massing.
3) Control impacts: specify non-overlooking windows, soft landscaping, muted finishes, discreet lighting, and quiet HVAC.
4) Evidence compliance: retain dimensioned drawings, product specifications, build photographs, and boundary measurements to validate lawful development if questioned.
What to Do If a Complaint Is Made After You Build
If a neighbour complaint arises post-build, the immediate priority is to stay calm, gather facts, and avoid informal concessions that could complicate matters.
The owner should request the complaint in writing, identify whether it concerns planning, building regulations, or private nuisance, and record dates, photos, and measurements.
Next, they should verify compliance with permitted development rules: height, siting, footprint, use, and boundary distances.
If uncertain, seek professional advice and consider applying for a lawful development certificate to formalise compliance.
Where impacts exist overlooking, glare, or noise propose proportionate mitigations such as screening or repositioning equipment.
If the council contacts them, respond promptly and cooperatively.
For alleged breaches, engage with the enforcement officer, supply evidence, and, if required, pursue retrospective planning permission or minor remedial adjustments.
Conclusion
In closing, the article underscores that permitted development limits remove formal objection rights, but communication and compliance remain key. An interesting statistic adds perspective: according to UK government data, around 90% of householder planning applications are approved, suggesting that well‑designed, regulation‑compliant projects rarely face insurmountable hurdles. Readers are reminded that early dialogue, considerate design, and clear documentation can prevent most disputes, and that councils act primarily on clear breaches, not preferences, when neighbours raise concerns.