


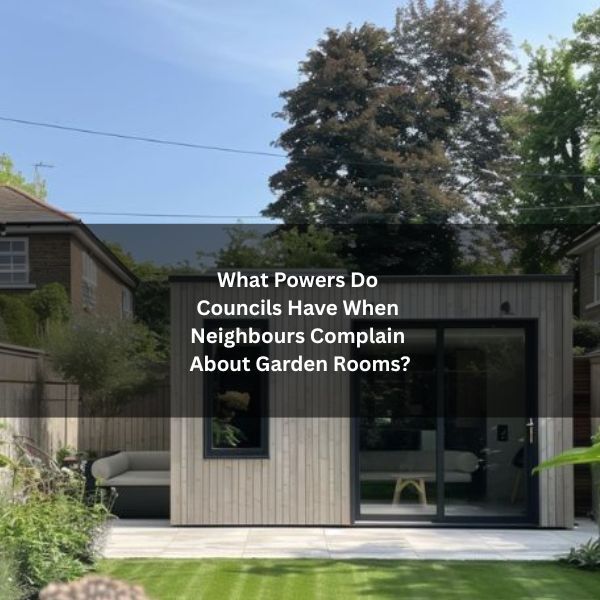
When neighbours complain about a garden room, the council can investigate, assess compliance, and act if rules are breached. It may check permitted development limits, consider amenity impacts, and request plans or measurements. Officers might visit the site, consult records, and seek evidence from both sides. If issues arise, formal notices or a retrospective application can follow. Each step has distinct consequences, timelines, and risks, some avoidable with the right approach. What happens next depends on key thresholds.
What Happens After a Neighbour Contacts the Council
Once a neighbour lodges a concern with the council, the matter typically enters a triage process.
An officer records the complaint, identifies the property, and requests any supporting details such as photos, dates, and impacts. Basic checks follow: confirming location, land designation, and whether the garden room may fall within permitted development. The council may also check past permissions or compliance history.
If initial information is insufficient, the officer seeks clarification from the complainant.
Site intelligence tools, aerial imagery, and mapping layers are consulted to verify dimensions and siting. Where necessary, the council issues an information request to the property owner and may arrange a site visit. Communication is kept neutral and procedural.
Outcomes of this stage determine subsequent investigative steps and formal pathways.
You might wonder if a neighbour can complain about a garden room built under permitted development. Unfotunately, they can, and they council will investigate.
The Threshold for Council Action
Following the initial triage and fact‑finding, a council typically applies clear thresholds before expending further resources. Officers assess whether the garden room falls within permitted development, considering height, footprint, location, and use. If it appears lawful on its face, no action follows.
Where potential breach exists, materiality is weighed: is the impact on amenity overlooking, overshadowing, dominance, or noise significant and demonstrable?
Councils also consider expediency. Even if a technical breach exists, action is unlikely unless harm is non‑trivial and capable of remedy. Evidence strength, proportionality, and public interest guide decisions.
Priority is higher where the structure serves as a self‑contained dwelling, business generating comings‑and‑goings, or affects heritage assets. Anonymous or vexatious complaints carry less weight than corroborated, specific allegations.
Site Visits and Requests for Information
Where preliminary checks leave uncertainties, officers typically arrange a site visit and may issue formal information requests. A visit enables measurement of height, footprint, and proximity to boundaries, verification of use, and assessment of visual impact and access.
Officers also photograph the structure, confirm ground levels, and note any engineering works or services that could alter its planning status.
Requests for information commonly seek scaled plans, elevations, construction dates, evidence of land ownership, and details of foundations, drainage, power, and intended use.
Authorities may require lawful development certificates, permitted development calculations, or historic aerial imagery.
Failure to supply information can prompt a planning contravention notice or a request under section 330 of the Town and Country Planning Act 1990, both carrying legal obligations to respond accurately and promptly.
Likely Outcomes (and What They Mean)
After site checks and information gathering, councils typically reach one of a small number of decisions, each with distinct implications for owners.
No further action means the garden room is lawful or impact is negligible. A lawful development certificate confirms permitted development status, offering certainty for future sales or insurance.
A request to submit a retrospective planning application signals potential harm or ambiguity; permission may be granted with or without conditions. Conditions can restrict height, use, glazing, screening, or hours, aimed at mitigating amenity impacts.
Refusal of permission normally triggers an enforcement notice requiring alteration, relocation, reduced height, or removal. In more serious cases, a stop notice may halt use immediately.
Fines and costs can follow non-compliance with formal notices.
How to Respond Without Escalating Matters
Start by acknowledging the council’s contact and keeping communication polite, factual, and timely. A calm tone reduces friction and demonstrates cooperation.
He should read the letter carefully, note deadlines, and respond within them. Provide concise facts: when the garden room was built, dimensions, use, and any prior advice received.
Share clear photographs and a simple site plan if requested. Avoid blaming neighbours or speculating on motives; stick to the garden room planning permission criteria and permitted development rules.
He should keep records of all correspondence and phone calls. If a site visit is proposed, agree reasonable times and ensure the area is accessible and tidy.
Where minor issues are flagged such as height, siting, or overlooking, propose practical, proportionate adjustments. Emphasise willingness to resolve matters informally and maintain neighbourhood goodwill.
When Professional Advice Is Sensible
When does a homeowner need expert help? It is sensible when complaints raise legal uncertainty, complex planning rules, or potential enforcement.
If a council queries permitted development status, a planning consultant can assess measurements, use, and siting against statutory limits. Where boundaries, rights of light, or covenants are mentioned, a property solicitor can interpret deeds and potential liabilities.
If noise, drainage, or fire separation is alleged, chartered surveyors or relevant engineers can provide evidence-based reports.
Early advice is prudent before submitting a retrospective application, appealing an enforcement notice, or negotiating conditions.
Written opinions, drawings, and compliance certificates often defuse formal neighbour disputes and guide councils. Professionals also document harm-mitigation steps like screening, height adjustments, or usage limits, supporting proportionate outcomes and reducing the risk of formal action or costly redesign.
Conclusion
In conclusion, councils wield measured powers when neighbours complain about garden rooms, acting as impartial arbiters. Through triage, site visits, and document checks, they test a simple theory: does the structure comply with permitted development and protect amenity? Picture a decision tree, height, footprint, siting, impact, each branch narrowing outcomes: no breach, remediation, or enforcement. Owners who engage calmly, provide evidence, and seek professional advice when needed often resolve matters efficiently, keeping compliance, not conflict, as the governing image.