


Table of Contents
- Quick Verdict on the Best Size for a Garden Gym Room:
- Space required in a garden gym for each workout type
- Ceiling height and head space in a garden gym
- Planning enough space for gym equipment to fit
- Mirrors, lighting, and perceived space for a good size home gym
- When to prioritise width vs depth of your garden gym
- Our Verdict on How Big Should a Garden Gym Room be
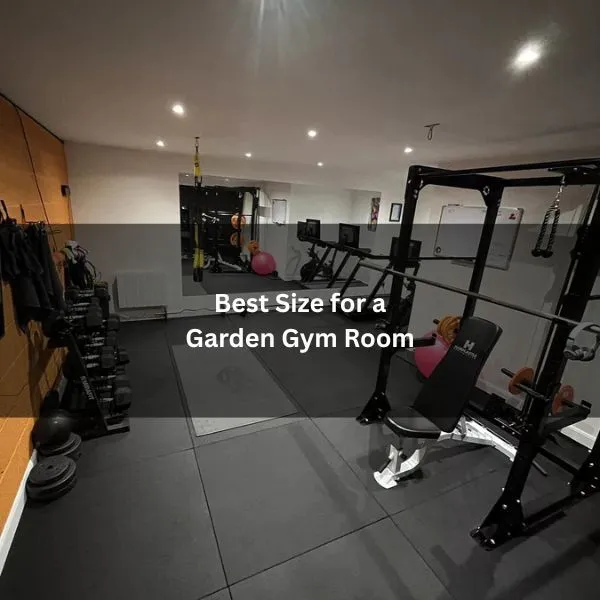
If you’re wondering how big a garden gym room should be, it involves careful consideration of various factors. A minimum space measuring at least 4m by 3m is often recommended. This accommodates essential equipment while allowing for safe movement. Additionally, ceiling height plays a crucial role. Understanding these elements can significantly enhance the workout experience. Yet, there are more details to explore regarding layout and design that could further optimise this personal fitness space.
Read our full garden gym room guide to understand everything that might be required when designing your ideal garden gym.
Quick Verdict on the Best Size for a Garden Gym Room:
Based on installing 100+ garden gyms for clients, the most versatile “sweet spot” we consistently recommend is 5m x 4m. This is possibly the best size for a home garden gym which gives you the breathing room that smaller rooms often lack: enough clear floor area for stretching mats and mobility work, comfortable circulation around running machines (with sensible access/egress space), and the depth needed for a multi-gym, squat rack, and free-weight training without constantly shuffling equipment.
In practical terms, 5m x 4m is the best size for a garden gym room as it creates a layout that feels purpose-built rather than squeezed in, supporting safer movement, better equipment spacing, and a far more usable day-to-day training environment.
Space required in a garden gym for each workout type
When planning a garden gym rooms, understanding the minimum usable sizes for various workout types is crucial. The minimum size for a home gym should accommodate a bench press, which requires sufficient space for arms to extend fully, typically about 2.4m x 1.8m.
Here’s a practical breakdown of 7 common workout types and the space each one typically needs:
Bench press (bench + bar clearance): 2.4m x 1.8m
Treadmill (machine + safe clearance behind): 2.0m x 1.5m (plus around 0.9m–1.2m clear space behind)
Deadlifts (bar path + stance + safe movement): 1.8m x 1.2m
Squat rack (rack + bar movement + working room): 3.0m x 1.8m
Functional training zone (burpees, dumbbell circuits, stretching): 2.5m x 2.5m
Rowing machine (full slide length + access): 2.7m x 1.0m
Yoga/mobility (mat + comfort space): 2.0m x 1.5m
Ensuring adequate dimensions for each workout type enhances safety and effectiveness, making these measurements vital for anyone designing a functional garden gym.
What a 5m x 4m garden gym could fit
A 5m x 4m room (20m²) is a genuinely versatile size and can comfortably handle a “proper gym” setup. In that space, you could typically fit:
Full squat rack or half rack with a 2m Olympic bar
Adjustable bench
Dedicated deadlift/platform zone (or heavy-duty rubber tile zone)
Dumbbell set + storage rack
Cardio machine (treadmill or rower or bike)
Functional area for mobility work, kettlebells, and bodyweight training
Optional extras depending on layout: mirrors, wall-mounted TV, pull-up bar, cable attachments/bands storage
Ceiling height and head space in a garden gym
Designing a garden gym room involves careful consideration of ceiling height and headroom to ensure comfort and safety during workouts.
The external height of a garden gym is typically limited to 2.5 meters due to permitted development regulations. This poses a challenge, as the ideal home gym ceiling height should exceed 2.2 meters to accommodate various exercises, particularly for a home multi-gym setup.
For activities like standing dumbbell presses, adequate headroom is essential; users may need to sit on a bench to perform these exercises safely. Therefore, it is crucial to factor in the minimum ceiling height for weight training when planning the space.
Ensuring sufficient vertical space not only enhances workout effectiveness but also reduces the risk of injury, making headroom an integral aspect of gym design.
Careful planning can maximise functionality while adhering to building regulations.
Planning enough space for gym equipment to fit
Effective space planning around equipment clearances is vital to creating a functional garden gym room. Adhering to garden gym size requirements ensures that users can move freely and safely between equipment.
Each piece of home gym equipment requires specific clearance space to facilitate effective workouts and prevent injuries. For example, a treadmill typically needs at least two feet of clearance on either side and behind it to allow for safe access and operation.
Additionally, ensuring sufficient space around weights and benches is crucial for safe lifting and movement. Designers recommend considering the dimensions of all equipment before finalising the layout, as poorly planned spaces can lead to cramped conditions.
If you’re working with a small space, it can be better to have less doors & windows in a garden gym. This will ensure you get maximum wall space for storing or hanging equipment. If this is the case, and you are trying to optimise a small gym to take maximum equipment, planning smart climate control and ventilation systems for your garden gym is essential to keep the smell of sweat away and a good airflow for comfortable training.
Mirrors, lighting, and perceived space for a good size home gym
Incorporating mirrors and strategic lighting can significantly enhance the perceived space in a garden gym room. Mirrors create an illusion of depth, making a small area feel larger while also allowing users to monitor their form during workouts. Positioning mirrors opposite windows or light sources can amplify natural light, further brightening the space.
Effective lighting is essential for a small home gym; it can transform the atmosphere and encourage motivation. Utilising recessed lighting or adjustable fixtures can provide flexibility, allowing users to customise brightness based on activities.
Soft, warm tones can create a welcoming environment, while brighter lights are ideal for strength training or high-intensity workouts.
Combining these elements not only enhances functionality but also contributes to an inviting aesthetic, making the garden gym room a more enjoyable space for exercise. By thoughtfully integrating mirrors and lighting, users can maximise the potential of their garden gym.
When to prioritise width vs depth of your garden gym
When deciding on the ideal dimensions for a garden gym room, should one prioritise width or depth? The choice largely hinges on the intended use of the space.
For those who prefer longer machines, like treadmills or rowing machines, a narrower but longer design, such as 5m x 2.5m, can accommodate these requirements effectively. This configuration promotes a streamlined layout, placing emphasis on functionality.
Conversely, if the goal is to create a more open plan feel, a square format of 5m x 5m may be best. This design fosters flexibility in equipment arrangement and facilitates movement, enabling various activities.
Ultimately, the best shape for a home gym layout depends on individual preferences, available equipment, and the desired atmosphere. By carefully considering home gym room dimensions, one can create an optimal space tailored to specific workout needs.
Our Verdict on How Big Should a Garden Gym Room be
As a practical benchmark, we suggest that the best size garden gym room should be 5m x 4m, based on installing over 100 garden gyms, which consistently provides enough usable space for stretching mats, running machines, multi-gyms and squat racks without the room feeling cramped.
In real-world layouts, that footprint typically allows you to include a dumbbell rack with a dedicated lifting zone, an adjustable bench or bench-press setup, and a rowing machine (or bike) while still maintaining sensible walkways for safe movement and equipment access. It also gives you the flexibility to position mirrors, add storage for plates and accessories, and maintain a clear central area for mobility work, so the room functions like a true training space rather than an equipment store.