


Table of Contents
- Why are Garden Offices So Popular?
- How Big Should a Garden Office Be?
- What Is the Maximum Garden Office Size Without Planning Permission?
- Garden Office Height Rules Explained
- Popular Garden Office Shapes and Layouts
- Luxury vs Standard Garden Offices – What’s the Difference?
- Materials That Matter in a High-Quality Garden Office
- Planning Permission for Garden Offices – What You Need to Know
- Building Regulations Explained Simply
- Utilities and Features to Consider
- Designing the Interior for Productivity and Comfort
- How Long Does It Take to Build a Garden Office?
- Does a Garden Office Add Value to Your Property?
- How to Choose the Right Garden Office for Your Home
- Final Thoughts – Is a Garden Office Right for You?
- Conclusion
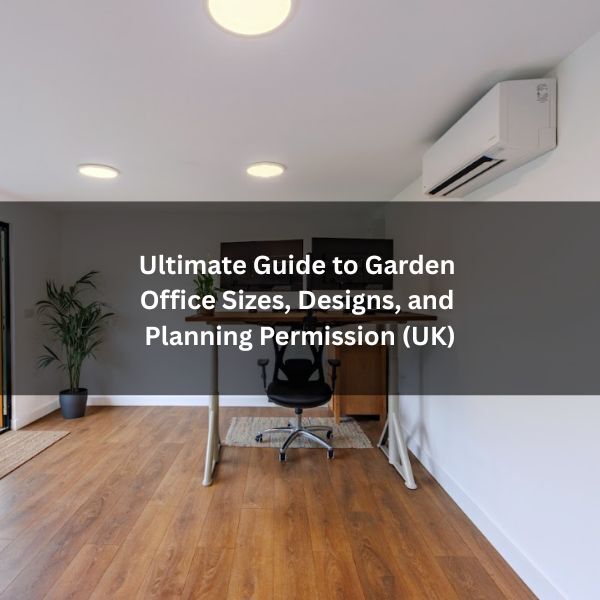
A garden office offers a practical workspace without a house extension, but success depends on size, layout, and compliance. From compact pods to multi-room studios, proportions influence comfort, storage, and light. UK rules cap heights and footprints, and planning permission hinges on placement and use. Design choices affect build time, cost, and resale value. For homeowners weighing options, the next steps reveal what fits their plot, budget, and local rules – and what to avoid.
Why are Garden Offices So Popular?
A garden office is a purpose-built, insulated workspace installed within a residential garden, designed specifically for home-based work. It functions as a professional environment separate from the main house, offering year-round comfort and dedicated space for tasks that require concentration.
Its popularity has grown with the expansion of remote and hybrid working. Homeowners seek a practical alternative to commuting and a cost-effective solution compared to moving or building an extension.
For a deeper look at how garden offices compare to other options, including typical costs and long-term value, see our guide What Is a Garden Office?.
By placing work at the end of the garden, it creates a clear boundary between personal and professional life, helping prevent distractions and reducing household noise. This physical separation supports improved focus, productivity, and predictable routines.
It also preserves living areas for family use, while providing a credible setting for calls, meetings, and uninterrupted work.
How Big Should a Garden Office Be?
Sizing a garden office starts with matching space to tasks and occupants.
Options range from small units around 2.5m x 2.5m to 3m x 3m, through medium formats of 4m x 3m to 6m x 5m, up to large layouts reaching 10m x 5m and beyond.
The right choice balances functionality, available garden footprint, and future flexibility.
Choosing the Right Size for Your Needs
How large should a garden office be to match work habits, equipment, and space constraints? The answer starts with function. A single laptop user needs less depth than a dual‑monitor setup with a printer and storage.
Measure the desk footprint, chair clearance, and circulation routes; allow at least 1 m behind the chair to move comfortably. If meetings or video calls are routine, space for a second chair and acoustic separation matters.
Future-proofing is key. Plan capacity for upgraded tech, filing, or a sit‑stand desk. Consider natural light and wall space for shelving without crowding windows.
Electrical layout influences size: allocate zones for sockets, networking, and heating. Finally, align external dimensions with garden proportions, boundaries, and access paths to maintain balance and ease of installation.
Small Garden Offices (2.5m x 2.5m to 3m x 3m)
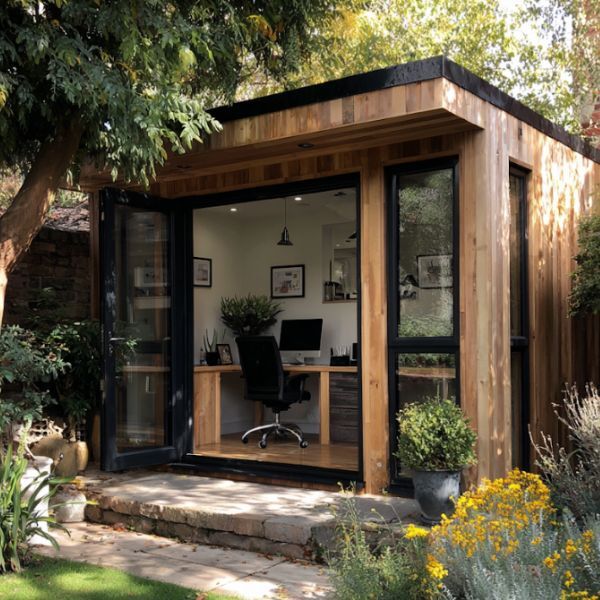
With function defined, attention shifts to compact footprints that still work. Small garden offices between 2.5m x 2.5m and 3m x 3m suit solo working, a laptop setup, and limited storage. They fit tight plots, reduce costs, and simplify planning compliance under Permitted Development by staying under 2.5m external height at boundaries.
Layout efficiency is critical. Designers prioritise a desk wall, a shallow storage run, and glazing that optimises daylight without sacrificing wall space. Corner desks, wall-mounted shelving, and sliding doors free floor area.
Insulation, airtightness, and heating need equal focus; small volumes heat quickly but can overheat, so trickle vents and opening windows matter.
Power, data, and lighting should be pre-planned. Externally, unobtrusive cladding and minimal overhangs respect boundary distances and drainage.
Medium Garden Offices (4m x 3m to 6m x 5m)
Although compact studios suit solo work, the medium bracket—roughly 4m x 3m to 6m x 5m—opens space for two desks, a meeting nook, or a small sofa and storage without feeling cramped.
This size supports hybrid working, light client visits, and clearer zoning between focus and collaboration.
Typical layouts place a workstation wall with cable routing, a secondary desk or credenza opposite, and a glazed elevation to maintain daylight without glare.
Sliding doors save swing space, while corner windows widen sightlines.
For UK planning, staying under 2.5m external height near a boundary keeps permitted development viable; deeper eaves and quality insulation manage year‑round comfort.
Electrical circuits usually include dedicated sockets, task lighting, and data cabling, with acoustic panels and underfloor heating improving usability.
Large Garden Offices (Up to 10m x 5m and Beyond)
For larger plots, garden offices up to 10m x 5m – and occasionally beyond – accommodate multi‑person teams, dual-purpose studios, or client‑facing spaces without compromise.
Floorplans typically include dedicated work zones, meeting rooms, storage, WC, and kitchenette, with circulation designed to separate professional and domestic life. Taller ceilings enable acoustic treatment and HVAC ducting; glazing should balance daylight with solar control.
Planning typically falls under permitted development if height, siting, and ancillary use tests are met, but larger footprints, proximity to boundaries, or overnight facilities may trigger full planning.
Fire spread rules affect walls within 1m of a boundary. Structural spans require engineered frames, point loads, and robust foundations.
Three‑phase power, hard‑wired networking, and zoned heating improve performance. Allow generous access routes for installation and maintenance.
What Is the Maximum Garden Office Size Without Planning Permission?
Most homeowners can build a garden office without planning permission under permitted development, but only if it stays within strict limits on size, height, and placement.
The usable footprint is effectively capped by two key rules: the building must be “incidental to the enjoyment of the dwellinghouse” and it cannot occupy more than 50% of the original garden (curtilage) once all existing outbuildings are counted.
In designated land or small plots, this can reduce the maximum size substantially.
To avoid a planning application, the office should be single storey, sited in the rear garden, and positioned to respect boundary clearances and any restrictions near principal elevations.
Buyers often target footprints between 12–30 m² for comfortable use while staying well within the curtilage allowance.
As size is the biggest driver of budget, our guide on How Much Do Garden Offices Cost in the UK? breaks down typical price ranges and what affects the final figure.
Garden Office Height Rules Explained
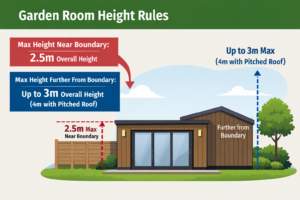
Height limits shape what is possible just as much as floor area, so eaves height and overall height set the baseline for compliance.
The rules typically cap eaves height and impose lower overall limits near boundaries to reduce visual impact on neighbours.
Roof type – flat, mono-pitch, or dual-pitch—directly influences these measurements and therefore the design options.
Eaves Height and Overall Height Limits
While designs vary, garden offices are constrained by strict height limits that hinge on their distance from boundaries.
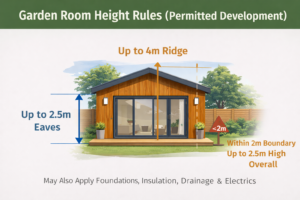
Two measurements matter: the eaves height and the overall height. Eaves height refers to the point where the wall meets the underside of the roof; overall height is the highest point of the structure.
When a garden office is sited near boundaries, the total height typically must not exceed 2.5 metres, with the eaves height fitting comfortably below that threshold.
Positioning the building further from boundaries allows a higher overall limit, reducing the risk of planning scrutiny.
Accurate measurement from existing ground level is essential. Designers should verify local permitted development guidance, keep eaves modest, and ensure the highest point remains compliant to avoid applications and delays.
Roof Types and Their Impact on Design
Building on the need to keep eaves and overall height within limits, roof selection directly shapes what is achievable without planning permission. Flat roofs typically simplify compliance because their profile helps keep both eaves and overall height down.
Pitched roofs can deliver a loftier interior feel and better water runoff, but the apex must respect stricter maximums, especially near boundaries. Designers balance silhouette, drainage, materials, and internal comfort to stay within permitted development.
- Flat roofs: streamlined appearance, easier to meet height caps.
- Pitched roofs: higher internal ceilings, improved runoff, tighter overall height control.
- Drainage strategy: falls, gutters, and overhangs affect eaves measurements.
- Material choices: insulation thickness and coverings influence roof depth.
- Siting: boundary proximity dictates allowable overall height for pitched forms
Popular Garden Office Shapes and Layouts
Rectangular and square garden offices offer straightforward footprints that maximise usable interior space and fit easily in most plots.
L-shaped garden offices introduce a zoned layout, enabling separation of tasks or integration around corners and boundaries.
The choice between them typically reflects garden size, circulation needs, and preferred working style.
Rectangular and Square Garden Offices
For many homeowners, rectangular and square garden offices offer the most practical starting point, balancing simplicity with efficient use of space.
These shapes maximise usable floor area, making furniture placement straightforward and circulation clear. In compact plots, squares minimise footprint while retaining proportional interiors; in longer gardens, rectangles align naturally along boundaries without feeling cramped.
Their regular geometry suits most working styles, from single-desk setups to dual workstations or a small meeting nook.
- Straight walls simplify fitted storage, shelving runs, and cable management.
- Standard shapes reduce build complexity and typically lower costs.
- Flexible door/window placement optimises daylight and privacy.
- Scales easily: from micro 2x2m pods to spacious 3x5m studios.
- Works with common roof types (mono-pitch or flat) and standard cladding modules.
Careful sizing ensures comfortable ergonomics and future adaptability.
L-Shaped Garden Offices
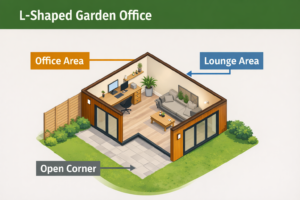
An L-shaped garden office unlocks zoned functionality and smart site fit, wrapping workspace around corners to create distinct areas without internal walls.
The format suits hybrid roles: one leg for focused tasks, the other for meetings, storage, or creative work. By hugging boundaries or turning awkward corners, it maximises use of irregular plots while presenting a purposeful facade to the garden.
Orientation can optimise daylight on one wing and reduce glare or screen reflections on the other. The break in plan improves acoustic separation, aiding calls and concentration.
Doors may sit at the internal nook for sheltered entry, with glazing distributed to control heat gain. While more complex than rectangles, L-shaped layouts deliver efficient circulation, integrated niches, and a tailored fit for varied working styles and garden sizes.
Luxury vs Standard Garden Offices – What’s the Difference?
Clarity emerges when comparing luxury and standard garden offices: both provide dedicated workspace, yet they diverge sharply in build quality and comfort.
Luxury models are typically built to residential standards, prioritising year-round usability with superior insulation, tight air-sealing, and bespoke layouts.
Standard options emphasise affordability and basic function, often suitable for seasonal use but with limited thermal performance over time.
Buyers weigh upfront cost against comfort, durability, and potential daily productivity gains.
- Enhanced insulation in luxury offices supports stable temperatures and lower energy use.
- Premium finishes, glazing, and fixtures deliver a quieter, more refined working environment.
- Bespoke planning allows tailored floor plans, storage, and tech integration.
- Standard builds suit modest budgets and straightforward tasks with minimal customisation.
- Long-term comfort, noise reduction, and resilience favour luxury when usage is frequent.
Materials That Matter in a High-Quality Garden Office
A high-quality garden office starts with insulation that maintains stable temperatures for year-round comfort.
Cladding choices – such as timber, composite, or metal – define durability, maintenance needs, and visual character.
Equally critical are doors, windows, and glazing, which influence natural light, thermal performance, and security.
Insulation and Year-Round Comfort
While square footage and style often steal attention, insulation largely determines whether a garden office performs as a true year-round workspace. In the UK climate, high thermal performance limits heating bills in winter and prevents overheating in summer.
Rigid PIR boards, mineral wool, and insulated structural panels each offer different balances of U‑value, sound control, and installation ease. Attention to floor, wall, and roof continuity, plus airtightness membranes and taped joints, prevents cold bridges.
Double or triple glazing with warm-edge spacers completes the envelope, while controlled ventilation maintains air quality.
- Target low U‑values for walls, roof, and floor
- Prioritise airtightness; seal penetrations and joints
- Choose glazing that limits heat loss and gain
- Add trickle vents or MEV/MVHR for fresh air
- Specify thermal breaks at door and window frames
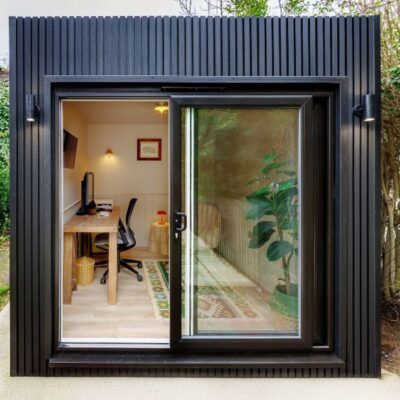
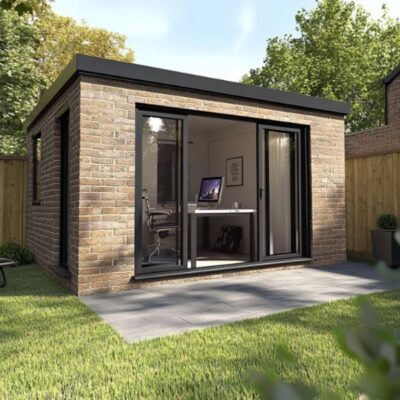
Cladding Options
Skin defines both performance and character. Cladding protects structure, shapes aesthetics, and influences maintenance cycles.
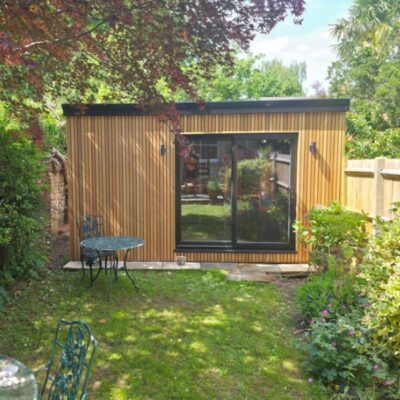
In the UK, western red cedar remains a premium choice: stable, naturally durable, and silvering gracefully without treatment. Thermowood offers improved dimensional stability and decay resistance at lower cost. Composite boards deliver consistent colour and low upkeep, though they can appear less natural.
Cedar Office:
Composite Office:
Brick Office:
Fibre‑cement panels provide crisp lines, Class A1/A2 fire performance, and long service life.
Pressure‑treated softwood is budget‑friendly but needs regular finishing. Charred timber (shou sugi ban) increases resistance and offers deep texture. Aluminium rainscreen systems give sharp contemporary profiles and minimal maintenance.
Detailing matters: ventilated cavities, insect mesh, and durable fixings prevent moisture traps. Sustainable sourcing (FSC/PEFC), fire ratings, and coastal corrosion resistance should inform specification.
Doors, Windows, and Glazing
With the exterior skin set, attention turns to the apertures that govern light, comfort, and security. High-performing doors and windows define usability, energy costs, and year-round habitability.
Aluminium frames offer slim sightlines and durability; engineered timber brings warmth with proper maintenance; uPVC remains cost-effective.
For glazing, double or triple panes with low‑e coatings and argon or krypton fill improve U-values, while warm-edge spacers reduce condensation.
Security hinges, multi-point locks, and laminated glass resist forced entry. Orientation and shading limit summer gain without sacrificing winter light.
- Choose frame material: aluminium, timber, or uPVC.
- Prioritise low‑U glazing with low‑e and gas fill.
- Specify trickle vents and secure night latches.
- Use Part Q–compliant locks and laminated panes.
- Consider bifolds vs sliders for opening width and thermal loss.
Planning Permission for Garden Offices – What You Need to Know
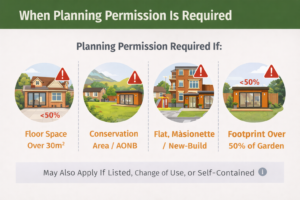
Before building, readers should understand when a garden office falls under permitted development and when it triggers planning consent.
If planning terms like curtilage, principal elevation, and incidental use feel unclear, our Planning Terms Explained (Garden Room Edition) breaks down the definitions that determine whether Permitted Development applies.
In many cases, incidental domestic use within size and height limits requires no application.
However, business use, front garden siting, heritage constraints, or exceeding permitted dimensions typically brings planning permission into play.
When Planning Permission Is Not Required
Although the rules can seem complex at first glance, many garden offices do not require planning permission when they qualify as permitted development.
In most cases, this applies when the structure is used for incidental domestic purposes, such as occasional home working that remains ancillary to residential use.
Compliance with permitted development limits on height, footprint, and siting within the curtilage typically keeps projects outside the planning system.
Outbuildings positioned behind the principal elevation and designed without raised platforms generally remain eligible.
Roof forms and materials are less critical than overall scale and placement.
- Incidental domestic use, not a separate business premises
- Sited within the residential curtilage, behind the main frontage
- Kept within permitted height and size thresholds
- No verandas or raised platforms over minimal heights
- Design treated as an outbuilding under permitted development rules
When Planning Permission Is Required
Even when many garden offices fall under permitted development, planning permission becomes necessary in clear scenarios tied to use, location, and scale. A change from incidental domestic use to commercial activity typically triggers consent, especially where staff, clients, or deliveries are involved.
Siting a building in the front garden, where it affects the principal elevation or street scene, often requires approval.
Location-based constraints include listed buildings, where curtilage controls are strict, and conservation areas, national parks, or AONBs, where additional limitations apply.
Scale and design also matter: exceeding permitted height, footprint, or eaves limits, or building too close to boundaries, removes permitted development rights. Elevated platforms and roof terraces can prompt refusal.
When uncertain, applicants should seek pre-application advice or obtain a lawful development certificate.
Building Regulations Explained Simply

While planning a garden office, building regulations determine how it must be designed and constructed to be safe, energy‑efficient, and compliant. These are separate from planning permission and apply based on size, use, and proximity to boundaries.
Small, detached, single-storey outbuildings used as non-sleeping workplaces often fall under exemptions, but rules tighten with larger footprints, higher ceilings, or integrated sleeping.
Where regulations apply, a Building Control Body must check structural integrity, fire safety, ventilation, insulation, and accessibility.
- Clarifies when exemptions apply for small, detached, non-habitable rooms
- Covers structural stability, foundations, and moisture protection
- Sets fire resistance, escape routes, and boundary distance requirements
- Requires adequate ventilation and thermal performance to Part L standards
- Involves Building Control sign-off, certificates, and compliant documentation
Utilities and Features to Consider
A well-equipped garden office requires early planning for electricity, lighting, and sufficient power sockets.
Heating and cooling should match usage patterns and budget, from simple electric heaters to air conditioning.
Reliable internet—via Wi‑Fi extenders, ethernet runs, or point‑to‑point links—ensures consistent connectivity.
Electricity, Lighting, and Power Sockets
Power underpins productivity in a garden office, making early planning for electricity, lighting, and socket layout essential.
A qualified electrician should design and install the supply, typically via an armoured cable from the main house, with consumer unit protection and adequate capacity for computers and peripherals.
Task, ambient, and accent lighting should be layered for comfort and visual clarity, using energy‑efficient LEDs with dimmers and daylight tuning where possible.
Sockets must be plentiful and sensibly placed: at desk height, near equipment zones, and with dedicated circuits for high‑draw devices.
Exterior lighting and weatherproof outlets support security and outdoor use. Compliance with UK wiring regulations and certification is critical.
- Plan load calculations and future expansion
- Use RCD/MCB protection and surge protection
- Layer LED task, ambient, and accent lighting
- Provide desk-height twin sockets and USB‑C outlets
- Include exterior lights, PIR sensors, and timers
Heating and Cooling Options
Even in a compact garden office, thermal comfort drives usability, productivity, and running costs. Heating and cooling choices should reflect occupancy patterns, insulation levels, and budget.
Electric panel or convector heaters offer simple, low-cost installation with responsive control for occasional use. Oil-filled radiators suit intermittent heating where gentle, sustained warmth is preferred.
For daily, year-round work, electric underfloor heating provides even heat and frees wall space, though it has slower response and higher upfront cost.
Air conditioning (split systems) delivers efficient heating and cooling in one unit, useful for well-sealed, insulated buildings; running costs depend on seasonal efficiency and setpoints.
Infrared panels heat occupants rather than air, reducing stratification in small volumes.
Pair any solution with thermostat zoning, smart timers, and adequate ventilation to manage humidity and avoid overheating.
Internet and Connectivity
While the building’s structure defines comfort, dependable internet determines whether work can actually happen. For UK garden offices, connectivity planning should occur alongside electrical layouts. The goal is low latency and stable bandwidth for video calls, VPNs, and cloud backups.
Options scale from simple Wi‑Fi extenders to hard‑wired ethernet or point‑to‑point links, chosen by distance, obstructions, and speed needs. Cable routes can share trenches with power, using exterior‑rated Cat6/6a and proper glands.
- Assess current broadband speed, latency, and router location before selecting a method.
- Use Wi‑Fi extenders for short, unobstructed gardens; expect reduced throughput.
- Prefer buried ethernet for reliability; add surge protection and PoE for simplicity.
- Deploy point‑to‑point radios for long spans or outbuildings.
- Install 4G/5G backup or dual‑WAN for resilience.
Designing the Interior for Productivity and Comfort
How can a garden office interior turn square footage into focus? It begins with zoning: a primary workstation facing natural light, a secondary surface for analog tasks, and a small reset area with a chair or mat.
Ergonomic essentials – adjustable chair, sit-stand desk, eye-level monitor—reduce strain and extend productive hours.
Lighting layers matter. Combine glare-free task lighting, warmer ambient light for evening work, and controllable blinds to temper daylight.
Acoustic comfort comes from rugs, felt panels, bookshelves, and sealed doors to limit echo and outside noise.
Storage keeps surfaces clear: wall-mounted shelves, under-desk drawers, and a cable trough to tame power and peripherals.
Neutral palettes with one accent hue support calm. Add a plant, operable window, and discreet climate control for steady comfort without distraction.
How Long Does It Take to Build a Garden Office?
Typically, a garden office moves from order to occupation in a matter of weeks. Most units are manufactured off-site, then delivered and assembled rapidly, minimising disruption. Timeframes hinge on size, specification, and service connections.
Compact, standard models may be installed in a few days after groundwork. Larger, bespoke designs or those needing plumbing generally extend timelines due to additional fabrication and inspections.
- Standard modular build: often 2–4 weeks from order to install
- On-site assembly: commonly 1–5 days, depending on complexity
- Foundations and groundwork: 1–3 days, weather dependent
- Lead times for bespoke features: add 1–3+ weeks
- Utilities (electric, data, plumbing): scheduling can add several days
Clear scheduling with the supplier, early utility planning, and confirmed site access typically keep projects on track and within the expected window.
Does a Garden Office Add Value to Your Property?
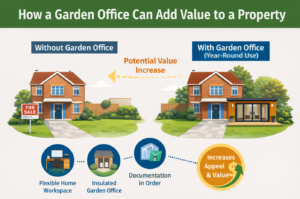
Increasingly, a well-designed garden office can enhance a property’s appeal and marketability, often translating into measurable value. UK buyers prioritise flexible, private workspace, and survey data frequently shows willingness to pay more for quality outbuildings that feel like permanent extensions rather than sheds.
Value uplift depends on specification, size, and compliance. Proper insulation, heating, power, and internet connectivity signal usability year-round. Durable materials, professional construction, and documentation (warranties, electrical certificates, planning or lawful development evidence, and building control where applicable) strengthen buyer confidence.
Placement, access, and natural light also influence perception. Local market context matters. In commuter belts and high-cost urban areas, demand for home-working solutions can increase premiums. Conversely, poor installation, oversizing that reduces garden amenity, or non-compliant structures may suppress value or deter lenders.
How to Choose the Right Garden Office for Your Home
Before committing to a design, it helps to clarify purpose, space, and rules. The right garden office aligns function, footprint, and planning constraints with budget and build quality.
Start by defining work needs—solo focus, client visits, or creative equipment—then measure the garden’s usable area, sun path, and access routes. Verify UK permitted development limits on height, placement, and usage.
Balance insulation, glazing, and ventilation for year-round comfort, and choose materials that suit maintenance appetite and lifespan.
- Size by function: desk only, meeting corner, or storage wall.
- Orientation: morning light for focus, shading to avoid afternoon glare.
- Construction: SIPs, timber frame, or modular panels.
- Services: power capacity, data cabling, heating/cooling.
- Security: laminated glass, multi-point locks, discreet siting.
Shortlist reputable suppliers, compare warranties, and check lead times.
Final Thoughts – Is a Garden Office Right for You?
Having mapped out purpose, space, and compliance, the remaining question is whether a garden office genuinely benefits the household. The answer rests on measurable gains: reduced commute time, defined work-life boundaries, and property value uplift versus upfront and running costs.
If the plot accommodates required setbacks, access, and sunlight, and if usage justifies insulation, heating, and connectivity spend, it is a pragmatic addition.
For hybrid or home-based roles, it can improve focus and client perception while freeing indoor rooms.
For households expecting change—new occupants, resale, or shifting work patterns—flexible design and permitted development compliance protect options.
If noise, overshadowing, or maintenance burden outweighs benefits, alternatives—co-working or internal reconfiguration—may be smarter.
A garden office is right when function, budget, and planning align.
Conclusion
In the end, the choice rests on balance: balancing space with budget, design with durability, freedom with compliance. A garden office promises focus without commute, light without compromise, value without overbuild. By weighing sizes, respecting height rules, navigating permissions, and choosing layouts that serve daily routines, homeowners gain function, flexibility, and future-proofed appeal. Whether built swiftly or staged in phases, the right structure enhances work, elevates property, and extends living – quietly practical, thoughtfully planned, convincingly worthwhile.