

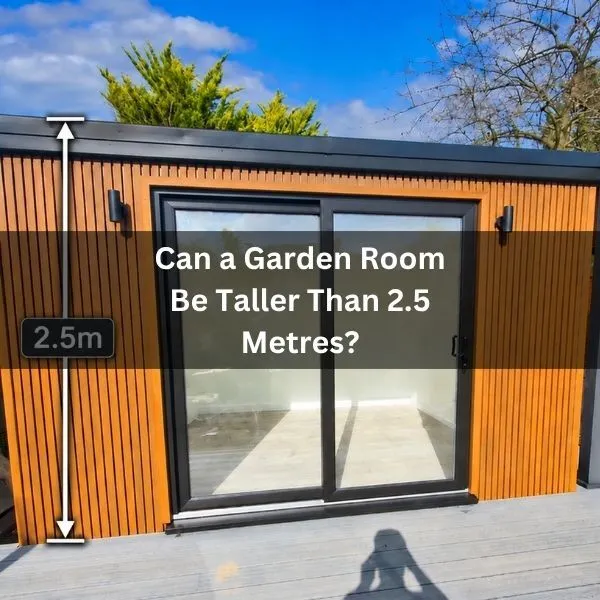
Can a Garden Room Be Taller Than 2.5 Metres?
An extra half-metre of headroom can change how a garden room feels. It might give you space for taller gym equipment, a brighter studio or a pitched roof that suits your home. So does the familiar 2.5-metre limit rule those plans out? Not necessarily. A garden room can be taller than 2.5 metres, but the rules depend on where you build and what kind of roof you choose. For homeowners looking for a garden room, Read More...
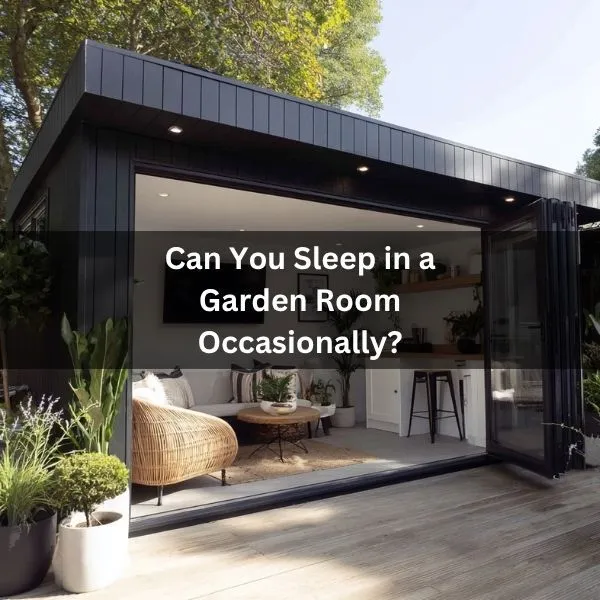
Can You Sleep in a Garden Room Occasionally?
The spare bedroom is taken, friends are visiting, and your garden room has a comfortable sofa bed. Could someone stay overnight without needing planning permission? Yes, you can generally sleep in a garden room occasionally. That’s different from using it as a permanent bedroom or separate home. However, its design and use matter. Planning rules and Building Regulations treat sleeping accommodation differently from an ordinary office or gym. Here’s what to consider before offering it Read More...
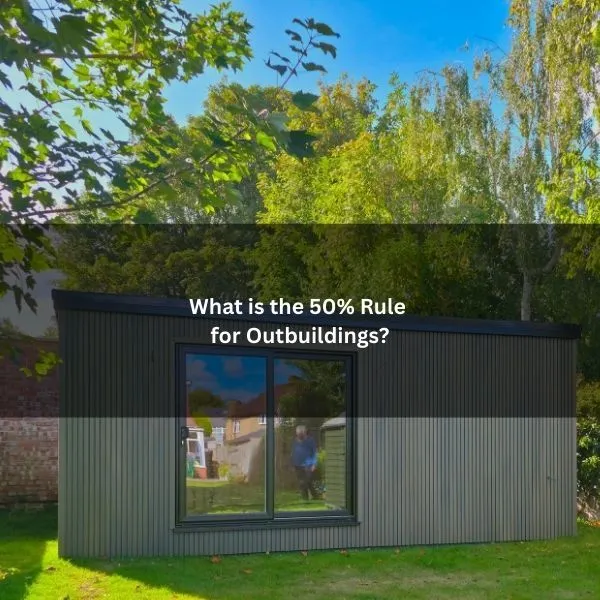
What Is the 50% Rule for Outbuildings Explained Simply?
The 50% rule for outbuildings under permitted development limits how much of your garden can be covered by sheds, garages, and garden rooms. In England, this means no more than 50% of the land surrounding the original house can be taken up by outbuildings. While the rule sounds simple, confusion often arises around what counts toward that total, how to calculate it correctly, and how local constraints affect what you can actually build. Getting this Read More...
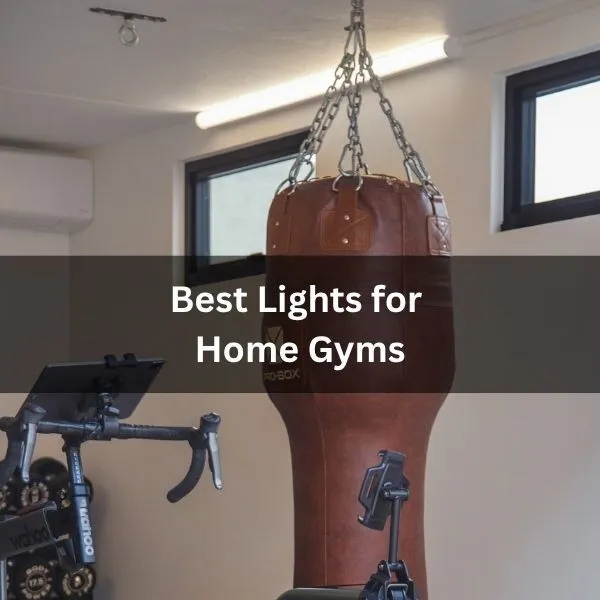
Best Lighting for a Home Gym | An Expert Guide
Are you considering a garden workout space, but unsure of which lights will be best for your home gym? We’ll look at how LED panel lights cut glare and shadows, where strip lights add safe, motivating accents, and when track or spotlights sharpen task zones. We’ll also weigh colour temperature, placement, and smart controls to keep workouts consistent from dawn to dusk. If we want performance and ambience without clutter, the choices we make next Read More...
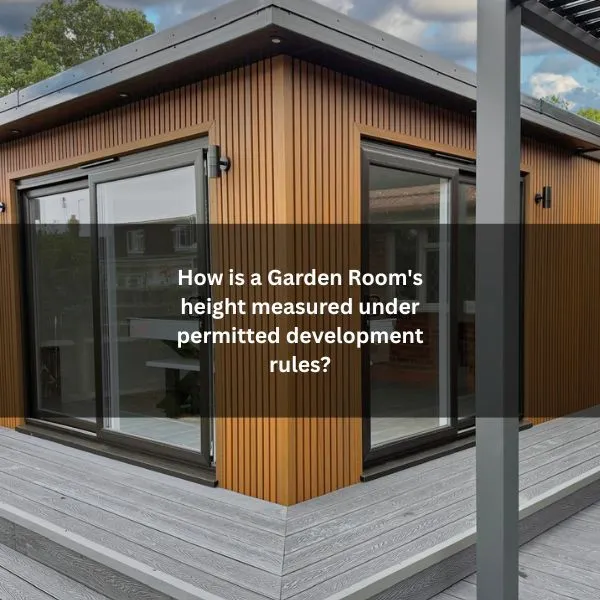
How is a Garden Room’s height measured under permitted development rules?
Under permitted development, garden room height is measured from the highest natural ground level adjacent to the structure, not from decking, raised bases, or newly added soil. The allowable height depends on both roof type and position: up to 4.0 m for dual-pitched roofs, 3.0 m for flat or mono-pitch designs, with eaves capped at 2.5 m in all cases. However, if the building sits within 2.0 m of any boundary, the entire structure must Read More...

Inspriational Garden Room Ideas for Small Garden Spaces
Discover inspiring ideas for small garden spaces to turn a compact outdoor area into a beautiful extension of your home. From focused work zones and calm wellness studios to creative rooms and entertaining spaces, a well-designed garden room can feel bright, effortless and surprisingly spacious, even when you’re working with limited square footage. Small Garden Room Ideas to Maximise a Compact Space These are the layouts and room types our team is asked for most Read More...

Best Ideas for a Garden Music Studio: Acoustic Practice Room
Creating a garden music studio can be a dream for many musicians, providing a dedicated space away from the distractions of the home. This article explores the best ideas for designing an acoustic practice room within your garden, ensuring it’s a functional and inspiring environment for your musical pursuits. Designing Your Garden Music Studio Choosing the Right Location Selecting the right location is crucial when planning your garden music studio. Consider the distance from your Read More...
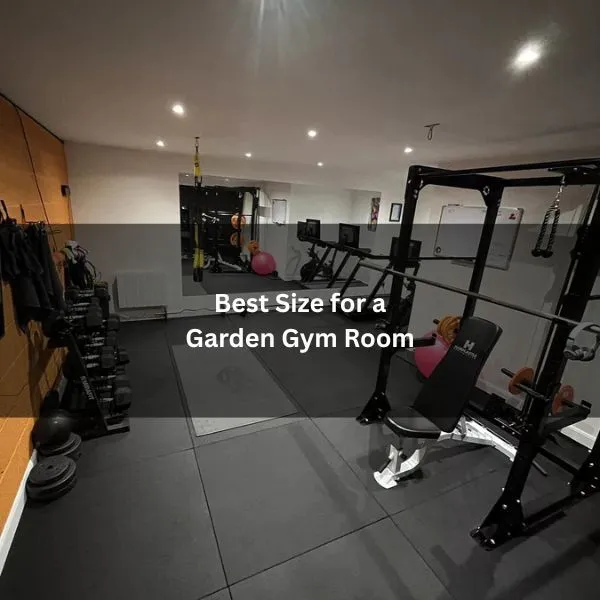
What is the Best Size for a Garden Gym Room?
If you’re wondering how big a garden gym room should be, it involves careful consideration of various factors. A minimum space measuring at least 4m by 3m is often recommended. This accommodates essential equipment while allowing for safe movement. Additionally, ceiling height plays a crucial role. Understanding these elements can significantly enhance the workout experience. Yet, there are more details to explore regarding layout and design that could further optimise this personal fitness space. Read Read More...

Are Rubber Tiles Right for Your Home Garden Gym?
If you’re building a home gym room, the floor is one of the few decisions that affects everything: comfort underfoot, noise and vibration, how confident you feel lifting, how easy it is to keep clean, and whether your subfloor survives years of training. Rubber gym tiles are one of the most popular options in the UK because they’re tough, forgiving, and relatively straightforward to install, but they’re not automatically the best choice for every setup. Read More...

Garden Gym Room Guide: Design, Specification & Setup for a Proper Home Gym
Designing a garden gym is different from designing a standard garden room. A gym design focuses on functionality, comfort, and specific workout needs. Key factors include size selection, thoughtful layout, and appropriate flooring. Additionally, ventilation and heating options play crucial roles in enhancing the workout experience. Aspects like soundproofing and electrical setup are equally important. Understanding these elements can help transform a simple space into an effective training environment, but where should one begin? Pro Read More...

How to Design a Black Garden Room for a Modern Home
A modern black garden room brings a crisp, architectural edge to outdoor spaces, combining bold colour with clean lines. With flat roofs, slim black frames, and expansive sliding doors, it balances light, privacy, and style. Durable composite cladding keeps upkeep low while landscaping stays minimal to spotlight the structure. Add subtle lighting and the design feels intentional day and night. But what makes this look work, and when might it not suit a home’s setting? Read More...

The Benefits of a Home Art Studio | Garden Art Room
When you turn a garden room into a home art studio, you gain a quiet, dedicated space that sharpens focus and fuels creativity. You control the layout, the light, and the workflow, so color stays true and distractions fade. It’s a professional base that can host workshops and even pay for itself over time. With sustainable design, you also cut energy use. The real advantage, though, starts when you step inside and notice what changes Read More...
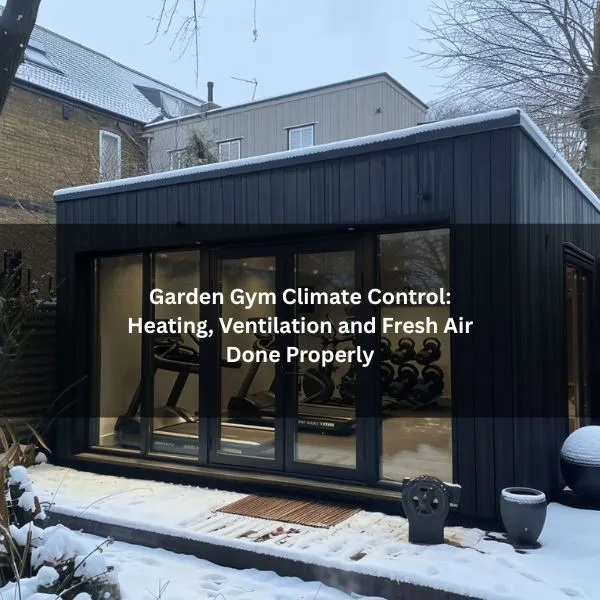
Garden Gym Climate Control: Heating, Ventilation and Fresh Air Done Properly
A garden gym can be one of the best upgrades you make to your home, but only if it’s comfortable enough to use year-round. The difference between a gym you love and a gym you avoid is usually climate control: fresh air, temperature stability, and keeping condensation (and smells) under control. If you’re planning your overall setup, start with this complete home garden gym guide to sizing, layout, flooring, electrics and specification. In this article, Read More...
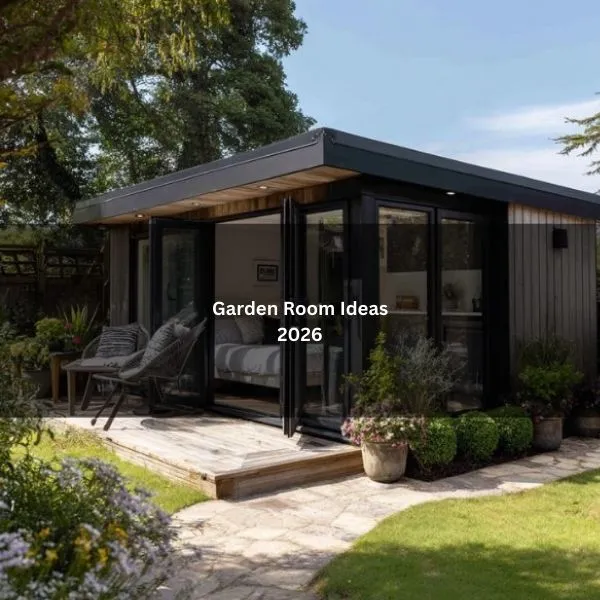
Garden Room Ideas
Discover 10 of the best garden room ideas that boost daily life: office pods with skylights, insulation, Ethernet, and acoustic treatment; studios with clerestory windows, modular storage, and cable management; modern rooms with clean lines, expansive glazing, and low‑maintenance cladding; gyms with reinforced floors, ventilation, and durable finishes; and compact pods with built‑ins and generous glazing. Plan flexible layouts, sliding partitions, and robust utilities for multi‑use spaces, and ensure year‑round comfort with insulation, airtightness, quality Read More...
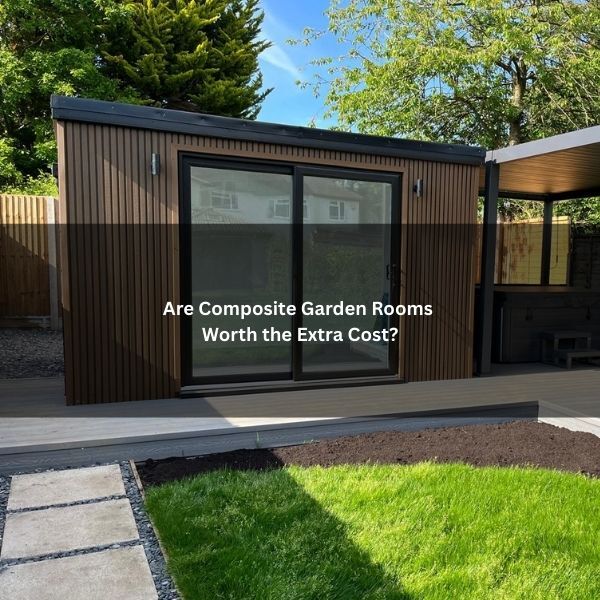
Are Composite Garden Rooms Worth the Extra Cost?
Composite garden rooms carry a higher upfront price, largely due to engineered materials and specialist installation. Yet they promise durability, low upkeep, and stable performance in tough climates. They resist rot, fading, and warping better than timber, and can offer improved insulation and modern aesthetics. The trade-off is cost versus long-term value. For some, that balance pays off; for others, it may not. The key is knowing when the premium truly matters, and when it Read More...

Composite vs Timber Cladding for Garden Rooms: Maintenance, Lifespan & Appearance
Choosing between composite and timber cladding for a garden room hinges on upkeep, durability, and aesthetics. Composite offers low maintenance and stable colour, while timber needs periodic care but brings natural character. Moisture resistance favors composite, yet well-treated wood can endure. Over time, one stays uniform; the other evolves with weather and light. Materials, climate, and design goals influence the decision. Each path has trade-offs that become clearer with a closer look at performance and Read More...

What Is Composite Cladding for Garden Rooms?
Composite cladding for garden rooms is an engineered material combining recycled wood fibers and thermoplastic polymers. It delivers a timber-like look with improved durability, resisting moisture, rot, and insect damage. Boards are dimensionally stable and often UV-stabilised for colour retention. Maintenance typically involves simple cleaning rather than repainting. It costs more upfront than basic softwood but promises longer service life. Understanding its makeup, performance in UK weather, and lifecycle costs clarifies when it’s the smarter Read More...
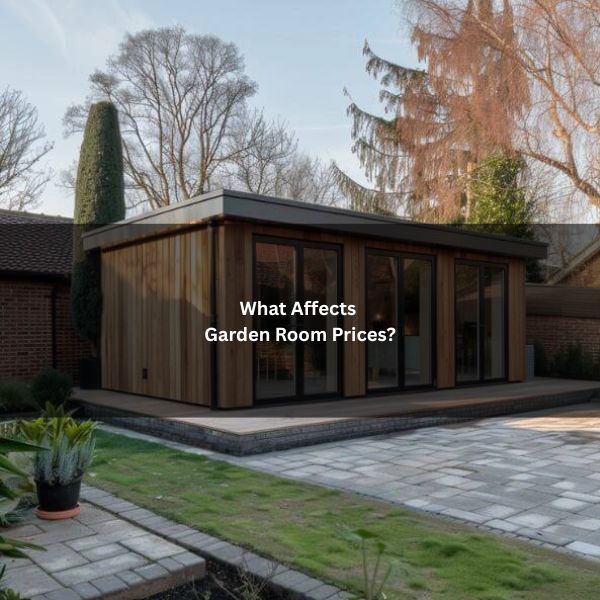
What Affects Garden Room Prices?
Garden room prices shift with build quality, structure, and finish. Materials like SIP panels or timber frames impact strength and cost. Cladding choices change durability and aesthetics. Foundations determine stability and budget. Insulation dictates year-round comfort and energy use. Interior finishes, from plaster to electrics, push costs toward a house-like feel. Doors and windows affect security and efficiency. Regulations and resale potential add another layer. Knowing which factors matter most can reshape expectations, and priorities, Read More...
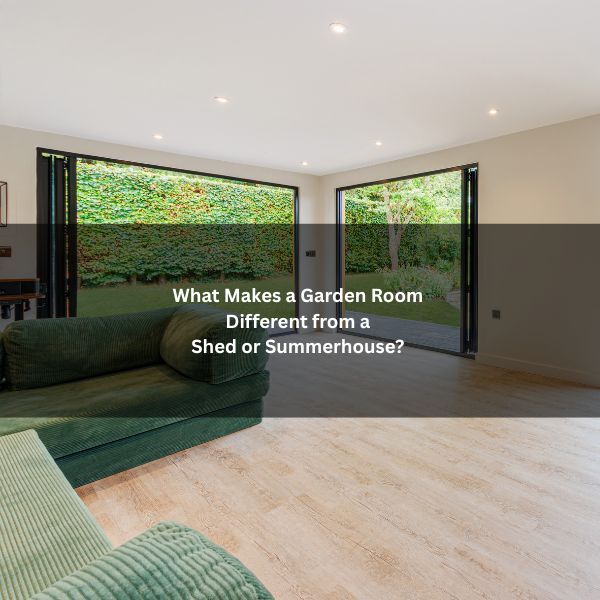
What Makes a Garden Room Different From a Shed or Summerhouse?
A garden room is not just another outbuilding. It is designed for year-round comfort with proper insulation, electrics, and high-quality finishes. A shed prioritizes storage and simple structure. A summerhouse offers light use with minimal thermal performance. The difference shows in how each space feels and functions across seasons. From wall build-ups to interior detail, the contrasts are clear. Yet one question remains: what truly makes a garden room feel like part of the house? Read More...
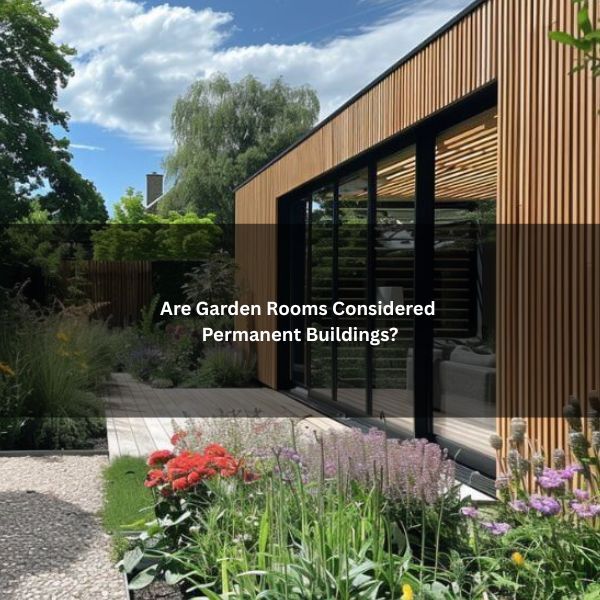
Are Garden Rooms Considered Permanent Buildings?
How Long Do Garden Rooms Last? Whether a garden room counts as a permanent building depends on its construction, foundation, and intended lifespan. Many modern designs use fixed bases, SIP panels, and high-performance envelopes, suggesting long-term installation. Compliance with local regulations and integration of services also influence classification. Yet some models are semi-portable and treated differently. The line between temporary and permanent is clearer than it seems, but hinges on specific features that shape how Read More...
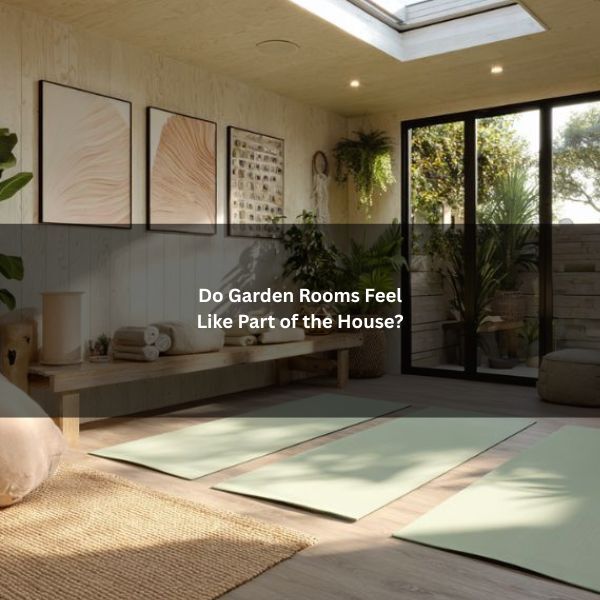
Do Garden Rooms Feel Like Part of the House?
Whether a garden room feels like part of the house depends on how it is built, connected, and finished. Modern structures can match indoor comfort with proper insulation, glazing, and heating. Flooring, lighting, and acoustics also shape perception. Movement between house and garden room matters too. Some designs feel seamless; others feel detached. The difference often lies in subtle choices that homeowners overlook and that can be fixed or avoided with foresight. The good news Read More...
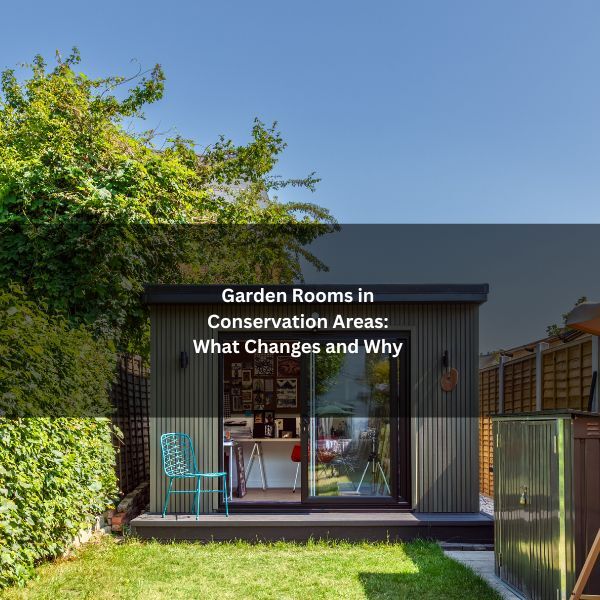
Can You Build a Garden Room in a Conservation Area? What Changes and Why
Building a garden room in conservation areas is subject to tighter rules that govern its size, height, and placement. Authorities aim to protect historic character while allowing useful new space. Materials, finishes, and visibility from public viewpoints become crucial. Permitted development may shrink, and even small changes can trigger applications. Confusion often arises around what is allowed without permission. There are also differences from Areas of Outstanding Natural Beauty. Understanding these contrasts can prevent delays Read More...

Lawful Development Certificate vs Planning Permission: What’s the Difference?
Many homeowners treat a Lawful Development Certificate and Planning Permission as interchangeable, yet they serve different ends. One looks forward, the other looks back. Permission weighs proposals against policy and design; certification tests whether what exists, or is proposed under permitted development is lawful. Confusion can risk enforcement, delays, or unnecessary costs. Understanding the legal divide clarifies when to apply, what evidence matters, and how to avoid missteps that quietly undermine a project’s prospects. We’ve Read More...

Do You Have to Tell Neighbours Before Building a Garden Room?
Most homeowners are not legally required to notify neighbours before building a garden room, especially if the project falls under permitted development. Yet silence can invite tension. A brief conversation can manage expectations on noise, access, and boundaries, and may prevent formal complaints later. Timing and tone matter as much as the plan itself. The question is not only what the law says, but what avoids conflict, and what to do if someone threatens to Read More...
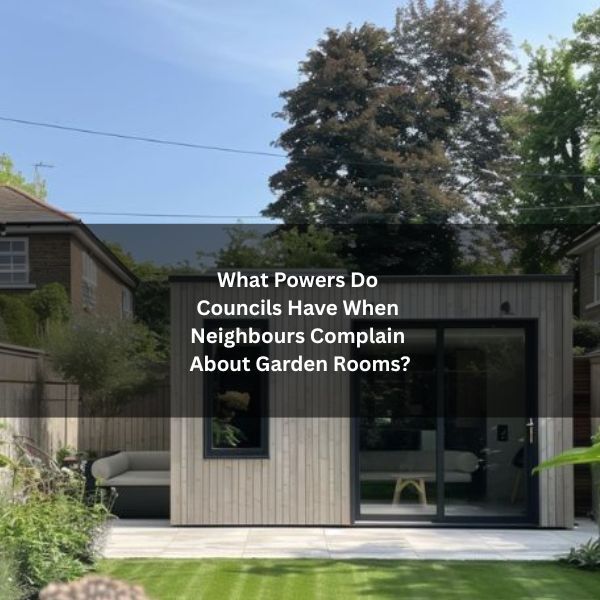
What Powers Do Councils Have When Neighbours Complain About Garden Rooms?
When neighbours complain about a garden room, the council can investigate, assess compliance, and act if rules are breached. It may check permitted development limits, consider amenity impacts, and request plans or measurements. Officers might visit the site, consult records, and seek evidence from both sides. If issues arise, formal notices or a retrospective application can follow. Each step has distinct consequences, timelines, and risks, some avoidable with the right approach. What happens next depends Read More...
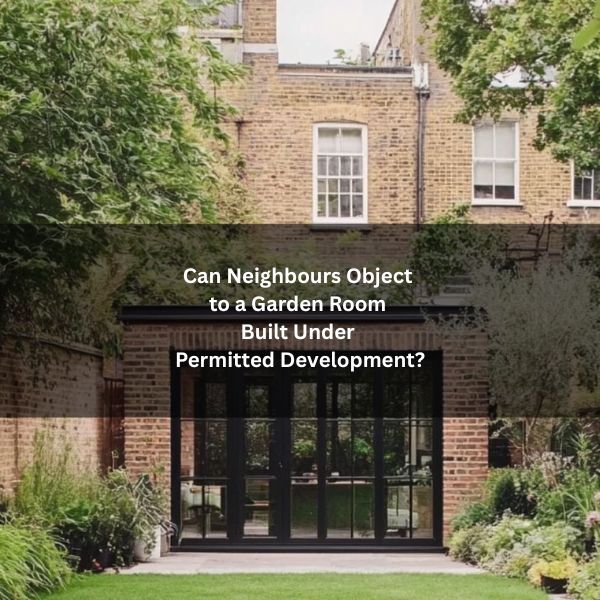
Can Neighbours Object to a Garden Room Built Under Permitted Development?
A garden room built under permitted development usually bypasses the formal planning process, so neighbours cannot submit objections in the usual way. The rules are strict on size, height, and placement, leaving little room for discretion if the build complies. Yet concerns often surface about light, privacy, or noise, and these can still trigger action. Understanding what counts as compliant and what happens if someone reports a breach can shape how smoothly the project proceeds. Read More...
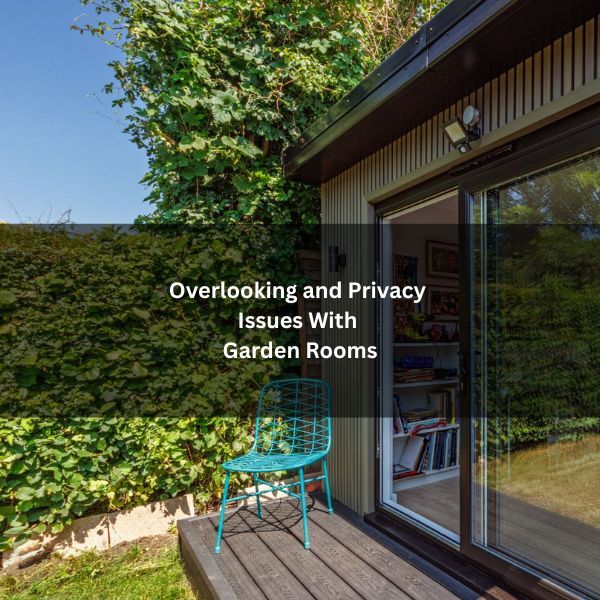
Overlooking and Privacy Issues With Garden Rooms
Garden rooms can create privacy tensions when windows, doors, and raised floors introduce clear sightlines into neighboring spaces. Expectations differ: suburban plots expect reasonable screening; rural plots often expect more seclusion. Placement, height, and distance from boundaries matter as much as design. Thoughtful screening fences, trellises, and planting can reduce complaints without closing off light. Understanding how authorities weigh these factors helps avoid disputes. The details, however, depend on how “overlooking” is defined in practice. Read More...

What Counts as a Garden Room Neighbour Dispute?
A garden room neighbour dispute arises when a new outbuilding affects how someone next door uses or enjoys their property. Typical flashpoints include loss of light from overshadowing, privacy concerns from overlooking windows, boundary encroachment, and persistent noise. For it to count legally, the impact must be unreasonable and ongoing, potentially amounting to nuisance or trespass. Many cases turn on small details such as height, placement, and use raising questions about when a complaint becomes Read More...
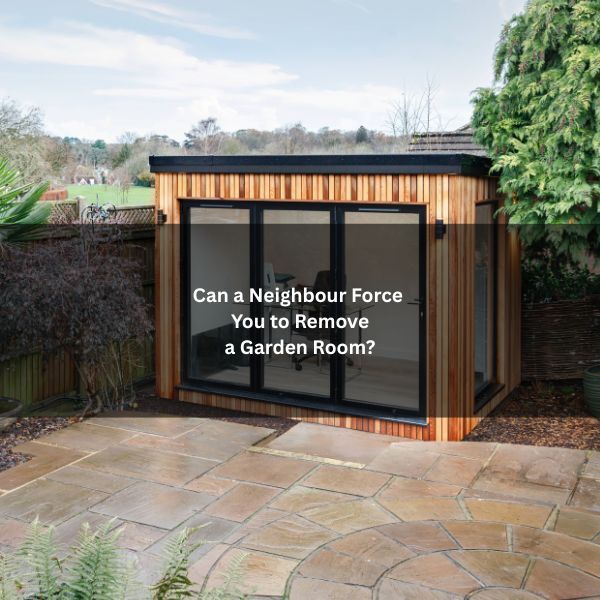
Can a Neighbour Force You to Remove a Garden Room?
Neighbours can sometimes force changes to a garden room, but only in specific circumstances. Planning breaches, boundary encroachments, restrictive covenants, or rights to light can trigger action. Aesthetics or personal preference usually cannot. Formal complaints, enforcement notices, or injunctions may follow if talks fail. Courts prefer proportionate remedies over demolition, yet non-compliance can be costly. The real question is where the line is drawn and how to stay on the right side of it. Can Read More...

The Most Popular Uses for Garden Buildings in Bedfordshire Homes
Across Bedfordshire, homeowners are rethinking garden buildings as flexible spaces that work year-round. This guide explores how Bedfordshire homeowners use garden buildings year-round, from social spaces and cinema rooms to calm studios designed for wellbeing. For many households, these decisions aren’t just about lifestyle; they’re also about long-term return, with well-designed garden buildings often contributing positively to overall property appeal and resale value across Bedfordshire. They’re setting up bars for social nights, kitting out games Read More...
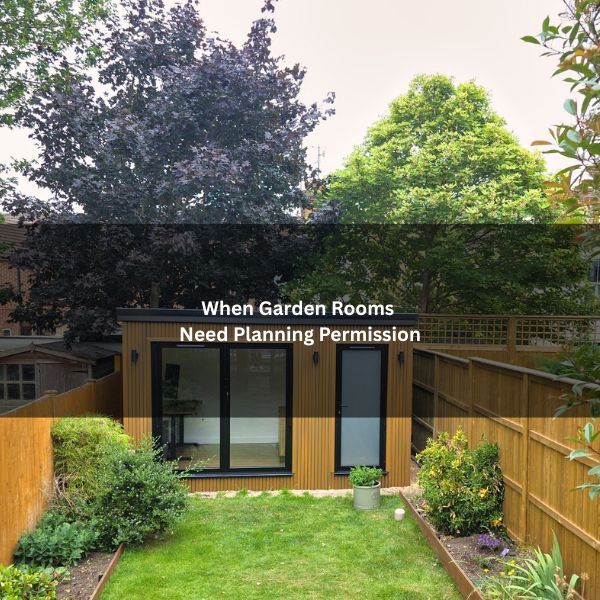
When Garden Rooms Need Planning Permission
Most homeowners think a garden room is automatic, pick a design, book a date, job done. A lot of the time, that’s true. But Class E has a few quiet rules that can flip a simple build into a planning issue, and enforcement is the last thing you want on your doorstep. This guide points out the red flags that shift a garden room from build now to apply first. And in the UK, where Read More...
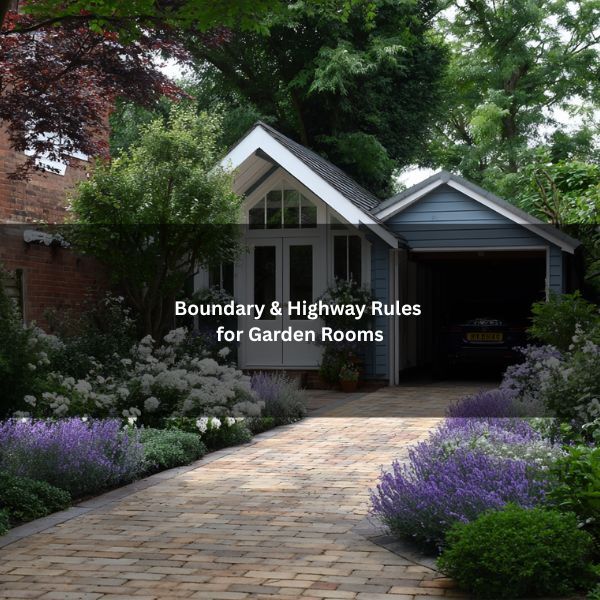
Boundary and Highway Rules for Garden Rooms
You can spend good money on a garden room, then lose sleep over one silly detail: where it sits. I have seen it happen more than once. The twist is this: Permitted Development (PD) rights are not the same thing as Building Regulations. Put your room too close to a boundary or too close to a “highway”, and PD can drop away fast. This guide breaks down the 2 metre rule, what “highway” really means, Read More...

Can You Build a Garden Room in the Front Garden | Principal Elevation Rules
Most homeowners check the height and size of their garden room. Then a planning officer turns up, looks at the plot, and the whole job stops. It usually comes down to one thing: you built it in what the council counts as the “front garden”. If your garden room sits forward of the principal elevation, you almost certainly need full planning permission. This guide explains what “principal elevation” means, how to spot it on your Read More...

Do You Need Building Regulations for Garden Rooms
Garden rooms promise flexible space and a boost to property value, but rules can quickly shape what is possible. Some builds avoid formal approval, and some garden rooms need building regulations due to strict standards on size, height, and boundaries. Add electrics or a water connection, and compliance becomes essential. Plans near a fence or with sleeping use face extra hurdles. Costs, sign-off, and timelines also vary. Knowing where your project sits could save money, Read More...
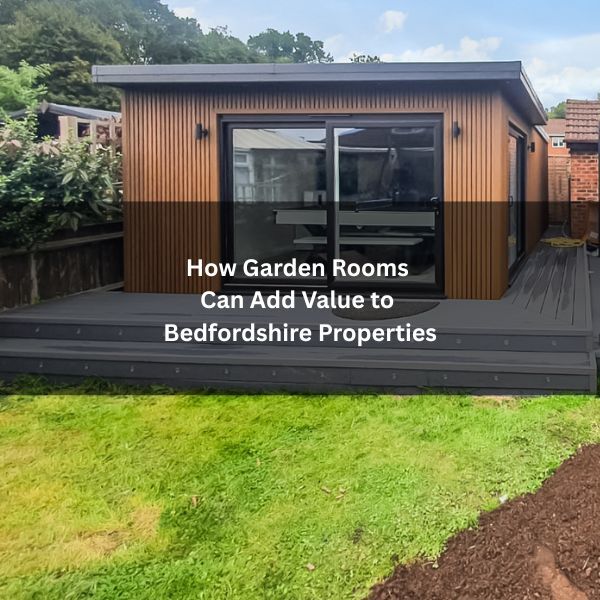
How Garden Rooms Can Add Value to Bedfordshire Properties
In Bedfordshire, garden rooms are quietly reshaping how buyers judge a home’s potential. They offer flexible space for work, leisure, or guests, often with solid insulation, dependable Wi‑Fi, and efficient heating. Typical garden rooms cost £12,000–£35,000, with returns commonly close to 15% and higher for premium builds. Kerb appeal improves, and year‑round usability matters to local buyers. Yet not every design or fit-out delivers equally. The difference lies in choices that follow. Garden Room Value Read More...
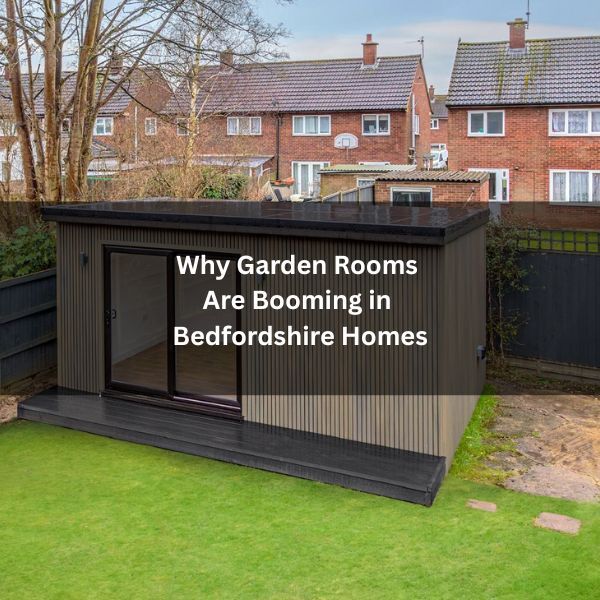
Why Garden Rooms Are Booming in Bedfordshire Homes
Garden rooms are appearing across Bedfordshire as hybrid work reshapes household priorities. Larger plots than in London make standalone offices practical, and residents want clear separation from home life. Towns like Biggleswade, Luton, Ampthill, and Bedford offer the space and demand, while resale value adds another incentive. Yet costs, planning constraints, and placement choices complicate the decision. The balance between lifestyle upgrade and investment is shifting, and the reasons behind that shift are becoming harder Read More...
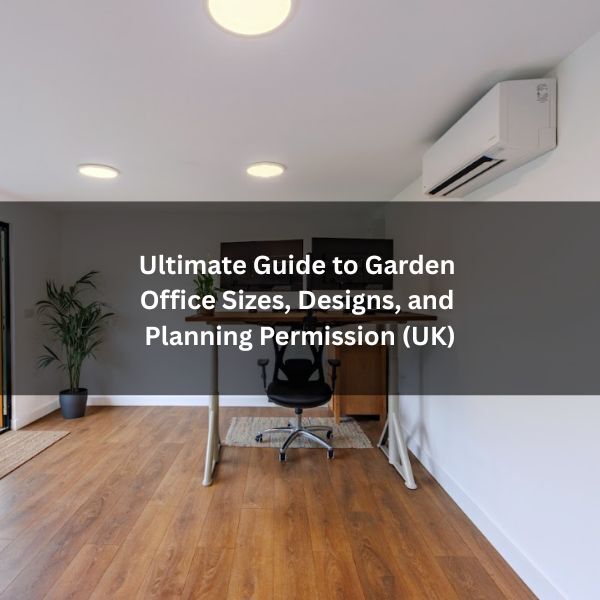
Ultimate Guide to Garden Office Sizes, Designs, and Planning Permission (UK)
A garden office offers a practical workspace without a house extension, but success depends on size, layout, and compliance. From compact pods to multi-room studios, proportions influence comfort, storage, and light. UK rules cap heights and footprints, and planning permission hinges on placement and use. Design choices affect build time, cost, and resale value. For homeowners weighing options, the next steps reveal what fits their plot, budget, and local rules – and what to avoid. Read More...

Why SIP Panels Allow Larger Glazing and Open-Plan Designs
Like a truss hidden in plain sight, SIPs marry structure and insulation to let you open walls without overbuilding. You get wider apertures because the composite skins and foam core share loads, control deflection, and limit thermal bridging. Factory-cut openings tighten tolerances, reduce posts and lintels, and keep airtightness intact around large glazing. Compared with brick or studs, fewer members interrupt spans – so you can plan open interiors with confidence, but the key limits Read More...
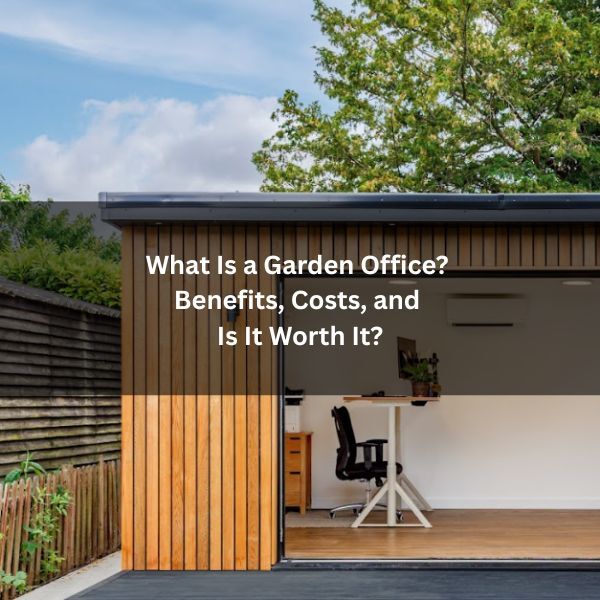
What Is a Garden Office? Benefits, Costs, and Is It Worth It?
A garden office is a purpose-built, insulated workspace set in the garden, distinct from a casual garden room or a spare-bedroom home office. It offers privacy, fewer distractions, and a defined boundary between work and home. Costs typically range from £8,000 to £35,000 depending on size and specification. With proper insulation and heating, it suits year-round use and can boost property value. But permissions, build times, and long-term viability raise key questions worth exploring next. Read More...

How Long Do SIP Panels Last? Durability & Lifespan
Structural Insulated Panels typically last 60 to 100+ years when detailed and installed correctly. Their longevity stems from engineered skins, stable cores, and controlled moisture pathways that limit creep, deflection, and decay. Field data and manufacturer warranties of 25-60 years support this performance. Compared with timber frames and even masonry, SIPs can match or exceed service life under proper maintenance. The key variables are moisture management, airtightness, and finish protection – factors that determine how Read More...
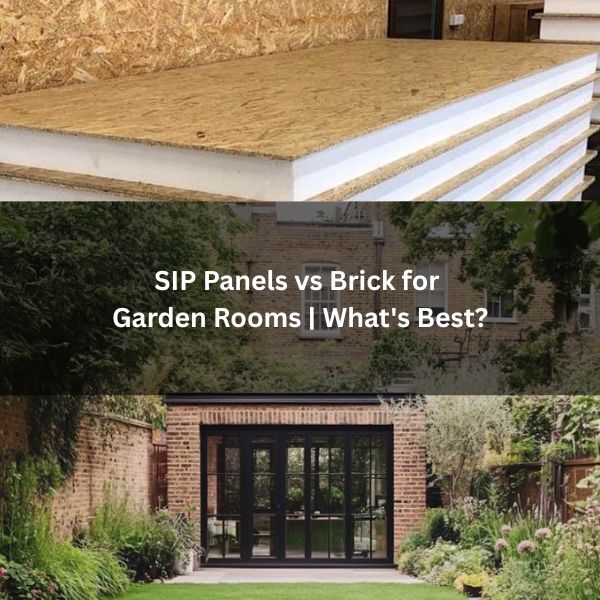
SIP Panels vs Brick for Garden Room | What’s Best?
Choosing between SIP panels and brick for a garden room hinges on build speed, thermal performance, and long-term value. SIPs promise tight envelopes, rapid installation, and predictable costs from factory precision. Brick offers durability, acoustic mass, and traditional curb appeal, though with longer timelines and higher labor. Each system carries distinct maintenance profiles and planning implications. The decision ultimately balances comfort, aesthetics, and budget-yet a key factor often tips the scales more than expected. SIP Read More...
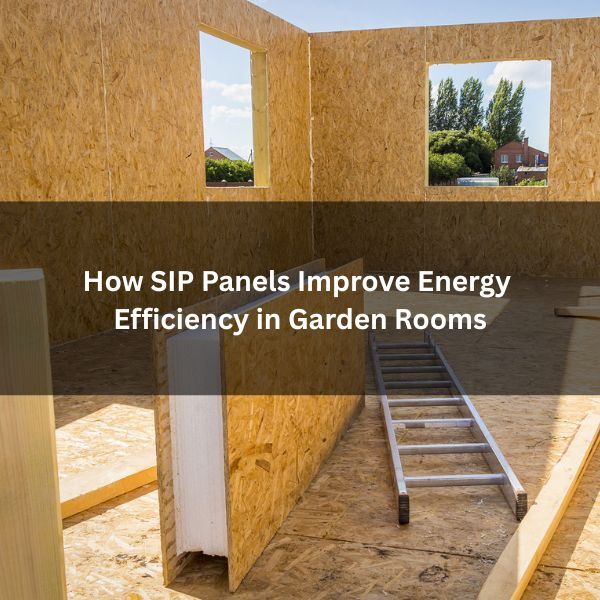
How SIP Panels Improve Energy Efficiency in Garden Rooms
Structural insulated panels (SIPs) improve garden room energy performance through continuous insulation and airtight joints, limiting thermal bridging and infiltration. Typical U‑values of 0.12–0.20 W/m²·K reduce heat loss, stabilise internal temperatures, and allow smaller heating systems. Factory-controlled fabrication enhances quality and consistency compared with site-built layers. When paired with appropriate glazing, orientation, and ventilation, SIPs cut operational energy and carbon. The remaining question is how these gains compare to timber frame or brick in real Read More...

SIP Panels vs Traditional Timber Frame: Which Is Better for Garden Rooms?
Choosing between SIP panels and traditional timber frame for a garden room hinges on thermal performance, build speed, cost certainty, and long-term efficiency. SIPs offer consistent U-values, tight airtightness, and rapid installation through prefabrication. Timber frames enable on-site flexibility but often need thicker walls and more labour. Moisture control, thermal bridging, and sustainability credentials also differ. Each approach suits distinct budgets and timelines – yet one path typically delivers lower operational costs and fewer site Read More...

What Is Curtilage? (Garden Room Planning Explained)
A lot of homeowners think, “I own the land, I can build on it.” Fair thought, and it sounds right. Planning does not work that way. For garden rooms and other outbuildings, one word often decides everything: curtilage. Think of curtilage as an invisible legal bubble around your home. Permitted Development rights for garden rooms under Class E only work inside that domestic bubble. Step outside it, even by a metre, and you can land Read More...
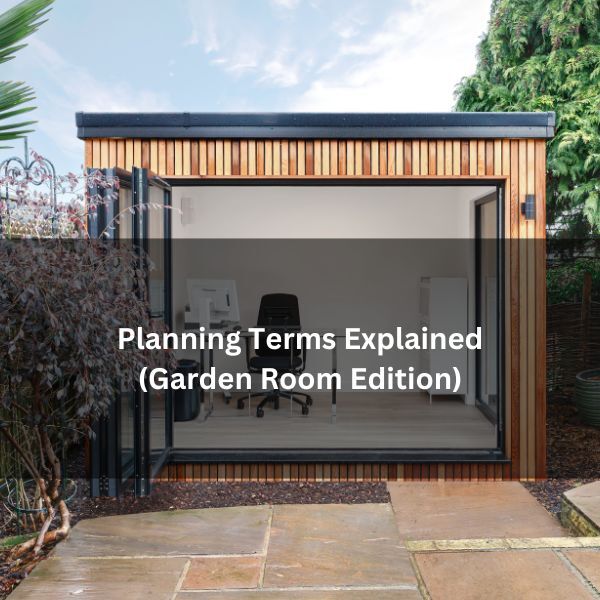
Planning Terms Explained (Garden Room Edition)
Planning jargon can stop a garden room project before it even starts. Words like curtilage and principal elevation are not just planning speak, they decide whether you can build under Permitted Development or if you will need a full planning application. This guide breaks down the planning terms that decide whether a garden room can be built under Permitted Development. It covers what counts as a “building”, how curtilage and principal elevation affect placement, how Read More...

Do You Need Planning Permission for Outbuildings in Bedfordshire? A Clear Guide for Homeowners
If you live in Bedfordshire, you know the space squeeze. A spare room turns into a work desk, then a treadmill, then a pile of storage. A standalone building out back feels like the easy answer, until the words “planning permission” pop up and the whole idea stalls. Here’s the good news: loads of domestic outbuildings sit under Permitted Development, meaning no full planning application is needed, as long as you stick to the rules. Read More...

What are SIP Panels? Structural Insulated Panels Explained
Planning a new garden office or studio? You’re likely weighing up traditional timber frames or brick. But, what if there was a modern method that’s faster to build, stronger, and could cut your heating bills significantly? Structural Insulated Panels, often called SIPs, are the building system many UK homeowners lean toward for high performance and comfort. If you’re at the early research stage, our guide explaining what a garden room is covers how these buildings Read More...

Permitted Development Rights For Garden Rooms
Updated: February 2026 Want a beautiful garden office, gym, or studio without a long planning saga? Good news…you often can build one in England without a full planning application. That shortcut exists because of Permitted Development Rights, known as PDRs. This guide breaks down what PDRs are, the rules that matter, and the easy checks that keep you on the right side of the law. At MyOutHouse.co.uk, we design and build high-quality outhouses that fit Read More...
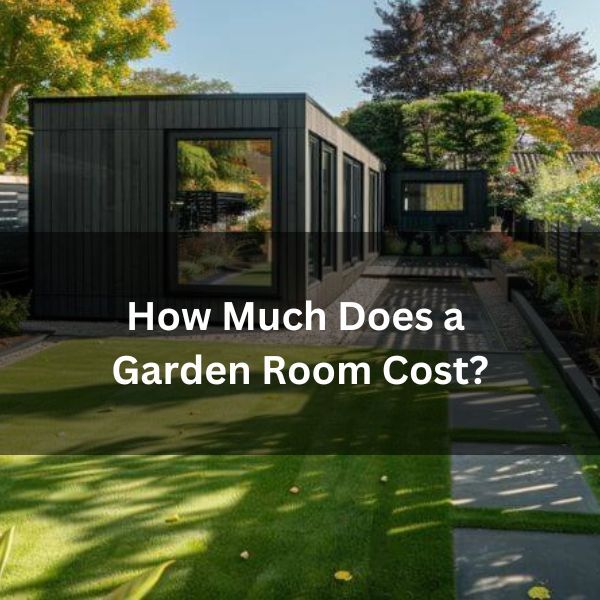
How Much Does a Garden Room Cost?
The dream of a dedicated home office, a private gym, or a peaceful studio is compelling. But, turning that dream into a reality starts with one practical question: How much does a garden room actually cost? With prices ranging from £12,500 for a basic model to over £75,000 for a large, bespoke build, it is easy to get confused. We will cut through the noise and show you what really drives the number you see Read More...

4 Benefits of a Garden Office
The line between your living room and your office has blurred into non-existence. Is it time to reclaim your home, your focus, and your sanity? Remote and hybrid work are not a brief moment anymore in the UK. Many professionals need something smarter than the kitchen table or the spare bedroom. A garden office gives you a dedicated, comfortable workspace that supports wellbeing and real productivity. In this guide, I’ll walk through the benefits of Read More...

Can You Build a Garden Room in a Maisonette or Flat?
You love the house feel of your maisonette, your own front door, a private garden, the lot. Then, life shifts. Remote work, kids, hobbies, and suddenly, the kitchen table is doing triple duty. A garden room sounds perfect…a calm office, a gym, a creative studio out back. But, when you live in a maisonette, the rules are not the same as a regular house. What do you need to know? The answer is clear as Read More...

What is a Certificate of Lawfulness? And Does Your Garden Room Need One?
Think of your perfect garden room: a peaceful home office, a private gym, or a creative studio. You’ve planned the look and picked the spot, but one question looms: what about planning permission? Many homeowners get stuck on rules, permitted development, and what’s legally safe. A Certificate of Lawfulness can settle the nerves and protect your investment. In this guide, we’ll explain what it is, why it’s valuable, and answer the big question: do you Read More...
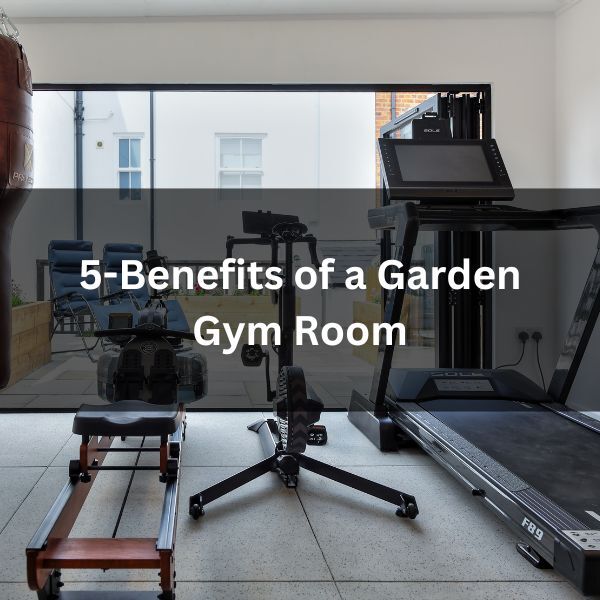
5 Benefits of a Garden Gym & Working Out From Home
The Home Upgrade That Changes Everything: 5 Benefits of a Garden Gym Cold rain on a Tuesday night, traffic on the A1, and a crowded squat rack that never frees up. Sound familiar? A garden gym room solves that headache. Not a flimsy shed, but a purpose-built, insulated, secure outhouse that puts your training a few steps from your back door. For UK homeowners, especially across Hertfordshire, it’s a smart move for convenience, privacy, health, Read More...

How To Get Internet To A Garden Room?
Extending internet connectivity to a garden room involves evaluating signal strength, distance, and environmental factors. Options range from installing outdoor-rated Ethernet cables to deploying advanced WiFi extenders. Each method presents distinct trade-offs in cost, reliability, and installation complexity. Selecting the optimal solution requires understanding these variables and their impact on performance. The following discussion explores practical approaches to ensure seamless internet access in external structures. When Do Garden Rooms Need the Internet? Garden rooms require Read More...
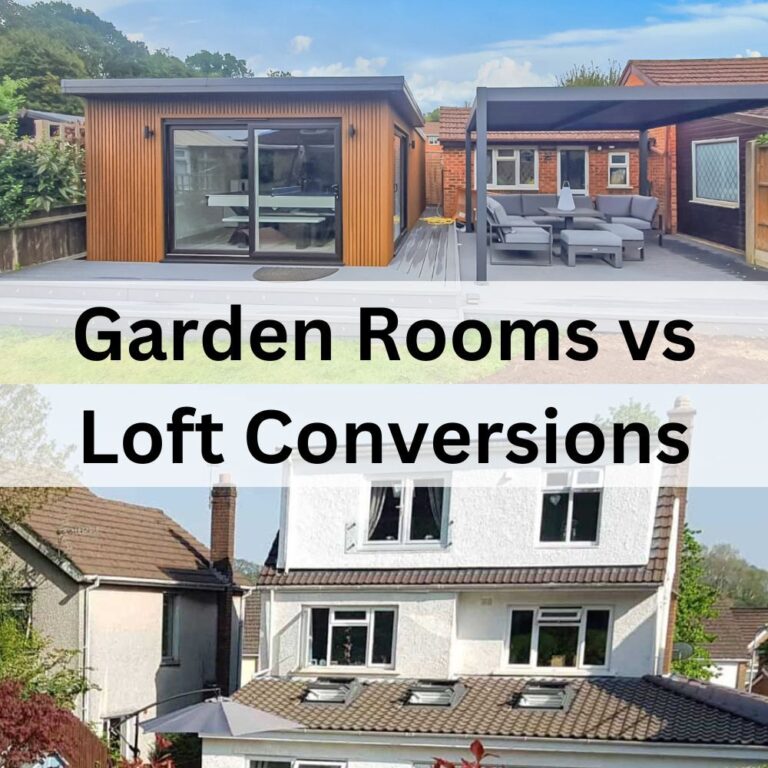
Garden Rooms vs Loft Conversions: Which Is Right for You?
It seems to be a given experience these days among homeowners that after some time spent in your house, the walls start to feel like they’re closing in, and the space is too small. Whether you’ve got a growing family or you’re giving working from home a try, it is normal to feel like you have outgrown your space and need more breathing room. Instead of purchasing a bigger home, many homeowners turn to expanding Read More...
Not Building A Garden Room is Like Throwing Money Down The Drain
You have probably had people tell you that you should invest in your property because that’s what potential buyer’s want.
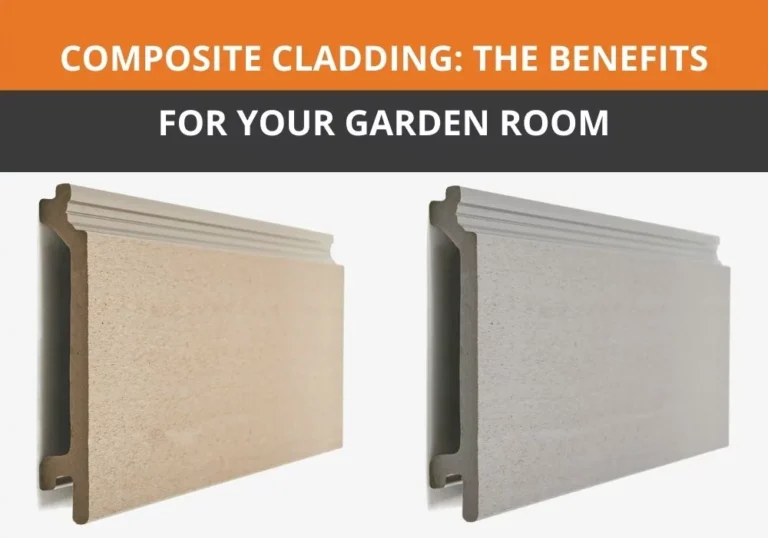
Composite Cladding The Benefits For Your Garden Room
This new synthetic material is being used widely in the building industry, and it is composite cladding.

Garden Cinema Room 3 Must-haves
If you’re looking for a thrilling cinema experience at home, where your mind is turned away from the outside world, investing in a garden room with a noise-proofing system is the best option.
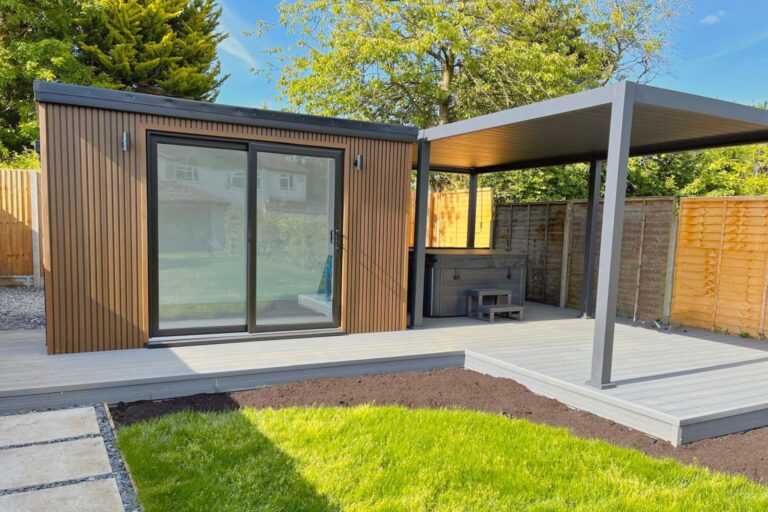
5 Ways a Garden Room Adds Value to Your Property
With so many options available when looking to add size to your property, building something that can increase the value of your property while giving you more floor space is ideal for a homeowner.
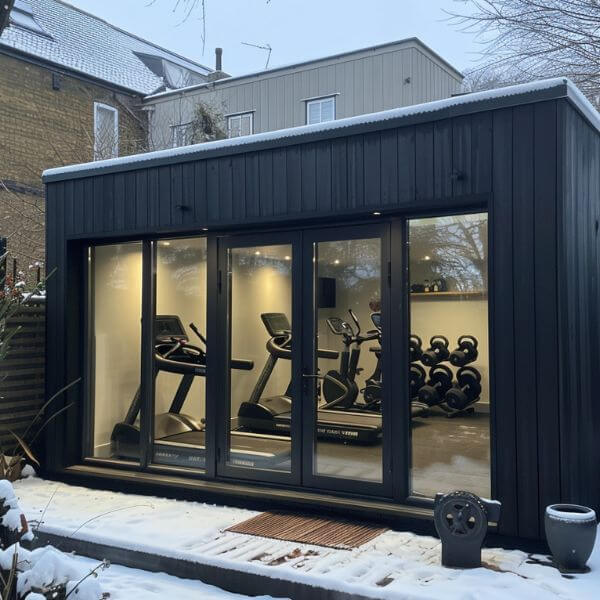
Garden Rooms in Tring – The Perfect Addition to A House
You’re tired, right? After a long commute from Tring to London, wouldn’t you love a peaceful retreat?
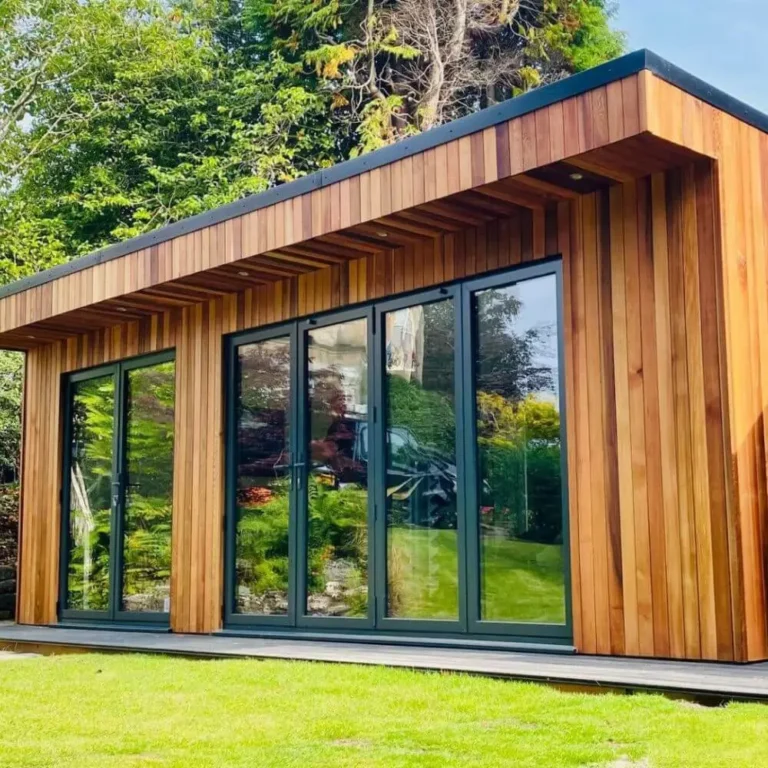
5 Reasons Harpenden Houses Need a Garden Room
Ever felt like you’re bursting at the seams in your Harpenden home? Then it’s high time you considered a garden room.
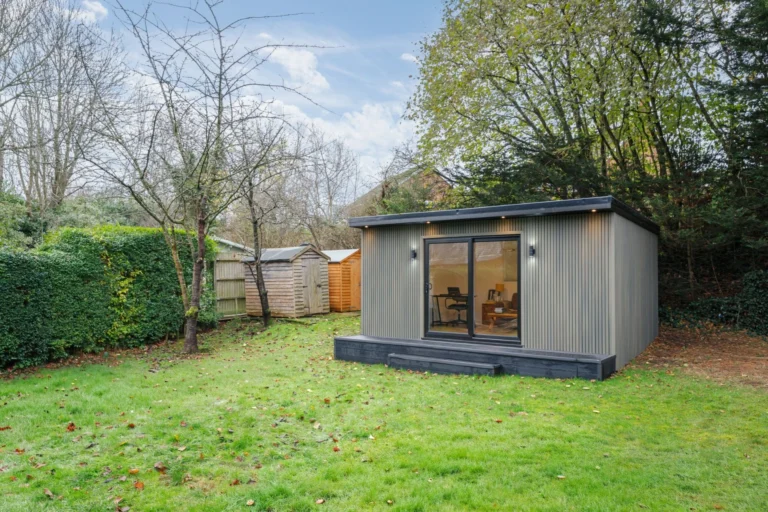
5 Reasons A Homeowner Should Build A Garden Room in Brookmans Park
Did you know that Brookmans Park homeowners could see their property’s value increase if they built a garden room?
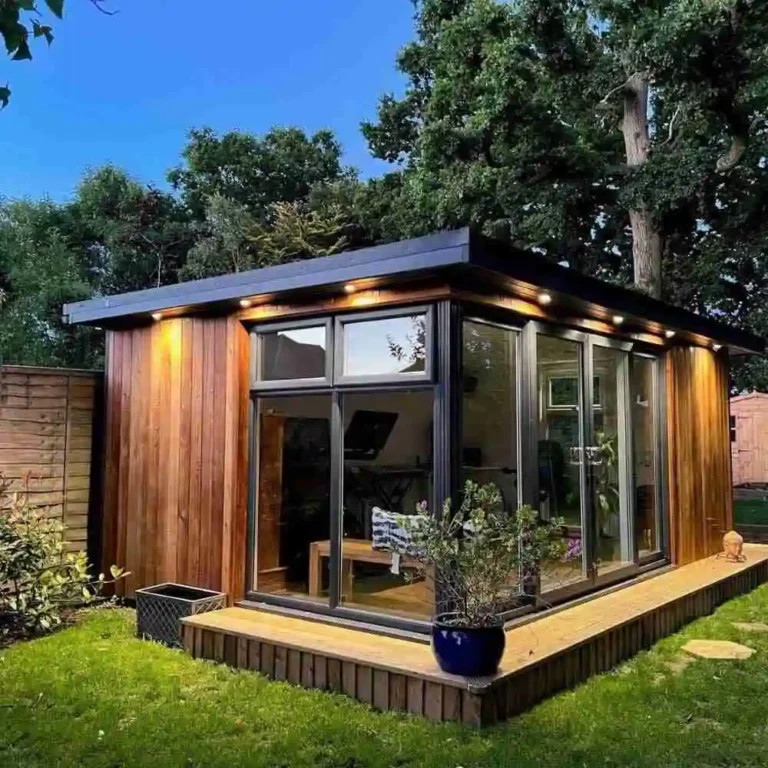
Why Building a Garden Room in Ware Will Increase Your Property Value
Did you know garden rooms can boost your property value by up to 5%? If you’re in Ware, Hertfordshire, that’s a significant increase.
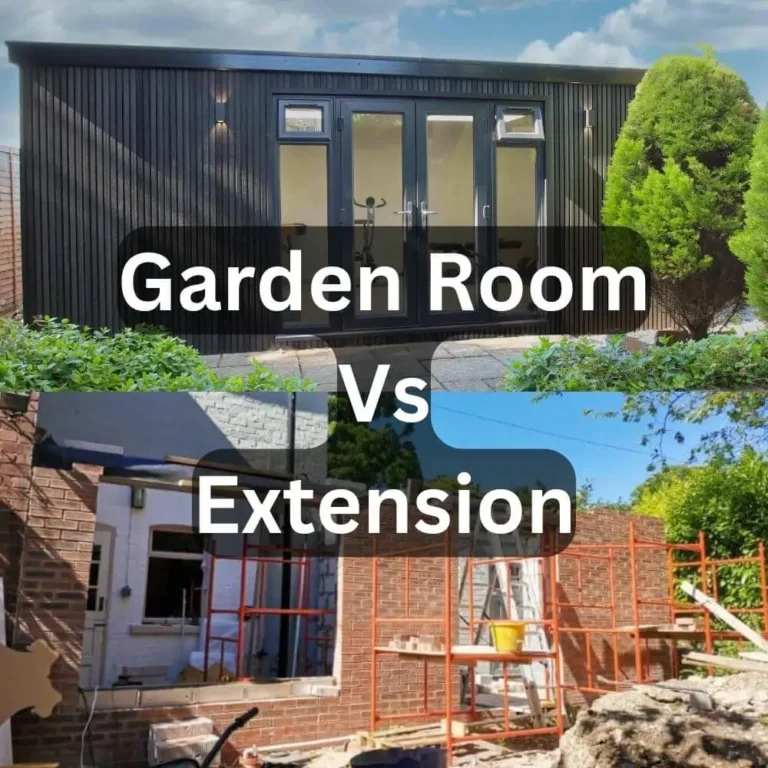
Garden Rooms Vs Extensions
Are you at a crossroads in deciding between a garden room or a home extension? Both offer extra space but are apples and oranges in many ways.
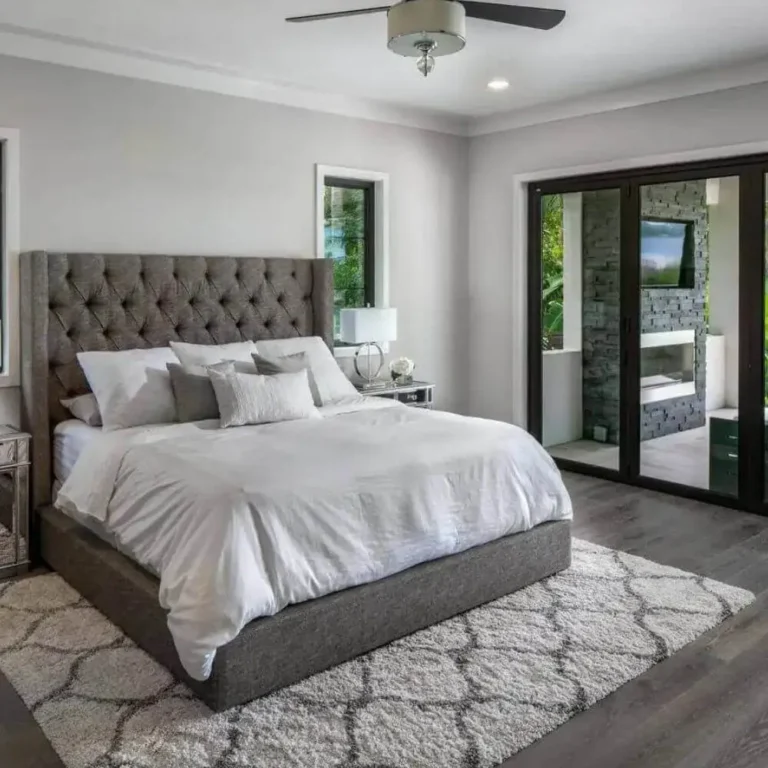
Can You Live in a Garden Room?
Imagine entering your garden to find a living space nestled among the flowers. That’s what a garden room can offer you.
How to Connect Electricity to Your Garden Room
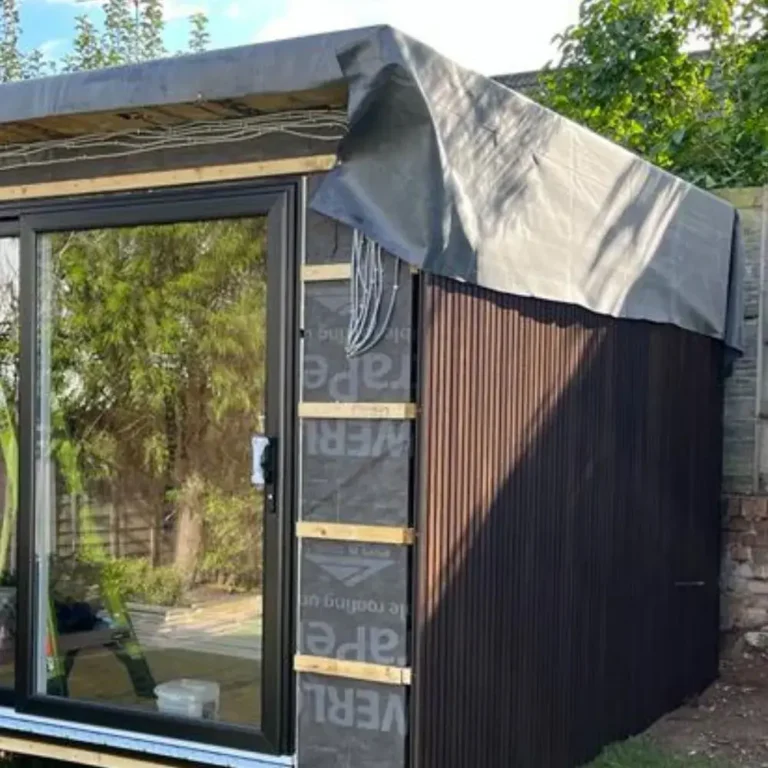
You’ve taken the leap and built your dream garden room. Now, you’re left in the dark without electricity. This article will shed light on how to power up your garden building.
What Is the Difference Between a Conservatory and a Garden Room?
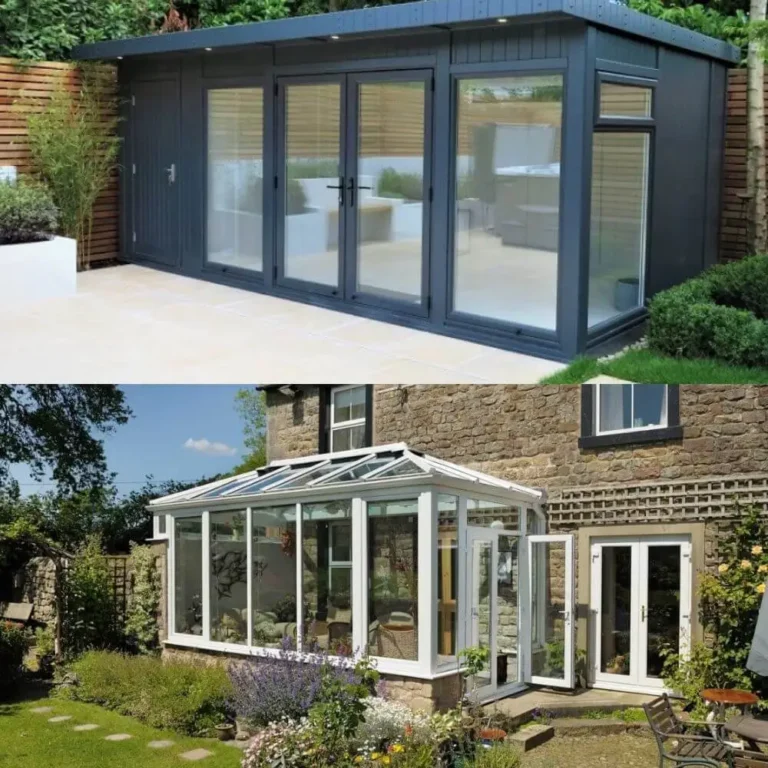
You’re contemplating adjusting the size of your home but want to know the difference between a conservatory and a garden room?

Best Heating Options For a Garden Room
You’re sitting in your garden room, but it’s chilly, and you’re wondering about the best heating options.
How We Insulate Our Garden Rooms in Stevenage With (SIPS) Structural Insulated Panels
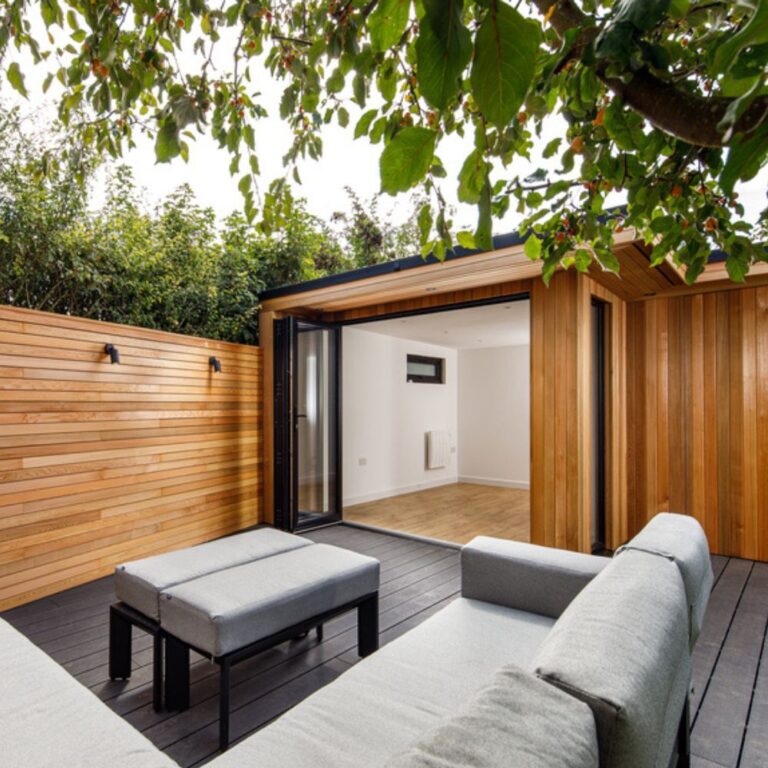
In Stevenage, we insulate your garden rooms using Structural Insulated Panels (SIPs).

Concrete Foundations vs Ground Screws – Why Ground Screws Are Better
In this article we will look at how concrete foundations compete with ground screws, and give our verdict on why we think ground screws are a better foundation choice.
Costco Garden Rooms VS My Outhouse
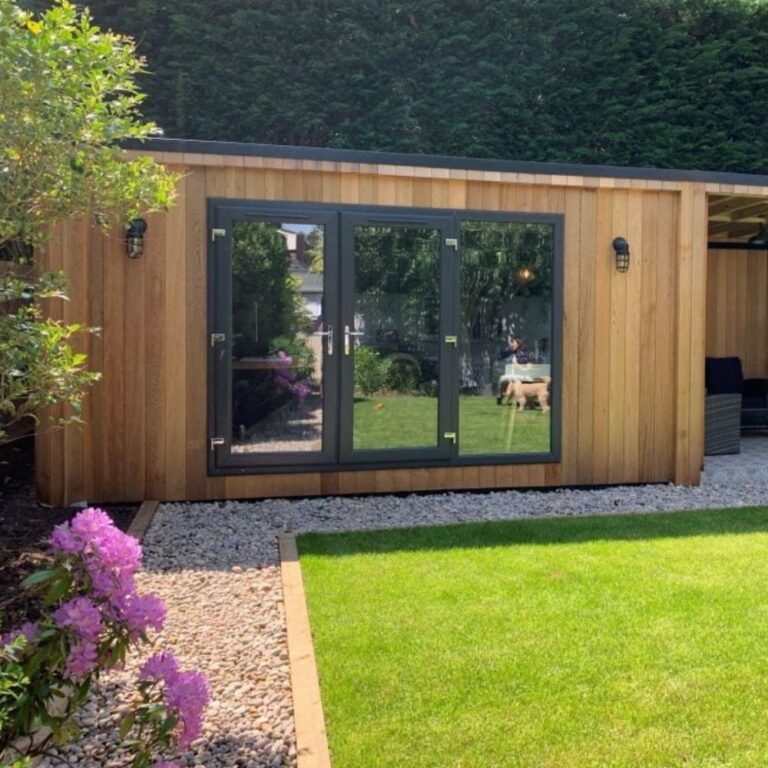
In the realm of outdoor living spaces, the debate between Costco Garden Rooms and My Outhouse is a compelling one.
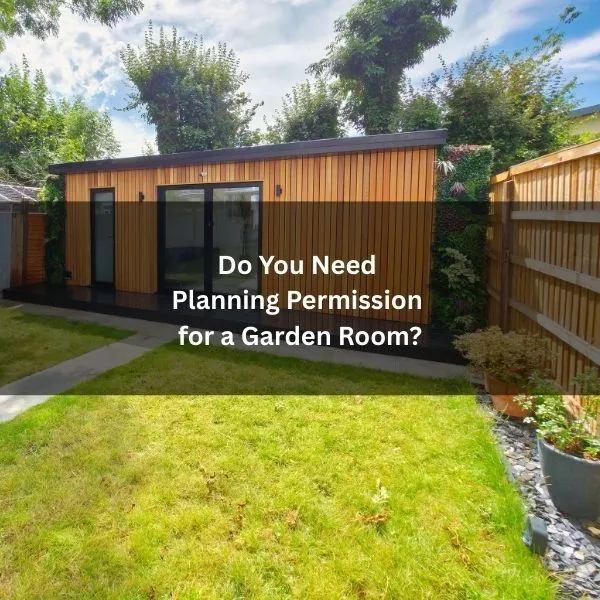
Do You Need Planning Permission for a Garden Room?
Are you looking to build a garden room but unsure if you need planning permission?