


Table of Contents
- How Long Do Garden Rooms Last?
- What “Permanent Building” Actually Means in Everyday Terms
- How Modern Garden Rooms Are Designed as Long-Term Structures
- Why SIP Panel Construction Is Considered a Permanent Building Method
- The Lifespan of SIP-Built Garden Rooms (65+ Years Explained)
- Ground Screw Foundations and Long-Term Structural Stability
- How Permanence Differs From Portability in Garden Rooms
- When a Garden Room Is Treated as a Lasting Part of the Property
- How a Permanent Structure Influences How a House Is Valued
How Long Do Garden Rooms Last?
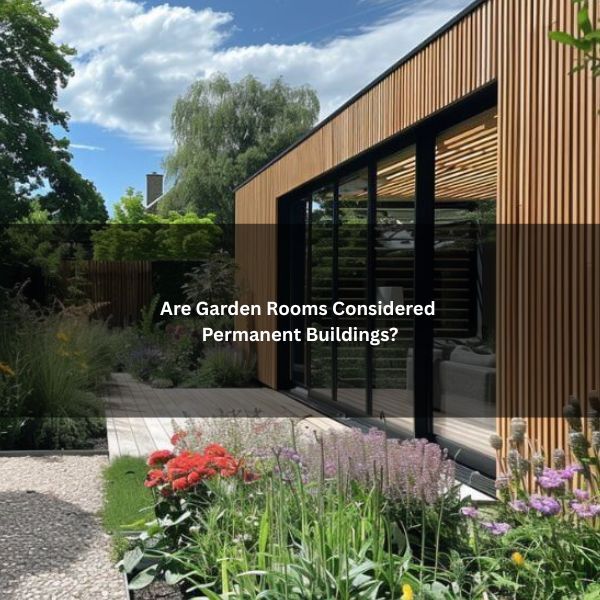
Whether a garden room counts as a permanent building depends on its construction, foundation, and intended lifespan. Many modern designs use fixed bases, SIP panels, and high-performance envelopes, suggesting long-term installation. Compliance with local regulations and integration of services also influence classification. Yet some models are semi-portable and treated differently. The line between temporary and permanent is clearer than it seems, but hinges on specific features that shape how it’s viewed and valued.
This distinction is easier to understand once you are clear on what a garden room is and how it differs from sheds, studios, or temporary outbuildings.
What “Permanent Building” Actually Means in Everyday Terms
Permanence, in everyday terms, refers to whether a structure is intended to stay in place indefinitely, both physically and legally. It concerns two simple questions: Can it be moved without significant effort or damage, and is it recognised by rules that treat it as a long-standing fixture?
A permanent building typically has a fixed foundation, connections that are not temporary, and an expectation of ongoing use.
Whether a structure is considered permanent often has direct implications for planning rules and permitted development rights.
In practical conversation, people judge permanence by factors such as how it is anchored, how difficult removal would be, and whether authorities or insurers treat it like part of the property.
If it resembles a fixture more than furniture, it trends toward permanence. The term signals durability, attachment to land, and a presumption of continued presence.
How Modern Garden Rooms Are Designed as Long-Term Structures
Marrying engineered durability with precise siting, modern garden rooms are built as long-term structures through robust foundations, high‑performance envelopes, and service-ready infrastructure.
Designs begin with ground investigation, followed by foundations matched to soil and load, often concrete pads, ground screws, or a reinforced slab to control settlement and moisture.
Superstructures use dimensionally stable timber or light-gauge steel frames, detailed with rigid diaphragm action and corrosion or rot protection.
For a detailed comparison of performance, thermal continuity, and build precision between different methods, see our guide on how SIPs vs timber frame garden rooms stack up.
Building envelopes prioritise continuous insulation, air and vapour control layers, and durable cladding systems with ventilated cavities.
Roof assemblies incorporate controlled drainage, UV‑resistant membranes, and calculated overhangs.
Windows and doors feature low‑U glazing and weather seals.
Integrated conduits, drainage stubs, and accessible junctions support upgrades.
Detailing addresses thermal bridges, movement joints, and service penetrations to ensure longevity.
Why SIP Panel Construction Is Considered a Permanent Building Method
Although often associated with rapid assembly, structural insulated panels (SIPs) deliver the characteristics of a permanent build through engineered composites and predictable performance. Their core of rigid insulation bonded to oriented strand board creates a monolithic diaphragm that resists racking, improves load distribution, and limits thermal bridging.
Factory-controlled fabrication ensures consistent density, adhesion, and dimensional accuracy, reducing onsite variability and improving structural reliability.
SIPs integrate with conventional foundations, vapor control layers, and weatherproof cladding, forming a continuous envelope that meets or exceeds many building code requirements for strength, energy performance, and fire safety when specified correctly.
Mechanical fixings, sealed joints, and engineered splines produce durable connections. The system supports services routing without compromising integrity.
Crucially, SIP assemblies accept maintenance cycles and upgrades, aligning with permanent building practice.
The Lifespan of SIP-Built Garden Rooms (65+ Years Explained)
Durability, when engineered into the fabric of a building, governs how long it truly lasts. SIP-built garden rooms demonstrate this principle through predictable performance over decades, a durability profile explored in detail in our guide to how long SIP panels last.
With closed-cell insulation bonded to structural facings, panels resist creep, maintain racking strength, and limit thermal movement. When properly detailed, moisture ingress is controlled, preventing decay in timber elements and preserving adhesive bonds.
A 65+ year service life is realistic when specification and detailing align: vapor control layers are continuous, panel joints are sealed, and cladding systems are ventilated.
High-quality roofing membranes and edge protections reduce UV and water exposure at critical points. Routine, low-intensity maintenance, recoating cladding, inspecting seals, and clearing gutters sustains performance.
Crucially, documented manufacture, accredited panel systems, and professional installation underpin longevity claims.
Ground Screw Foundations and Long-Term Structural Stability
When garden rooms are intended as permanent buildings, ground screw foundations offer a precise, low-disturbance base that can sustain long-term structural stability.
Installed by torque rather than excavation, screws reach load-bearing strata, bypassing weak topsoil and reducing settlement risk. Their helical geometry provides compression, tension, and lateral resistance, critical for wind uplift and racking loads.
Engineering assessments determine screw length, diameter, spacing, and corrosion protection to suit soil conditions. Hot-dip galvanisation and, where required, epoxy coatings extend service life, while periodic inspection ensures performance.
When compared with traditional concrete foundations, ground screw systems differ in how they transfer load, manage ground conditions, and accommodate future adjustment or removal. Understanding these differences helps clarify why both approaches can support permanent structures when correctly engineered. A detailed comparison is explored in our guide to ground screws vs concrete foundations.
Accurate laser-level installation yields a level datum for SIP floors, improving load distribution and minimising differential movement. Drainage planning around each pile reduces frost heave and moisture cycling.
Properly specified ground screws integrate with building control requirements, supporting decades of reliable service.
How Permanence Differs From Portability in Garden Rooms
Permanence in garden rooms signifies fixed placement, regulated construction, and long-term serviceability, while portability prioritises modularity, light weight, and ease of relocation.
The distinction begins with intent: permanent structures are designed to remain on a prepared foundation with integrated services, weatherproof envelopes, and robust materials engineered for decades.
Portable units favour panelised or pod-based assembly, reduced mass, and simplified connections that can be dismantled or moved without significant site works.
Design choices reflect these aims. Permanent builds often use heavier framing, deeper insulation, durable cladding, and concealed cable and pipe runs protected within the structure.
Portable options rely on bolted connections, surface-mounted services, and materials selected for transport durability.
Maintenance profiles differ too: permanent rooms emphasise lifecycle performance, whereas portable units optimise interchangeability and swift refurbishment.
When a Garden Room Is Treated as a Lasting Part of the Property
Building on the distinction between fixed and moveable structures, a garden room intended as a lasting part of the property is planned, built, and maintained as an integrated asset.
It typically sits on permanent foundations, connects to mains services, and uses materials and detailing consistent with the primary dwelling. Its siting reflects long-term land use, with consideration for access, drainage, and boundaries.
Such a room is often recorded in property surveys, insurance schedules, and valuation reports, influencing marketability and mortgageability.
Maintenance schedules mirror those of the house: roof life cycles, moisture control, and thermal performance.
Planning history, permissions, compliance certificates, and Building Regulations sign-off signals permanence.
Removal would cause material damage or require significant reconstruction, indicating annexation to the land rather than chattel status.
How a Permanent Structure Influences How a House Is Valued
A structure’s permanence directly affects how it is considered in property valuation. When a garden room is demonstrably permanent, fixed to the land, constructed with durable materials like SIP panels, and supported by compliant foundations, it is more likely to be treated as part of the built asset rather than a removable improvement.
Surveyors assess whether the space contributes to gross internal area, functional accommodation, or ancillary living space. Factors such as structural integrity, insulation performance, ceiling height, access, and integration with services influence whether the room is regarded as habitable, semi-habitable, or purely incidental. Permanent construction shifts this assessment toward inclusion rather than exclusion.
From a lender’s perspective, permanence reduces risk. Buildings that are fixed, insurable, and compliant with planning and Building Regulations are easier to underwrite and more predictable in lifecycle performance. This can improve mortgageability and reduce valuation caveats compared to temporary or relocatable structures.
Market perception follows similar logic. Buyers tend to assign greater value to spaces that feel enduring, usable year-round, and aligned with the main dwelling. A well-designed permanent garden room often enhances appeal by increasing functional floor area without compromising garden usability, whereas non-permanent structures are frequently discounted or treated as optional extras.