


Table of Contents
- Key Takeaways:
- What are Permitted Development Rights for Garden Rooms?
- Garden Room Planning Permission and Rules
- When Will You Need Planning Permission for a Garden Room?
- What is the Difference Between Building Regulations & Planning Permission?
- Certificate of Lawfulness for Garden Rooms Explained
- Garden Room Planning Permission FAQs
Updated: March 2026
Are you at the start of your garden room journey? Maybe you’ve heard you need planning permission for a garden room and want to check the rules before moving forward with your project.
We’re here to remove any confusion and complications around planning permission, with insights on whether you can build a garden room without planning permission in England.
The quick answer is: most garden rooms do not need planning permission under permitted development rights.
Read our detailed guide below for a full understanding of the rules, or visit the Planning Portal to read the official government guidance on outbuildings.
Key Takeaways:
The table below outlines the main permitted development rules that allow you to build a garden room without planning permission.
| Rules | Permitted Development Requirement | What It Means in Practice |
|---|---|---|
| Building Use | Used as an extra space for the main house | The space can be used as a home office, gym, studio, man cave, or hobby room, but not as a separate dwelling with a kitchen and sleeping facilities. |
| Position in your Garden | Cannot be built in front of the principal elevation | The garden room must normally sit behind the front wall of the house, typically in the rear or side garden. |
| Height (within 2m of boundary) | Maximum height of 2.5 metres | If the building sits within 2m of a fence or boundary line, the entire structure must stay under 2.5m. |
| Height (over 2m from boundary) | Maximum height of 4m (dual-pitched roof) or 3m (flat roof) | Moving the structure further away from boundaries allows a taller building. |
| Eaves Height | Maximum 2.5 metres | The point where the roof meets the wall cannot exceed this height. |
| Plot Coverage | Outbuildings cannot cover more than 50% of the land around the original house | This includes sheds, garages, and all other garden structures combined. |
| Storeys | Must be single-storey | Garden rooms cannot have multiple floors. |
| Balconies & Platforms | No balcony, veranda, or raised platform over 0.3m | You can’t have decking or raised platforms more than 30cm above the ground. |
What are Permitted Development Rights for Garden Rooms?
Permitted Development Rights are a set of pre-approved permissions that allow homeowners to carry out certain alterations without needing to apply for planning permission. These rights allow homeowners to build an outbuilding; however, there are rules in place that must be followed.
If you need to check how PD works and whether your project should have met those limits, see our guide on Permitted Development Rights for Garden Rooms, which breaks down the conditions that apply and common pitfalls homeowners encounter.
Garden Room Planning Permission and Rules
Most garden rooms can be built without planning permission. The use must remain incidental to the main dwelling, be positioned behind the front wall, have no coverage exceeding 50%, and comply with the height limits.
Violation can be costly, as councils may require alterations or removal. At My Outhouse, we regularly advise on Permitted Development compliance.
Our team can assess your property, confirm compliance, and design a garden room that meets planning requirements from the outset.
Over 90% of our projects have been built without planning permission, as permitted development rules are quite flexible and most of our standard garden room sizes fall within PD.
Before you commit to any design, it helps to run through a simple checklist. If your garden room meets all the rules here, it usually won’t need planning permission.
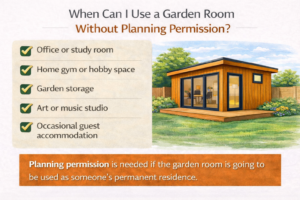
Position the Garden Room Behind the Principal Elevation
The building cannot sit in front of the principal elevation, which refers to the main front wall of your house. In most cases, this means the garden room should be positioned to the side or rear of your property, and you shouldn’t build a garden room in the front garden.
You cannot build a garden room in front of the principal elevation without permission.
Keep the Total Size of Outbuildings Under the 50% Rule
There is no maximum size for your garden room, as it varies based on your house and plot. You must ensure that the total area of all outbuildings, including your garden room, does not exceed 50% of the land around the original house as it stood in 1948.
Our guide on what counts as curtilage for garden rooms explains this in detail.
We recently worked with a client who had a large garage and storage shed in their garden, so we measured all outbuildings. The total size was close to the 50% curtilage limit. To avoid the need for a planning application, we reduced the garden room’s size to keep the project within the permitted limits.
Follow the Height Limits for Garden Rooms
So how high can a garden room be without planning permission? The limits depend on how close the building is to a boundary.
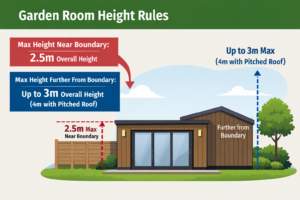
- If the building is within two metres of a boundary, the entire structure must not exceed 2.5 metres in height.
- If the building sits more than two metres from any boundary, the maximum overall roof height is four metres for a dual-pitched roof or three metres for any other roof type.
- Even if the building is 4m high overall (dual pitch), the eaves still cannot exceed 2.5m.
During construction, a neighbour contacted the council about the room’s height. The planning officer inspected, measured the height and boundary distances, and confirmed the building did not require permission.
David Luck, founder of My Outhouse, says: “In our experience designing over 1,000 garden rooms across the UK, most issues arise from misunderstanding the height and boundary rules under permitted development. Our garden rooms are built with a maximum height of 2.5 metres, allowing most designs to comply with permitted development rules. Generally, this means planning permission is not required, as these specifications are in line with permitted development regulations. However, do note that certain factors, such as listed-building status, conservation areas, or locations in Areas of Outstanding Natural Beauty, can affect whether permission is needed, so always check for local restrictions.”
Measure Garden Room Height Correctly
The height is always measured from the highest ground level next to the building. Important note: The ground level cannot be artificially raised with materials such as decking, patios, or soil.
If you plan to build your garden room on sloping ground, the measurement should still be taken from the highest level of the natural ground next to the building.
How to measure the height if you are building a garden room on sloping ground:
If there is a 50cm difference in height from the front to the back of your garden room due to sloping ground, this could result in the back of the building measuring 2.5m in height and the front measuring 3m in height.
In this situation, as long as the slope is natural, the garden room should be measured from the highest ground level next to the building, which is at the rear. This will keep the room within the required 2.5m height limit.
Even if the structure appears taller and measures 3m at the front due to the slope going downhill from back to front, permitted development height limits are calculated from the highest natural ground level, which, in this example, is at the rear.
Avoid Verandas, Balconies, and Raised Platforms
The garden room must not include a veranda, balcony, or raised platform. No platform may exceed 0.3 metres in height. A raised platform is also measured from the highest natural ground level if the site is on a slope.
When Will You Need Planning Permission for a Garden Room?
In most cases, a compliant garden room will not reach this stage. However, there are clear situations where you will need to submit an application.
You Will Need Planning Permission for a Garden Annexe
You cannot use your garden room as an annexe without permission. That means you cannot install a bedroom, bathroom, or kitchen to create a self-contained living space. The purpose must be secondary to the main house. Typical examples are a home office, a music room, an art studio, or a man cave.
Living in a garden room is not allowed. If the space is used for permanent sleeping, cooking, or everyday living, it is treated as a separate dwelling.
Garden rooms designed or used as annexes, such as for the long-term accommodation of a family member, are treated differently under planning rules.
In that situation, you will require permission, and the council will assess the building as new housing rather than a simple outbuilding.
Planning Rules for Listed Buildings & Conservation Areas
In designated areas such as Conservation Areas, National Parks, Areas of Outstanding Natural Beauty and World Heritage Sites, homeowner rights are more limited.
- If you live in a Listed Building, you will always need planning permission for a garden building.
- If you live in a Conservation Area, National Park, Area of Outstanding Natural Beauty, or World Heritage Site, rules are much stricter.
- On designated land, outbuildings to the side of the house may require permission.
- In certain designated areas, outbuildings more than 20 metres from the house may be limited to 10 square metres.
- In certain locations, an Article 4 Direction may remove Permitted Development rights altogether.
Do Garden Rooms Need Planning Permission for Flats or Maisonettes?
What Happens If Your Garden Room Exceeds Permitted Development Limits?
If your proposal is taller than the height rules above, or the floor area pushes your plot over the 50% limit, you will need to submit an application for permission. The same goes for designs placed in front of the main front wall.
In many cases, minor design adjustments can bring a proposal back into compliance. Drop the roof pitch, move the footprint slightly, or choose a slimmer cladding profile.
What is the Difference Between Building Regulations & Planning Permission?
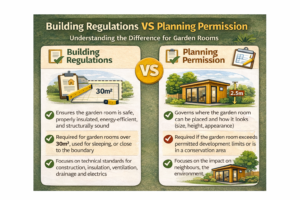
Planning permission focuses on whether you can build and where an outbuilding can be placed. It does not deal with how the structure is constructed. Building Regulations look at how it is built. Safety, structure, insulation, fire spread, ventilation, electrical work, and glazing are classic topics under Building Regulations.
A few practical points for keeping you on track:
- Small detached buildings under 15 m² used for ordinary purposes are frequently exempt from full Building Regulations.
- Between 15 m² and 30 m², exemption can still apply if the structure is at least one metre from any boundary or is built from materials that limit fire spread.
- Over 30 m² will normally need Building Regulations approval.
- Any toilet or sink that connects to the main drainage brings building control into the picture.
- Electrical work should meet Part P standards, and you want a proper electrical certificate for your records.
Certificate of Lawfulness for Garden Rooms Explained
Think of a Certificate of Lawfulness as official proof. While not usually necessary for a compliant garden room, some clients prefer a formal letter from the council confirming the building is lawful.
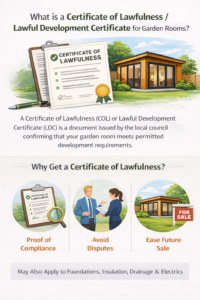
This can be handy if you sell your home later and want clean paperwork during conveyancing. You can apply to your local council for a Certificate of Lawfulness, and we can prepare drawings and evidence for you if needed.
We cover this in more detail in our article about lawful development certificates for garden rooms.
Many of our clients request a lawful development certificate before building, especially when they might sell their property in the near future. This is something a buyer’s solicitor might request, as it is a document that confirms the structure is lawful. If you need advice, contact us, and one of our team members can help assess whether your garden room design adheres to permitted development rules.
Garden Room Planning Permission FAQs
How Long Does it Take to Get Planning Permission?
In England, it usually takes between 6 and 12 weeks from the date you apply.
Based on our experience, we advise clients that it takes an average of 8 weeks, assuming no delays. But it can take longer if the council requests updated drawings or additional information.
Depending on your proposed usage, most homeowners can save this time by building the room under PD.
How Much Does Planning Permission Cost?
The planning application fee for a typical householder project in England has recently changed.
- From 1 April 2025 to 31 March 2026, the planning application fee in England for an ancillary outbuilding was £262.
- From 1 April 2026, planning application fees in England increased by 3.8%, meaning the equivalent fee rose to approximately £272 (subject to official rounding rules).
This is a fixed council fee and applies regardless of the size of the garden room.
On top of this, most homeowners need drawings to support the application. Architectural or planning drawings for a garden room typically cost between £800 and £1,500, depending on complexity, site constraints, and whether revisions are required.
If you apply for a Certificate of Lawfulness, the council fee is lower than for a full planning application, though professional drawings are still needed. Careful design at the outset can save both time and money.
Larger or non-compliant builds can increase costs. Our guide to how much a garden room costs explains how specifications and permissions affect the price.
What You Need to Submit with Your Garden Room Planning Application
Most applications for outbuildings are submitted through the Planning Portal and then reviewed by your local authority (LPA). As a minimum, your local authority will expect the following:
Location plan: A map showing the property and the surrounding area, with the application site clearly outlined.
Site plan (block plan): A drawing that shows where the garden room will sit within the plot, including boundaries and nearby structures.
Existing and proposed drawings: Plans and elevations showing what currently exists and what you intend to build.
Ownership certificate: A declaration confirming you own the land or have notified the relevant landowners.
Depending on the design, the council may also request material details, dimensions, or additional drawings to clarify the proposal.
UK Government (n.d.). What to submit: Planning permission – Supporting information. Https://www.Planningportal.co.uk. Retrieved March 16, 2026, from https://www.planningportal.co.uk/planning/planning-applications/how-to-apply/what-to-submit
My planning application was “invalid” — what usually causes that?
Householder applications often fail due to missing/incorrect plans (location plan/site plan) or missing ownership certificates. Government guidance states that the ownership certificate is mandatory for a valid application.
Can I build a garden room next to a fence?
Yes, you can build next to a fence, but the room must stay under 2.5 metres in height.
Can my neighbours object?
If you build your garden room under PD rules, there is no formal neighbour consultation process. If you exceed these limits, the council will notify your neighbours and give them the opportunity to comment on your proposal.
Do I need planning permission for a garden room with a toilet?
No, you do not need planning permission for a garden room with a toilet if it is a home office, gym, or hobby room. However, if you add a toilet because you plan to live in the room, it may trigger the need for permission.
Why do garden room planning applications get refused?
Common reasons for refusal shown in appeal decisions include: disproportionate scale/raised platforms that erode garden openness and harm neighbour outlook, disputes over whether the building is within the dwelling’s curtilage, and doubts that the scale is genuinely required for an “incidental” use.
Can I rent out my garden room as an office to someone else?
This is commonly requested and may involve a change of use risk, as it moves from “incidental use by the household” to separate premises, which is why you should check with the council before renting your garden room out as an office.
How do I check if my Permitted Development rights have been removed?
Check your property’s planning history and decision notices: Page 9 of the technical guidance notes. PD rights can be removed by an Article 4 Direction or by conditions attached to the first/subsequent planning permission, meaning you must apply for permission even if your design satisfies Class E limits.