


Table of Contents
- Why Conservation Areas Affect Garden Room Development
- Permitted Development Rights for Garden Rooms in a Conservation Area
- Visual Impact, Materials, and Positioning of Garden Rooms in Conservation Areas
- Garden Rooms in Conservation Areas vs AONBs: Key Differences
- Common Misconceptions About Garden Rooms in Conservation Areas
- Conclusion
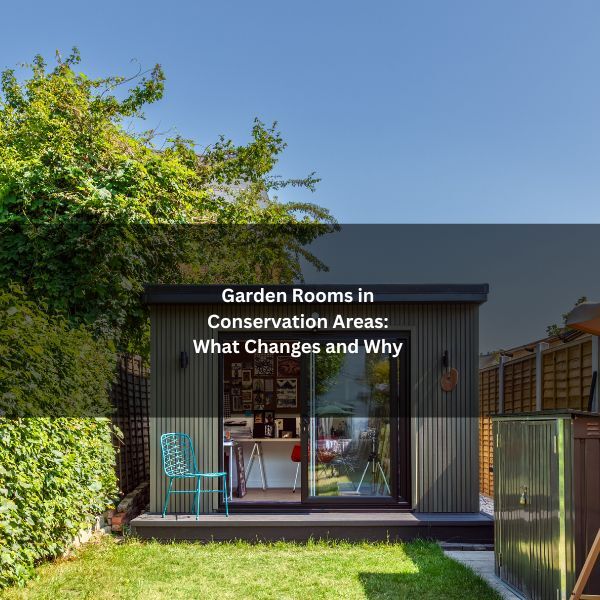
Building a garden room in conservation areas is subject to tighter rules that govern its size, height, and placement. Authorities aim to protect historic character while allowing useful new space. Materials, finishes, and visibility from public viewpoints become crucial. Permitted development may shrink, and even small changes can trigger applications. Confusion often arises around what is allowed without permission. There are also differences from Areas of Outstanding Natural Beauty. Understanding these contrasts can prevent delays and unexpected refusals.
Why Conservation Areas Affect Garden Room Development
Although garden rooms are often considered permitted development, conservation area status can restrict what is normally allowed. The purpose of these designations is to preserve architectural character, landscape patterns, and historic significance across an area, not just individual buildings.
Consequently, proposals are assessed against tighter controls intended to protect sightlines, setting, and local distinctiveness. Conservation priorities influence acceptable scale, siting, and external appearance.
Visual impact on streetscape and neighboring heritage assets is scrutinised, and materials may need to reflect local vernacular to avoid erosion of character. Biodiversity and mature trees often carry added weight, shaping footprint and placement.
Authorities balance domestic needs with cumulative effects: multiple small structures can gradually alter an area’s qualities. This heritage-led approach explains why garden room development faces closer examination.
Permitted Development Rights for Garden Rooms in a Conservation Area
Given this stricter, heritage-led context, permitted development (PD) rights for garden rooms do not disappear in conservation areas but are narrowed and more closely policed.
Height, footprint, and placement limits remain, yet thresholds tighten when near highways or listed buildings, and visibility from public land attracts closer scrutiny. Article 4 Directions may remove PD rights entirely for outbuildings, forcing a full planning application.
Use is also constrained: incidental domestic use is expected; sleeping accommodation, business operations, or separate self-contained units can trigger refusal or enforcement.
Proximity to principal elevations, boundary heights, and eaves measurements are checked rigorously, and curtilage definitions are applied strictly. Councils typically request lawful development certificates to confirm compliance, and cumulative development history can exhaust remaining PD allowances.
Visual Impact, Materials, and Positioning of Garden Rooms in Conservation Areas
When building a garden room in conservation areas, visual impact is judged against the setting’s character, so the outbuilding must be modest, recessive, and carefully sited.
Scale and massing should sit below ridge lines, avoid dominating vistas, and defer to key heritage elements such as boundary walls, mature trees, and landmark elevations.
Materials matter: planners prefer natural, contextually sympathetic finishes such as timber cladding with muted stains, lime-rendered panels, handmade brick plinths, and matte roofs over reflective membranes.
Colour palettes should be subdued, avoiding glare and contrast.
Positioning is critical. Setbacks from principal elevations, low profiles behind screening vegetation, and orientations that reduce overlooking help preserve spatial hierarchies.
Minimised glazing toward public viewpoints, concealed foundations, and discreet services reduce visual clutter.
Lighting must be low-intensity, shielded, and task-focused to prevent night-time prominence.
Garden Rooms in Conservation Areas vs AONBs: Key Differences
While both designations protect valued landscapes, conservation areas focus on preserving the historic and architectural character of settlements, whereas Areas of Outstanding Natural Beauty (AONBs) prioritise the wider landscape’s scenic quality and tranquillity.
For garden rooms, this distinction shapes emphasis and evidence.
For garden rooms in conservation areas, proposals are assessed against setting, streetscape rhythm, and heritage significance. Scale, materials, and siting are tested for impacts on listed buildings, key views, and boundary treatments, often requiring design statements and context-led detailing.
In AONBs, decision-makers scrutinise cumulative landscape effects, visibility from public viewpoints, and intrusion into rural character. Height, glazing reflectivity, and external lighting carry added weight. Landscaping, earthworks, and dark finishes may be required to reduce prominence.
Permitted development can be more constrained in both, but justification pathways differ.
Common Misconceptions About Garden Rooms in Conservation Areas
How often do myths about “small outbuildings” derail good proposals? A frequent misconception is that any garden room counts as permitted development. In conservation areas, Article 4 Directions can remove those rights, so permission may be required even for modest structures.
Another myth assumes rear-garden invisibility guarantees approval; visibility from public viewpoints still matters. Some believe single-storey height automatically passes; ridge, eaves, and overall massing remain scrutinised.
Others claim “temporary” or modular buildings evade controls; planning permission rules for garden rooms consider use, permanence, and impact, not construction method. Misinformation also downplays materials, yet inappropriate cladding or glazing can be refused for harming character.
Finally, confusion persists between conservation areas and listed buildings; separate consents may apply, and curtilage listing can trigger stricter requirements.
Conclusion
In conservation areas, garden rooms become quiet negotiations between heritage and modern living. With 2.3% of England designated as conservation areas, each addition must sit lightly, height, footprint, materials, and placement all choreographed to reduce visibility. Unlike AONBs, where landscape dominates, here the streetscape leads. Permitted development narrows, but doesn’t vanish. Misconceptions persist, yet careful design turns constraints into craft, ensuring new spaces feel like whispers behind brick and hedge rather than declarations across the skyline.