


Table of Contents
- Key Takeaways
- What Is a Garden Office, and How Does It Differ From a Garden Room or Home Office?
- Do You Need Planning Permission for a Garden Office in England?
- How Much Does a Garden Office Cost in the UK? Size, Insulation, Electrics, Foundations
- Can You Use a Garden Office All Year Round? Insulation, Heating and Power
- Garden Office Benefits: Productivity, Separation, Lifestyle and Property Value
- How Long Does a Garden Office Take to Build, and Who Is It Best For?
- Conclusion
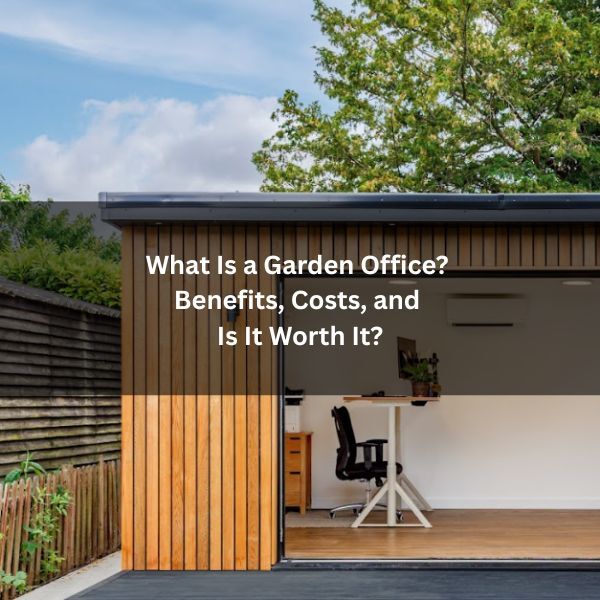
A garden office is a purpose-built, insulated workspace set in the garden, distinct from a casual garden room or a spare-bedroom home office. It offers privacy, fewer distractions, and a defined boundary between work and home. Costs typically range from £8,000 to £35,000 depending on size and specification. With proper insulation and heating, it suits year-round use and can boost property value. But permissions, build times, and long-term viability raise key questions worth exploring next.
Key Takeaways
- A garden office is a purpose-built, insulated workspace in your garden with power, lighting, and reliable internet for daily professional use.
- It differs from leisure garden rooms by prioritising thermal performance, acoustics, and desk-friendly layouts for focused work.
- Most in England fall under Permitted Development: single-storey, height limits near boundaries, behind the house, under 50% of garden.
- Costs range from £8,000–£35,000+, influenced by size, insulation, cladding, electrics, foundations, delivery, and finishes.
- Worth it if built for year-round use, boosting productivity, work-life balance, and potentially adding property value.
What Is a Garden Office, and How Does It Differ From a Garden Room or Home Office?
Although it sits just a few steps from the back door, a garden office is a purpose-built, insulated workspace installed within a garden, designed for daily use with power, lighting, and reliable internet.
It is engineered to professional standards, with dedicated electrics, robust insulation, and ergonomic interiors that support full-time work.
A garden office differs from a garden room by intent and specification.
What is a garden room? Garden rooms prioritise leisure and flexible use; their insulation, glazing, and cabling may be lighter, and furniture less task-focused.
In contrast, a garden office emphasises thermal performance, acoustic control, desk-friendly layouts, and dependable connectivity.
It also differs from a home office.
A home office sits within the main house, sharing space, noise, and routines.
A garden office creates physical separation, improving focus and work–life boundaries.
Do You Need Planning Permission for a Garden Office in England?
Generally, most garden offices in England can be built under Permitted Development rights, meaning full planning permission for a garden office is not required if specific limits are met.
Key rules include: single-storey height up to 2.5m overall if within 2m of a boundary; otherwise up to 3m with a dual-pitched roof up to 4m ridge. The building must be sited behind the principal elevation, occupy no more than 50% of the original garden, and not be used as self-contained living accommodation.
Additional checks apply in Conservation Areas, National Parks, AONBs, and for listed buildings, where siting and size can be more restricted.
Corner plots, flats/maisonettes, and new-builds with restrictive covenants may need consent.
Separate Building Regulations may apply for electrics or higher-spec use.
When uncertain, seek written confirmation from the local planning authority.
For a detailed breakdown of garden office sizes, layouts, and UK planning limits, see our Ultimate Guide to Garden Office Sizes, Designs, and Planning Permission.
How Much Does a Garden Office Cost in the UK? Size, Insulation, Electrics, Foundations
Costs for a garden office in the UK typically start around £8,000–£12,000 for a small, basic shell and range to £18,000-£35,000 for a mid‑size, fully insulated and wired building; premium, larger specifications can exceed £40,000.
Size drives cost: compact 2.4m x 2.4m units are cheapest, while 4m–6m widths and bespoke footprints increase materials and labour.
Insulation level matters. Higher‑performance walls, roof, and floor build‑ups add £1,000–£4,000 versus basic specs.
External cladding (cedar vs treated softwood) can swing budgets by £1,500–£4,000.
Electrics typically add £800-£2,500 for lighting, sockets, consumer unit, and certification, plus £800 – £2,000 for an armoured cable run and trenching.
Foundations vary: ground screws or pads often cost £1,000-£3,000; concrete slabs £2,000 – £5,000.
Delivery, access constraints, glazing choices, and internal finishes further influence totals.
Can You Use a Garden Office All Year Round? Insulation, Heating and Power
How practical is year-round use of a garden office? It depends on build quality and services. Proper insulation is essential: walls, roof, and floor should meet or approach residential U-values, typically using PIR boards, mineral wool, or SIPs, plus a continuous vapour barrier.
Double- or triple-glazed doors and windows reduce heat loss and summer heat gain.
Heating options include electric panel heaters, oil-filled radiators, underfloor heating, or efficient air-source heat pump units (mini-split). A programmable thermostat and smart controls help maintain comfort and manage running costs.
Summer comfort benefits from opening windows, trickle vents, shading, and optional cooling via the mini-split.
Power is usually supplied via a Part P-compliant armoured cable from the house, with its own consumer unit, RCD protection, and ample sockets, lighting, and data.
Ventilation prevents condensation.
Garden Office Benefits: Productivity, Separation, Lifestyle and Property Value
With comfort and utilities accounted for, the real value of a garden office lies in what it enables day to day. Most owners report sharper focus thanks to physical distance from household noise and chores. A defined commuteh – owever short – helps signal start and finish, reducing presenteeism and overwork.
Separation elevates professionalism. Clients experience cleaner calls, fewer interruptions, and a neutral backdrop. Secure storage and dedicated kit make compliance and confidentiality simpler.
Lifestyle gains follow: a calmer routine, flexible hours without encroaching on family space, and scope for fitness, creative work, or quiet reading between tasks. Reduced travel supports wellbeing and lowers costs.
Property value can improve, particularly with a well-insulated, wired, and aesthetically sympathetic build. Buyers often view a quality garden office as a turnkey, multi-use asset.
How Long Does a Garden Office Take to Build, and Who Is It Best For?
While timelines vary by specification and access, most prefabricated garden offices are installed on-site in 2–5 days once groundwork and services are ready, with the overall project typically spanning 3–6 weeks from order to handover.
Lead time includes design sign-off, base installation (screw piles or slab), delivery, assembly, first and second-fix electrics, glazing, and snagging. Custom builds or complex services (data, plumbing) can extend timelines.
A garden office suits remote professionals needing a quiet, dedicated workspace; freelancers and consultants hosting video calls; SMEs seeking cost-effective space without a lease; and households reclaiming rooms used as offices.
It also fits creatives needing a studio, therapists requiring a private setting, and hybrid workers seeking separation. Properties with reasonable access and level ground benefit most.
Conclusion
In the end, a garden office is less a shed and more a bridge. One homeowner likened it to “closing a book and stepping into a fresh chapter,” after productivity rose 25% and evening stress dipped. With costs from £8,000 to £35,000, planning rarely required, and year‑round comfort, it suits freelancers to hybrid teams. Built in weeks, it separates life from work – like a quiet shoreline just beyond the back door – where focus gathers and balance finally lands.