


Table of Contents
- What Is an Outbuilding in UK Planning Law? (Definition and Examples)
- Do You Need Planning Permission for an Outbuilding?
- Outbuilding Size and Height Limits Under Permitted Development (UK Rules)
- Where Can You Build an Outbuilding? Curtilage, Boundaries and Positioning
- Outbuilding Use Rules: Incidental Use vs Habitable Accommodation
- Common Outbuilding Planning Mistakes (and How to Avoid Enforcement)
- Key Takeaways: Outbuilding Rules Under Permitted Development
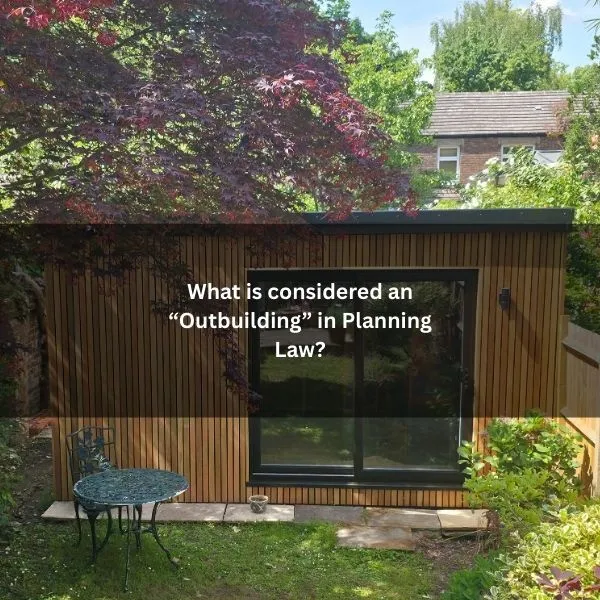
In planning law, an outbuilding is a detached structure within the curtilage of a home, used for purposes incidental to living there. It is separate from the main house and must be subordinate in scale and function. Garages, sheds, and workshops fit this definition, but self-contained accommodation does not. The distinction matters for permissions, size limits, and services. Missteps can trigger enforcement. The nuances start with what counts and where it can sit.
What Is an Outbuilding in UK Planning Law? (Definition and Examples)
An outbuilding, in planning law, is a detached structure within the curtilage of a dwelling that is incidental to the main house’s use. It stands separate from the principal elevation and is not a self-contained accommodation.
Typical examples include garages, garden sheds, greenhouses, workshops, studios, home offices, pool houses, and stores for garden machinery. Less common forms such as pergolas, gazebos, and small plant rooms may also qualify if they serve a domestic, non-habitable function.
Key characteristics include physical separation from the dwelling, subordination in scale and purpose, and use that supports, rather than replaces, domestic living. It is not a place for primary sleeping, cooking, or independent occupation.
Materials, design, and siting can vary, but the function must remain ancillary to residential enjoyment. Under permitted development, outbuildings must be single-storey, with no balconies or raised platforms over 0.3m, and their total area cannot exceed 50% of the area of the land around the original house.
Do You Need Planning Permission for an Outbuilding?
While many domestic outbuildings can be erected under permitted development rights, whether planning permission for a garden room is required depends on specific factors: location (including conservation areas, National Parks, and listed buildings), height and eaves thresholds, total footprint and coverage of the curtilage, proximity to boundaries, and intended use. In practice, permission is more likely where constraints remove or limit permitted development, where the building serves non‑incidental purposes, or where it materially changes the site’s appearance or use. A practical check is whether the proposal meets Class E limits on height, placement, and use under Permitted Development Rights, noting that Article 4 Directions or designated land can remove these allowances.
- Located on designated land, within a listed building’s curtilage, or forward of the principal elevation
- Intended for primary living accommodation, business use that affects amenity, or independent self‑containment
- Sited so close to boundaries or highways that it triggers local design or amenity concerns
- Part of cumulative works that exceed permitted development tolerances or breach planning conditions
Applicants should check the property’s planning history and consider a lawful development certificate.
Outbuilding Size and Height Limits Under Permitted Development (UK Rules)
Subject to permitted development rules in England, outbuilding dimensions are tightly constrained by overall height, eaves height, roof form, footprint, and the structure’s position within the curtilage.
Generally, the maximum height is 4 metres for a dual-pitched roof and 3 metres for other roofs. Eaves must not exceed 2.5 metres. Any part of the structure within a specified proximity to the boundaries is limited to a height of 2.5 metres.
Footprint is controlled by site coverage: outbuildings and other additions must not cover more than 50% of the land around the original dwellinghouse. Single-storey status is essential; two-storey outbuildings fall outside permitted development.
Raised platforms over 0.3 metres are restricted. Materials and roof pitch should be proportionate to the building’s scale and function.
Where Can You Build an Outbuilding? Curtilage, Boundaries and Positioning
Placement governs whether an outbuilding qualifies under permitted development, focusing on its siting within the dwelling’s curtilage, distance from boundaries, and public visibility. Authorities scrutinise whether the structure lies wholly within the residential curtilage and not on agricultural or shared land.
Rear gardens typically present fewer sensitivities than frontages, where prominence can trigger permission. Boundary proximity affects height allowances and fire and amenity considerations. In designated areas, anything forward of the principal elevation or highly visible from a highway is subject to tighter controls.
Screening, land levels, and setbacks shape perceived bulk and impact on neighbours.
- Ensure the building sits entirely within the lawful curtilage
- Avoid forward-of-principal-elevation positions
- Respect boundary setbacks that temper height and dominance
- Reduce highway and public-view visibility through siting and screening
Outbuilding Use Rules: Incidental Use vs Habitable Accommodation
Siting determines what can be built, but intended use and the presence of services decide whether an outbuilding remains “incidental” storage or becomes a habitable extension needing permission and building control.
Planning law treats use as the key divider: garden stores, workshops, and home offices without sleeping, primary cooking, or sanitary facilities are generally incidental to the dwelling.
Introducing plumbing for a bathroom or kitchen, fixed heating, drainage, or sleeping accommodation typically signals a material change to habitable use. Regular occupation, independent access, and self-containment strengthen that conclusion.
Electrical power alone is not determinative, but combined with insulation, glazed openings, and space heating, it evidences residential capability.
Authorities assess function, level of services, and integration with the main house to classify lawful use.
Common Outbuilding Planning Mistakes (and How to Avoid Enforcement)
Although many garden buildings may appear straightforward, several recurring missteps can lead to planning breaches and Building Regulations issues. The most common pitfalls involve exceeding permitted development limits, creeping into habitable use without consent, overlooking height near boundaries, and ignoring foundations, insulation, and fire separation.
To avoid enforcement, owners should verify curtilage, consult Article 4 Directions, check restrictive covenants, and document lawful use. Where doubt exists, a lawful development certificate or pre-application advice reduces risk. Clear separation from the main dwelling and non-residential amenities preserves incidental status.
- Exceeding 2.5m eaves/overall height near boundaries; measure finished ground levels precisely.
- Placing outbuildings in front gardens within highway visibility; confirm frontage rules.
- Installing plumbing, kitchens, or beds implying self-contained use.
- Building over easements, sewers, or protected trees without consents.
Key Takeaways: Outbuilding Rules Under Permitted Development
As the guide closes, a light flickers on in a distant garden. Coincidentally, a modest building rises within the curtilage, just under the garden room height limits, tucked out of the motorway’s gaze. It isn’t grand, only obedient: no kitchen, no bedroom, no front-drive annex. By chance, it embodies the rules subordinate, separate, and incidental. And so, while countless plans chase extra space, the wisest owners meet the law halfway, aligning footprint, purpose, and place, and avoid the enforcement letter that never quite arrives.