


Table of Contents
- Why Sloping Gardens Affect Garden Room Height
- Where Height Is Measured From on Sloping Ground
- What Counts as “Highest Natural Ground Level”
- How Slopes Can Reduce Your Allowed Height
- Can I Build a Taller Garden Room by Lowering the Ground Level?
- Raised Bases vs Stepped Foundations: Which Affects Height Limits?
- Common Mistakes When Building on a Sloped Garden
- How to Design Around Height Limits on a Slope
- Frequently Asked Questions
- Conclusion
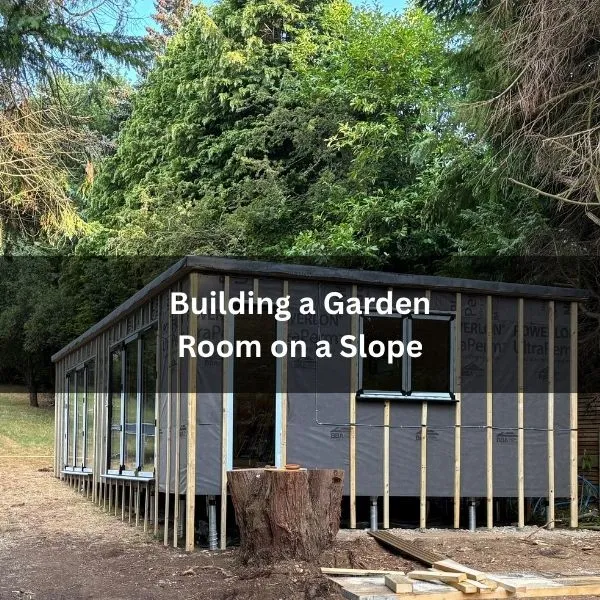
Picture your garden room perched on a gentle slope, its roofline flirting with a rule you can’t ignore. To follow permitted development guidelines, you measure height from the highest natural ground level adjacent to the building, not the lowest corner, and any raised base may count against you. That’s why documenting ground levels, choosing stepped foundations, or using discreet cranked brackets matters. Get this wrong, and planning issues or visibility limits can stall your project – so before you sketch the frame, you’ll want to know exactly what counts when building a garden room on a slope.
Why Sloping Gardens Affect Garden Room Height
Because a garden room’s height is measured from the existing ground level, a slope instantly changes what “height” means at each point of the build.
On level sites, the figures are simple. On sloping sites, the downhill side reads taller, so your structure can breach limits even when the design hasn’t changed. That’s why you must ask early: Does a slope affect permitted development height? Yes, because the reference ground isn’t uniform.
You also need clarity on where to measure the height when a garden room is on a slope, and how authorities interpret the definition of the highest natural ground level.
In practice, the baseline for compliance is tied to the site’s undisturbed contours, not backfilled or excavated levels created to game the rules. If you ignore the natural fall, a modest roof can exceed eaves or ridge thresholds at the low end.
Plan forms, roof choices, and siting all respond to this: shorter walls downhill, tighter overall height, and careful orientation to stay within the allowance.
Where Height Is Measured From on Sloping Ground
On a sloping plot, authorities measure a garden room’s height from the highest natural ground level adjacent to the building, not the lowest edge.
That single reference point controls every figure you submit and keeps you within the garden room height measurement rules.
To apply this on-site, mark the outline of the proposed footprint, then take spot levels at several points within it.
Identify the highest level within that footprint; that’s your permitted development height point measurement.
Measure vertically from that point to the highest part of the roof structure to confirm whether you meet the relevant eaves and overall limits.
If you’re unsure how to measure height on sloped garden settings, use a laser level or datum peg to transfer levels across the footprint.
Don’t average levels, pick mid-slope points, or measure from the downhill edge; all of those will overstate compliance and risk enforcement.
If you’re unsure of where to measure from, this image of one of our projects should help:
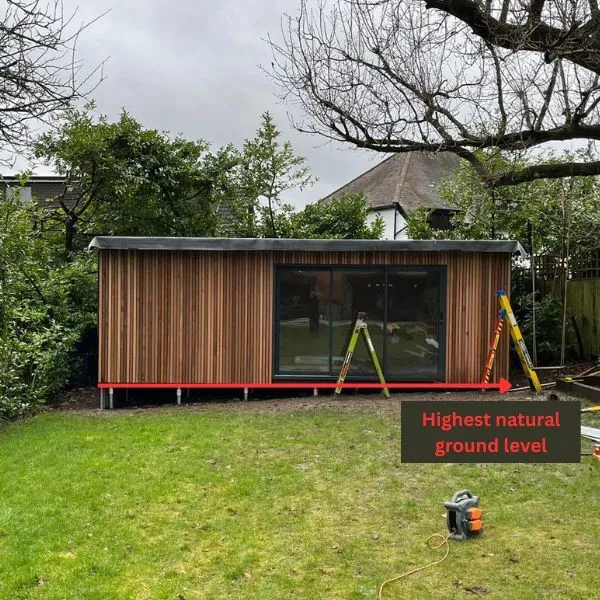
As you can see from the red line and ground screws, this garden had a natural slope from right to left, meaning the left side of the garden room was raised much higher than the lawn. In this situation, you would measure from the right side of the rooms as we did, keeping your building within the 2.5m height rules.
What Counts as “Highest Natural Ground Level”
Although guidance sounds simple, “highest natural ground level” means the unimproved, pre-works level of the land directly under the proposed footprint at its highest point.
You ignore fill, cut, decking, gravel, lawns laid on sub-base, and old flower beds you’ve raised or lowered. Councils expect you to measure from the terrain that existed before any landscaping tied to the project.
To show how councils define ground-level planning, use dated photos, original topo surveys, or neighbour benchmarks.
If the evidence is thin, commission a surveyor to record spot levels across the footprint. Under planning rules, the natural ground-level slope is assessed locally: officers want the actual ground, not platforms, retaining walls, or temporary mounds.
Mark the perimeter, log levels at corners and midpoints, then identify the single highest reading within that footprint.
That’s your highest natural ground level. Keep your records; if an officer questions dimensions later, you can demonstrate compliance.
How Slopes Can Reduce Your Allowed Height
Even a gentle slope can eat into your permitted height fast, because planning limits are measured from the highest natural ground level immediately adjacent to the building.
Because height is measured from the highest adjacent ground level, a garden room on a slope will sit higher above ground on the lower side.
If one corner sits higher, every eave, ridge, and parapet is judged from that point.
On a fall, the maximum garden room height on the slope effectively shrinks. A mono‑pitch that’s fine on flat ground may push the rear eaves or ridge over the threshold once referenced to the top corner.
Steps, decking, or a plinth won’t change the benchmark; they can even increase visible height.
Measure carefully. Take spot levels across the entire footprint, mark the single highest natural level, then set the roof design from that datum.
An incorrect height measurement in a garden room risks enforcement, redesign, or trimming the roof depth to regain compliance.
Can I Build a Taller Garden Room by Lowering the Ground Level?
You’ve seen how a slope affects your allowable height because rules use the single highest natural ground level adjacent to the building.
So, can you dig down for taller garden room headroom? Sometimes, but tread carefully. When lowering the ground level, planning rules usually assess height from existing natural levels, not a level you’ve excavated. If you cut into the slope, councils may still assess height against the natural ground level and disregard any excavation if it appears intended to increase the permitted height.
Ask your authority early: can you change the ground level and remain within permitted development guidelines without triggering the need for full planning permission for your garden room? Often, significant excavation is treated as engineering work and needs permission.
Even where limited lowering is accepted, you’ll face drainage, retaining walls, and tree-root constraints, which may invite conditions or refusal.
If you proceed, document pre-existing levels with dated photos and a topographic survey, then get written confirmation of the datum they’ll use.
Don’t assume digging down automatically buys extra height.
Raised Bases vs Stepped Foundations: Which Affects Height Limits?
While a raised base can quickly level a sloping plot, it usually counts as part of the building’s overall height, whereas stepped foundations follow the natural ground and help keep eaves and ridge within limits.
That difference matters because height is measured from the highest natural ground next to the walls. If you stack timbers or blocks to create a platform, planners often treat it as elevating the whole structure.
So, do foundations affect permitted development height? Indirectly, yes. With stepped pads, piers, or ground screws set at varying depths, you respect existing contours and reduce apparent height.
That’s why the raised base vs ground screws height rules comparison typically favours screws or stepped concrete where the fall is moderate.
For the best foundation for sloping garden room projects, choose ground screws or stepped strip/pad foundations. They minimise build-up at the downhill edge, keep eaves within 2.5 m near boundaries, and help you avoid triggering full planning.
Common Mistakes When Building on a Sloped Garden
Because slopes hide pitfalls, many garden room projects stumble on the same errors: treating a raised platform as “level ground,” ignoring how planners measure height from the highest natural ground level adjacent to the building, and overbuilding the downhill edge so the building exceeds the 2.5 m height limit near boundaries.
You’re most at risk when you assume a flat drawing equals a compliant build. The most common mistakes in building a garden room on a slope stem from rushed surveys and vague datum points, which trigger garden room slope planning issues and refusals.
Don’t forget drainage and raised bases, as both can affect levels and perceived height.
- A laser line skimming past the fence, revealing eaves that quietly creep over 2.5 m.
- A tape measure pinned at the wrong corner, turning a legal ridge into a breach.
- Rainwater pooling under a timber platform, swelling posts and lifting the roofline.
- A raised deck increases visual impact, prompting neighbour objections and planning issues.
How to Design Around Height Limits on a Slope
Those pitfalls make the brief clear: design to the ground you’ve got, not the drawing you wish for.
Start with a measured survey that maps high and low points, existing structures, and boundaries. In garden room planning on uneven ground, set your finished floor relative to the highest adjacent natural ground level, then step the base or terrace the site to avoid breaching garden room height limits, uneven garden rules.
Split the mass. Use a split-level interior, low eaves to the uphill side, and a parapet or shallow mono-pitch to keep overall height tight.
Rotate the footprint to present the shortest elevation to the highest ground. Specify slimmer floor build-ups and compact insulation to reduce stack height.
Mind garden room foundation height impact: switch to ground screws or mini-piles with discreet cranked brackets rather than tall block piers.
Feather in a low deck or a planted retaining edge so the exposed substructure stays below the limits.
Finally, document levels and sections for planners.
Frequently Asked Questions
Do Height Limits Change for Listed Buildings or Conservation Areas on Slopes?
Yes, they do. You face stricter controls near listed buildings and in conservation areas, even on sloping sites.
You’ll often need planning permission, even if the standard permitted development heights apply. Authorities may limit overall height, position, and materials to protect the setting and views.
Measure from natural ground level, not built-up platforms, and avoid raising land to game the rules.
Check your council’s guidance early and get pre-application advice to avoid surprises.
How Close to Boundaries Can I Build a Garden Room on Sloping Land?
You can build up to a boundary, but if any part is within 2m of the boundary, the overall height must not exceed 2.5m.
Picture a tape measure skimming along fences, dipping with the slope: measure from the highest ground next to each wall. If one side sits higher, that side controls the height.
Keep eaves under 2.5m, avoid raised platforms over 0.3m.
When in doubt, get written advice from your council.
Are Green Roofs or Solar Panels Counted in the Overall Height Measurement?
Yes, many councils include green roofs and solar panels in the overall height, measured to the highest fixed point.
You should check if parapets or mounting frames lift you over permitted development limits.
Keep low‑profile PV panels parallel to the roof and choose thin build‑ups for green roofs.
Get precise datum levels on sloping ground.
Always confirm with your local authority’s guidance or apply for a lawful development certificate before committing.
Conclusion
You’ve seen why slopes matter, where height’s measured, and what “highest natural ground” really means. You’ve learned how gradients affect allowable height, why lowering ground rarely helps, and how raised bases differ from stepped foundations. You avoid common mistakes by documenting levels, sketching options, and checking the location early. You design smart by stepping floors, cranking brackets, and softening visibility. Measure carefully, plan proactively, build compliantly, and you’ll keep your garden room low in height, high in quality, and perfectly within the rules.