

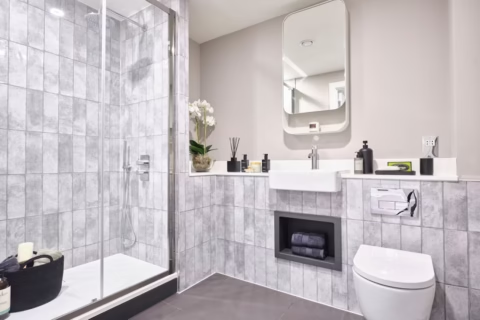



Garden Annexe Bathrooms
Beautiful, practical bathrooms designed for comfortable garden annexe living.
From compact ensuites and modern shower rooms to adaptable wet rooms, we plan every detail around the available space, accessibility requirements and the way the annexe will be used.
Bathroom design for annexe living
A carefully planned bathroom brings comfort, privacy and independence to an annexe. We balance lighting, circulation, storage and well-proportioned fittings so the room feels calm, bright and generous.
Our focus is simple: a quality bathroom that is comfortable to use, easy to maintain and beautifully connected to the rest of your annexe.
Book your free annexe consultation now in our showroom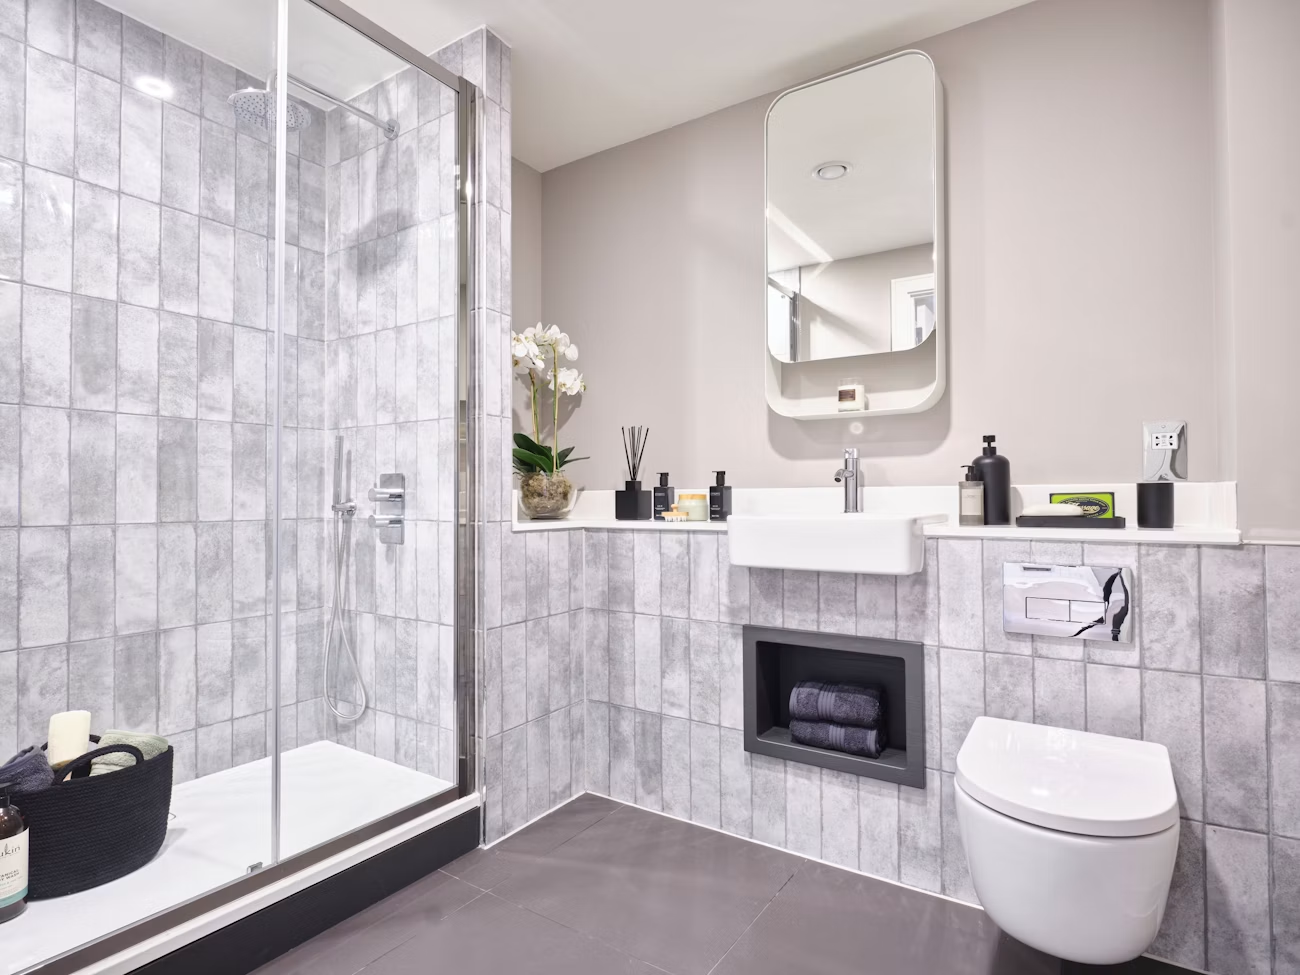
Bathroom layouts for compact spaces
The right layout will make the bathroom feel natural within the wider annexe and ensure every fitting is easy to reach and comfortable to use.
Ensuite shower rooms
A carefully planned ensuite creates everyday comfort without taking more space than necessary, with the shower, basin and WC arranged for easy movement.
Adaptable wet rooms
A level-access layout can provide extra flexibility, easier cleaning and the option to support changing mobility needs over time.
Smart use of space
Wall-hung storage, corner fittings and clear door swings keep compact bathrooms practical while preserving a calm, uncluttered feel.
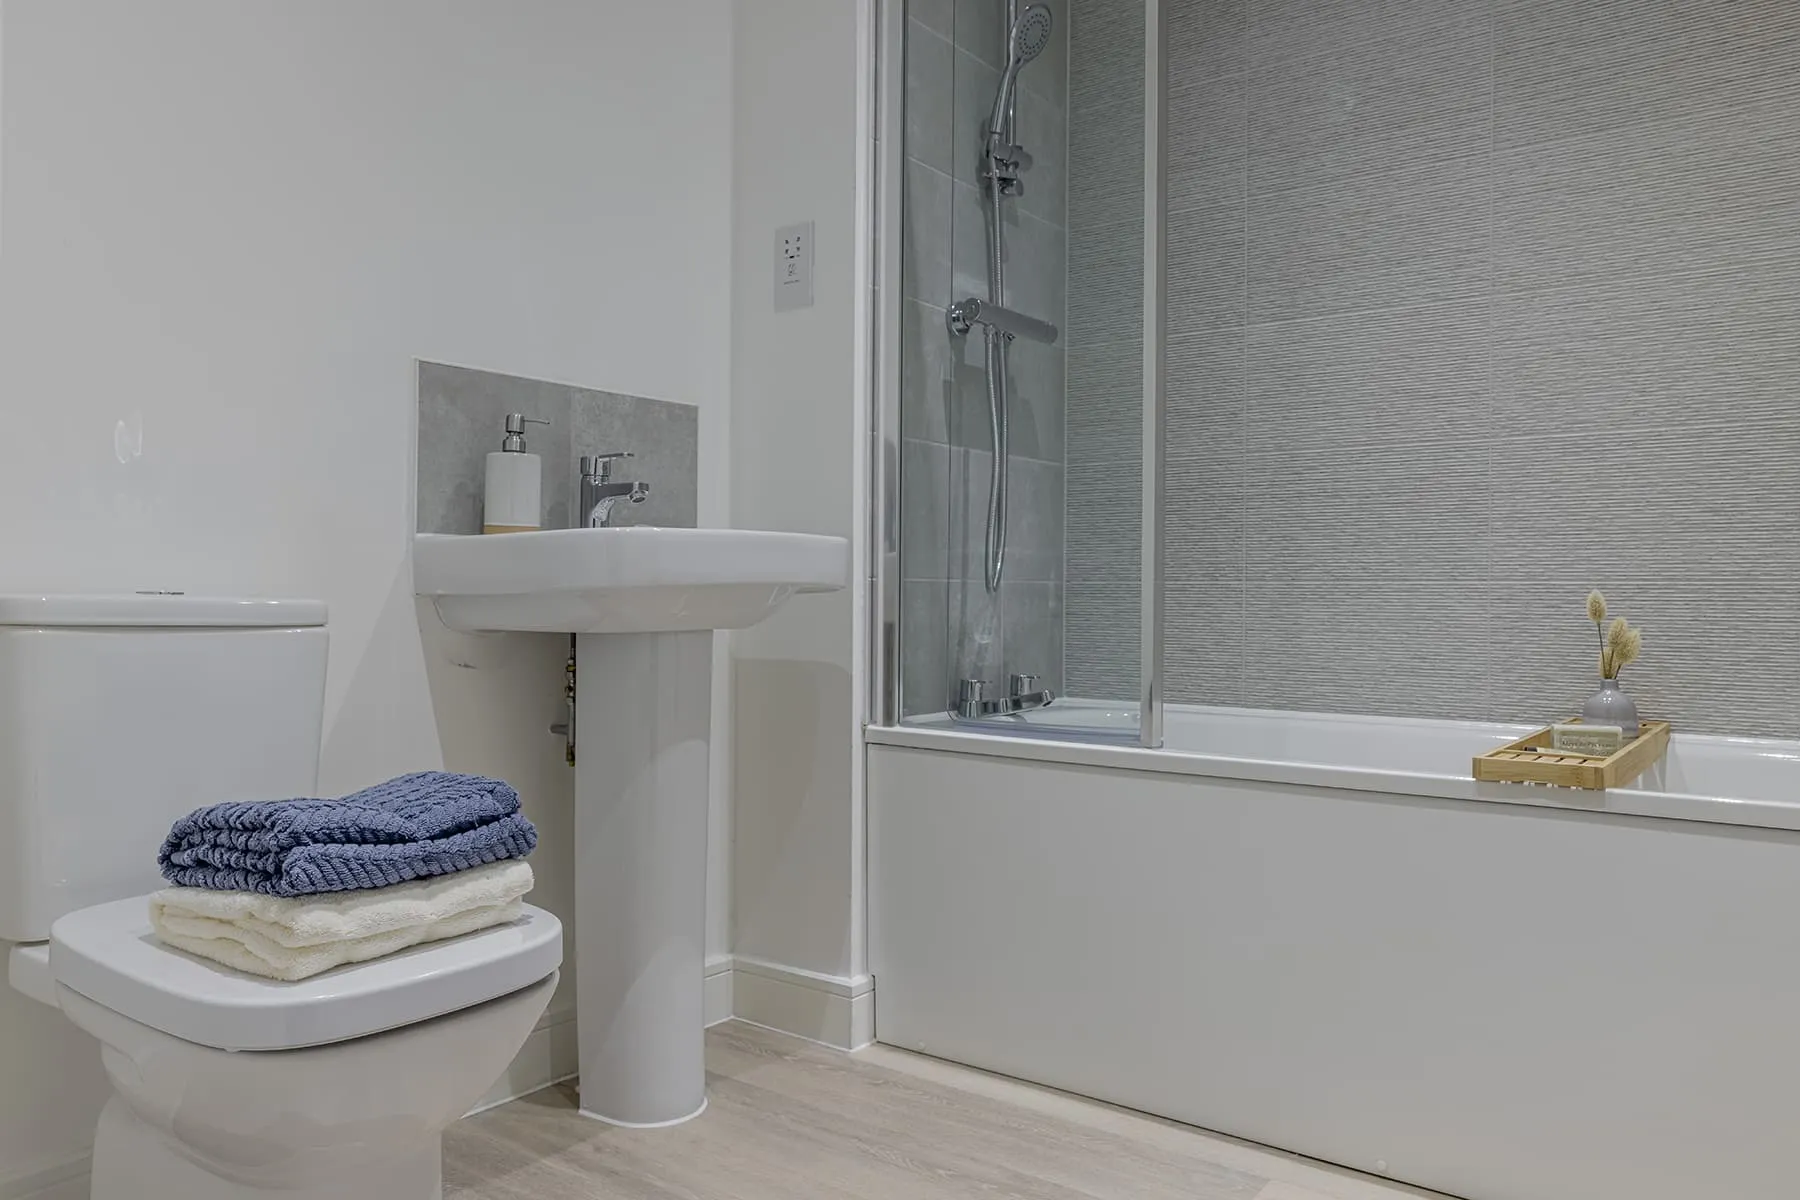
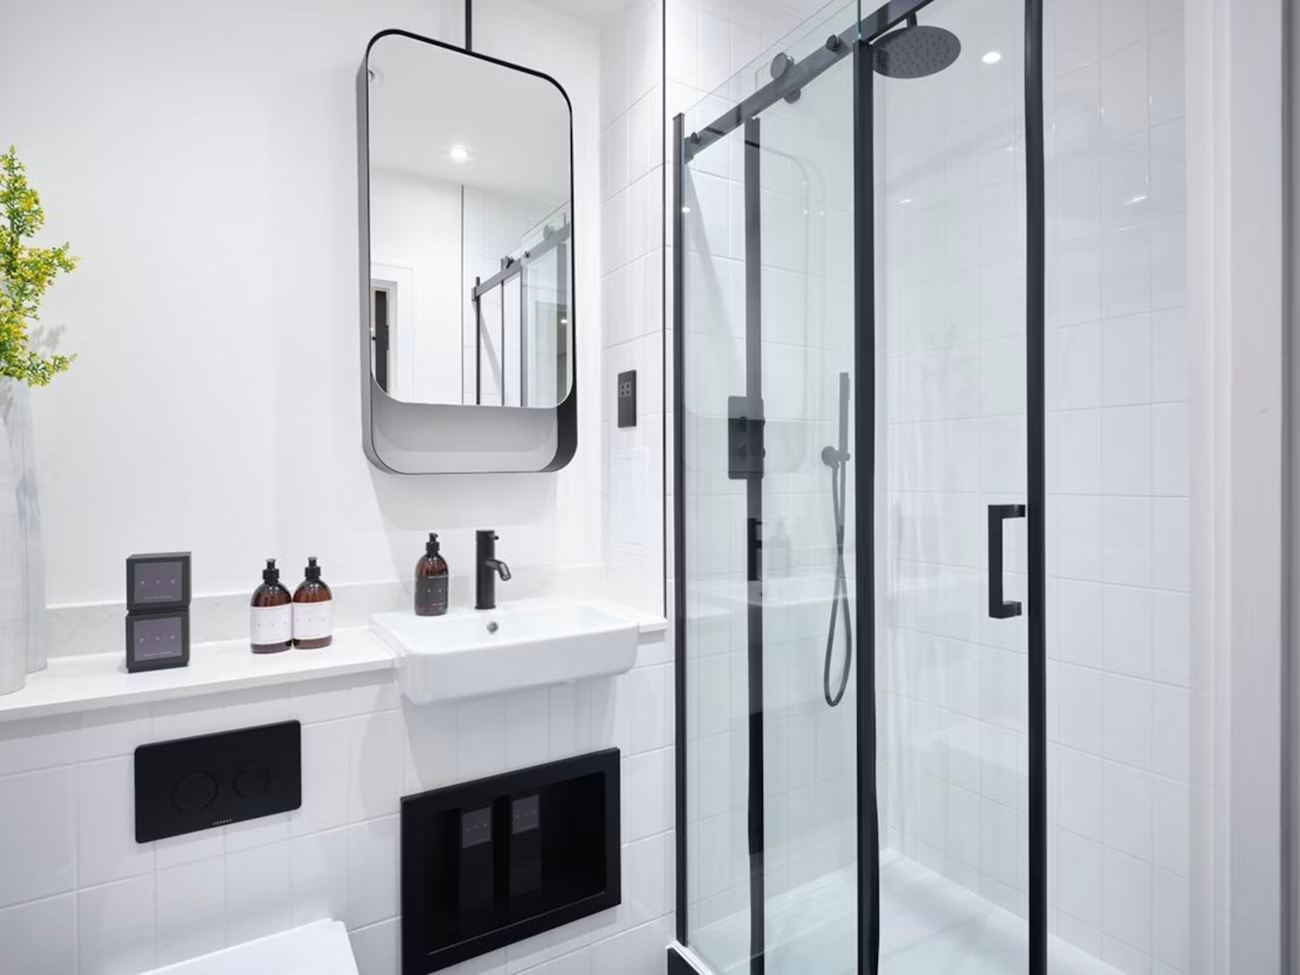
Thinking about a garden annexe?
If you are considering an annexe, have a look at our Garden Annexes and explore the layouts available for different ways of living.
Smart storage and natural light
Thoughtful storage helps a smaller bathroom stay organised and uncluttered. We plan the furniture, fittings and lighting around the room and the needs of the person using it.
- Wall-hung or floor-standing vanity units
- Mirrored cabinets for everyday essentials
- Recessed shelves within shower areas
- Clear floor space around key fittings
- Privacy glazing where required
- Layered task and ambient lighting
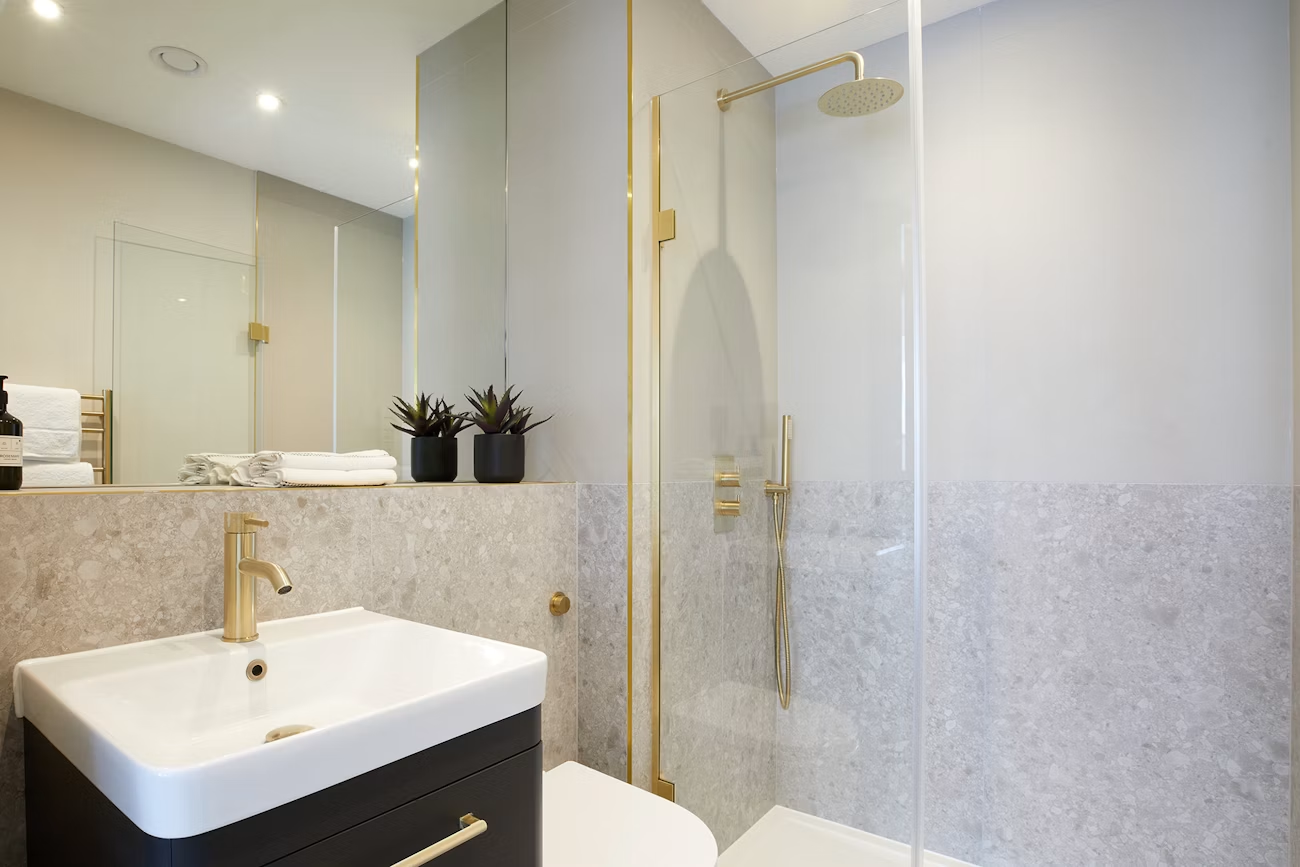
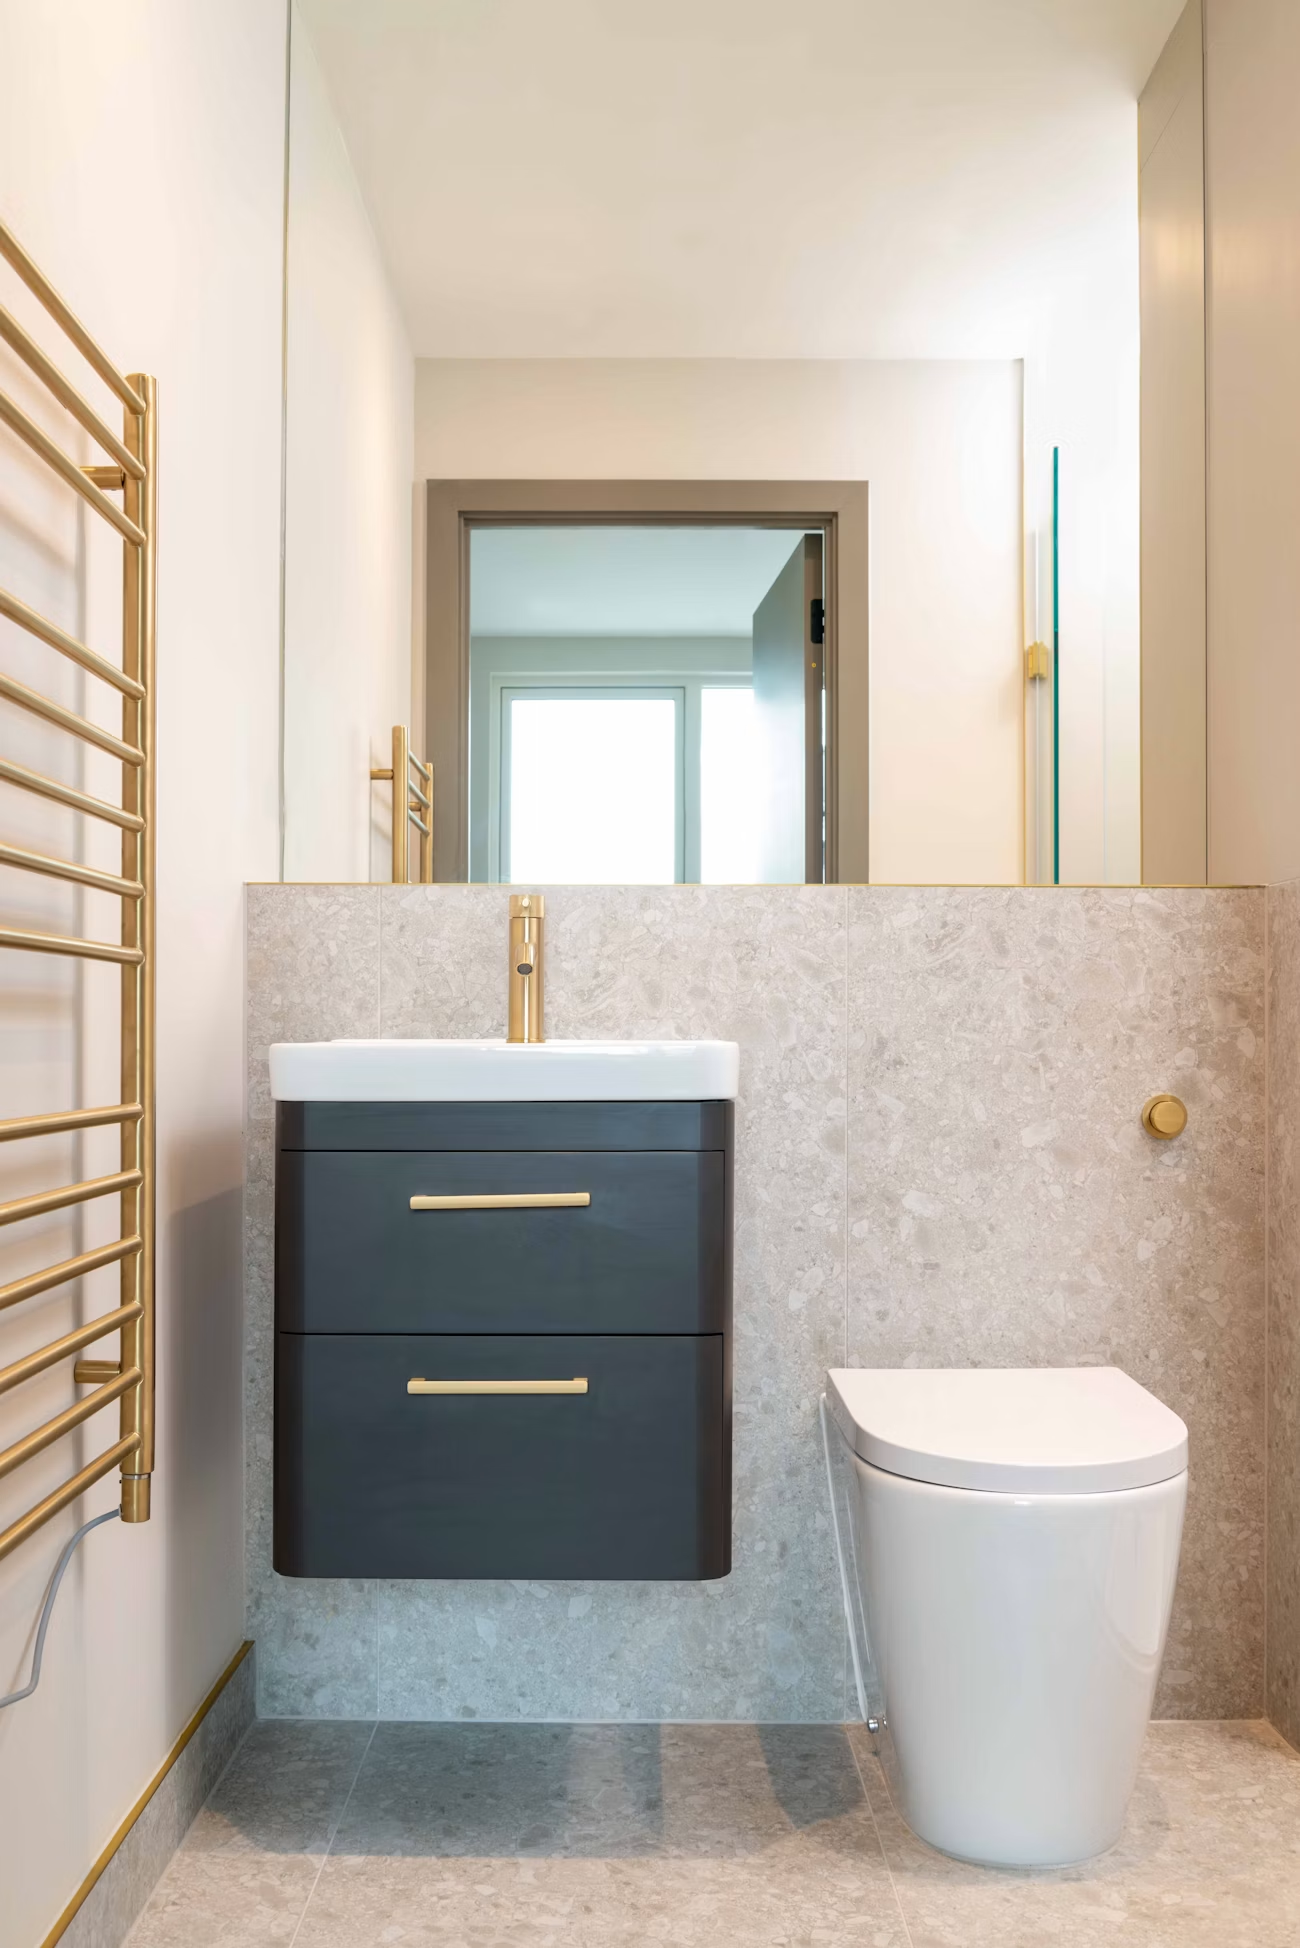
Surfaces and sanitaryware
Choose durable finishes and sanitaryware that suit the way the bathroom will be used, from occasional guest accommodation to full-time annexe living.
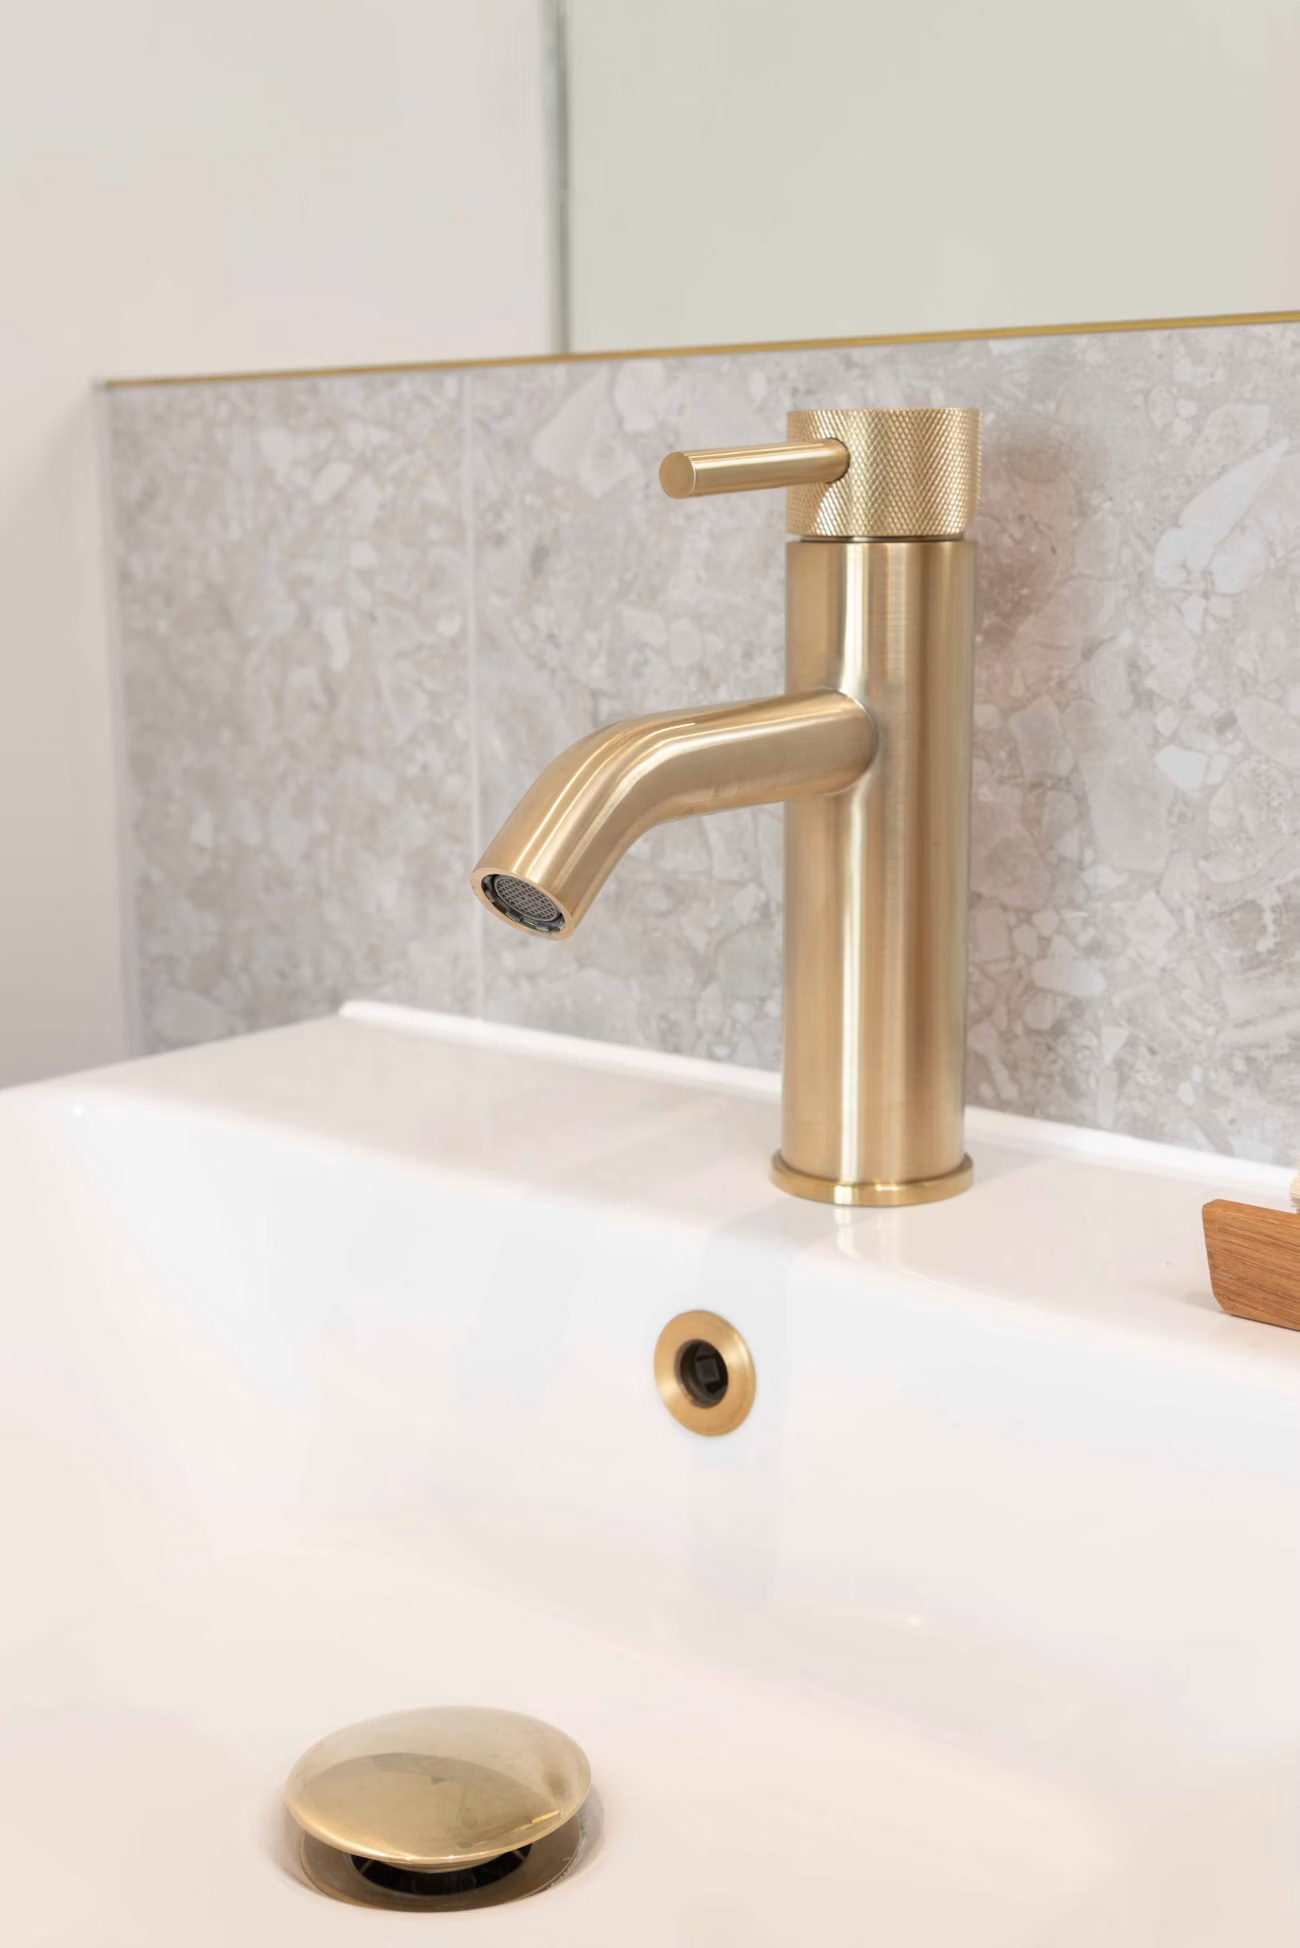
Fixtures and finishing details
Small details can noticeably change the comfort and character of your bathroom.
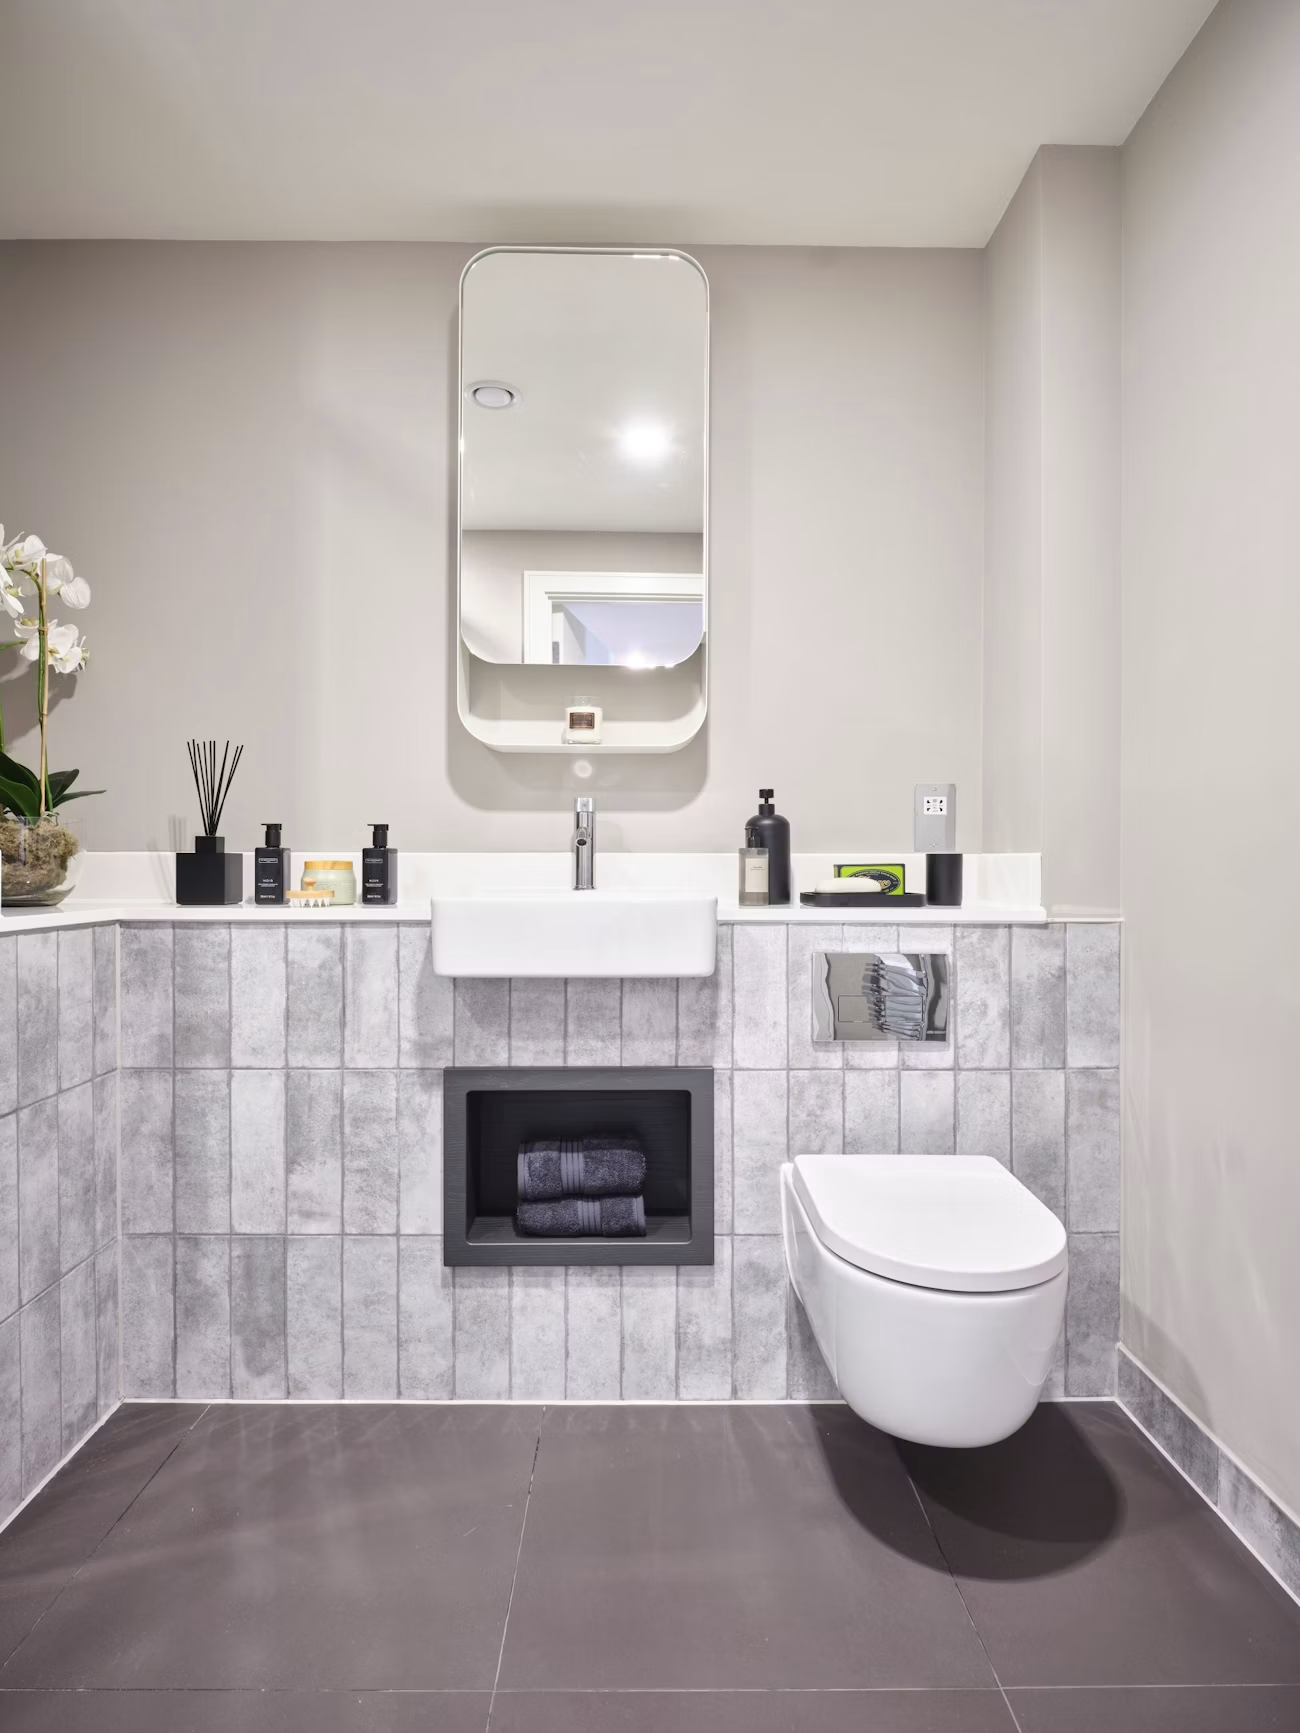
Bathroom fittings and ventilation
We can plan around a wide choice of fittings, carefully balancing comfort, access, ventilation, water efficiency and available storage.
- Shower enclosures
- Level-access showers
- WC and concealed cisterns
- Basins and vanity units
- Heated towel rails
- Extractor fans
Supply them through us or choose your own
We can supply bathroom fittings as part of the project, or you are welcome to select your own. If you source them yourself, we will help ensure the sizes and specifications work with the design.
Book in to our showroom to discuss your annexe
We will guide you through the layout, sanitaryware, surfaces, storage, accessibility and finishing details to create one practical, considered bathroom design.
Contact Us Today