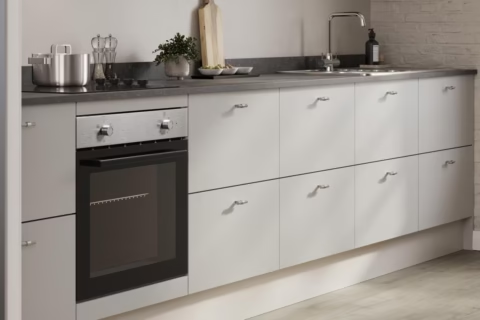



Garden Annexe Kitchens
Inspiring kitchen ideas, quality cabinetry and practical choices for your new annexe.
A well-designed kitchen makes an annexe feel like a complete home. We plan each space around the available footprint, how it will be used and the look you want to create.
Designed around annexe living
From a streamlined studio galley to a sociable open-plan kitchen, every detail is considered. Good natural light, clear sightlines and well-proportioned cabinetry help a compact room feel brighter and more generous.
Our focus is simple: a quality kitchen that is comfortable to use, easy to keep organised and beautifully connected to the rest of your annexe.
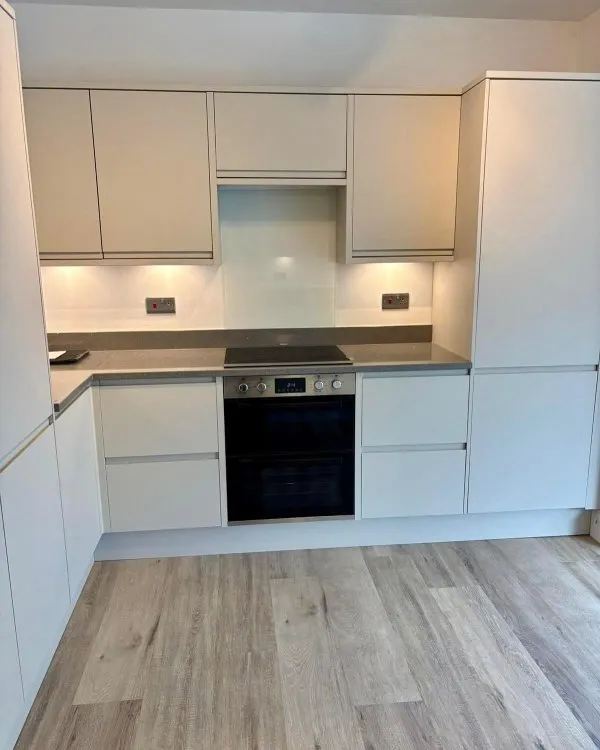
Kitchen layouts for compact spaces
The right layout will make the kitchen feel natural within the wider living space and ensure everything you need is close at hand.
Open-plan kitchens
Connecting the kitchen with the living and dining area makes an annexe feel larger and more sociable. Matching finishes and open sightlines create one calm, cohesive room.
Galley kitchens
Ideal for compact studio annexes, a galley layout creates an efficient run of storage, appliances and worktop without taking over the room.
Breakfast bars
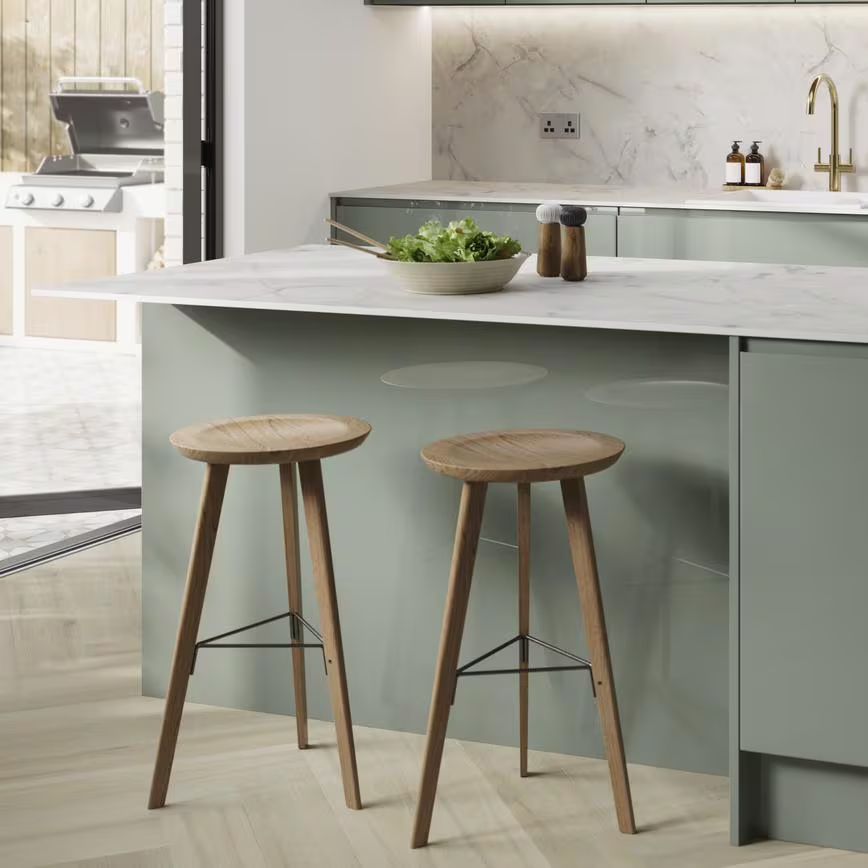
A breakfast bar can provide casual dining, extra preparation space and subtle separation between the kitchen and living areas.
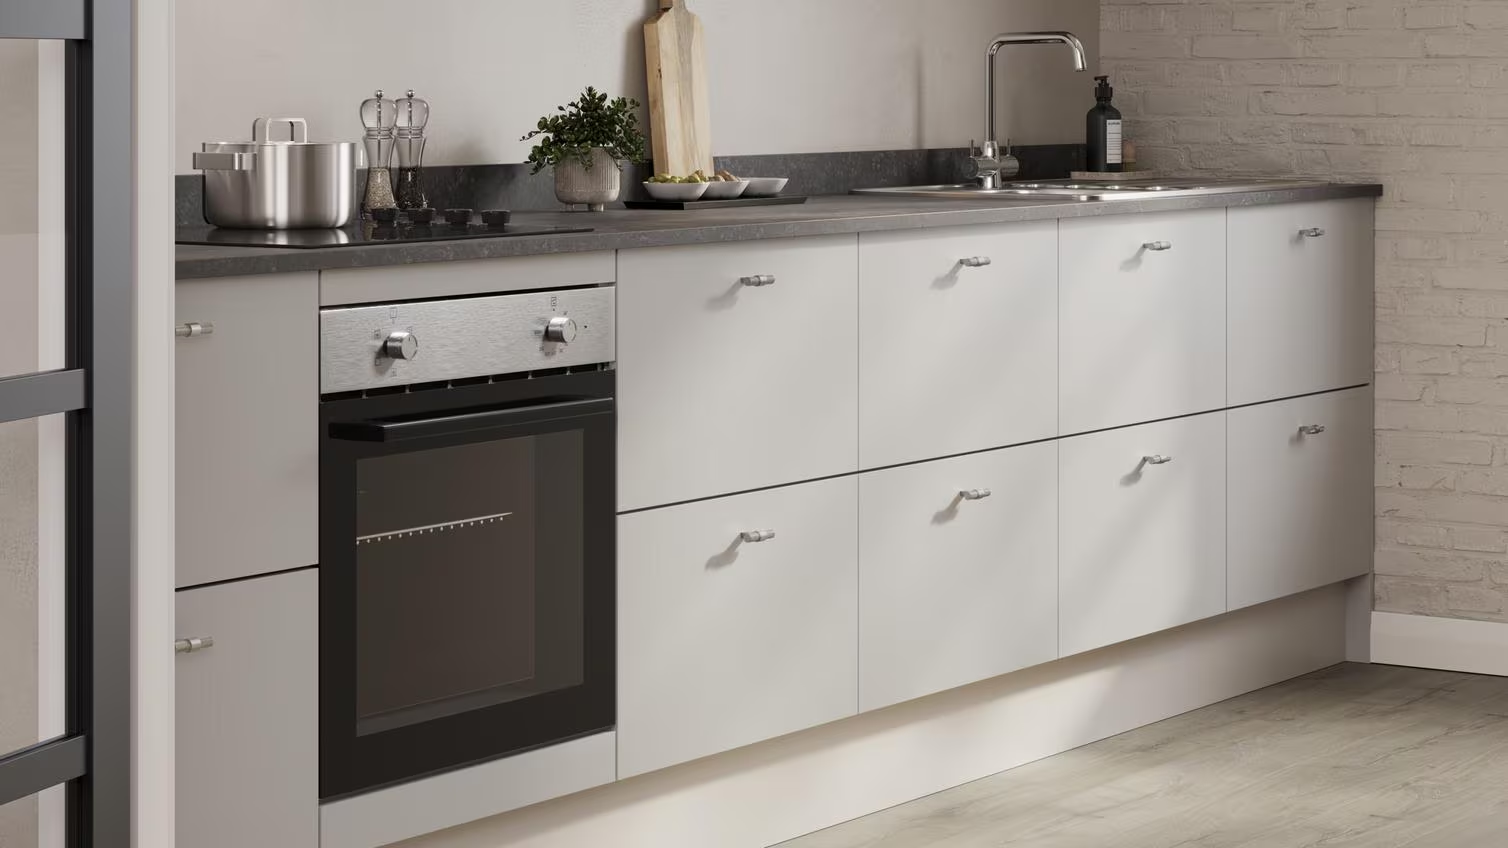
Choose your kitchen range and colour
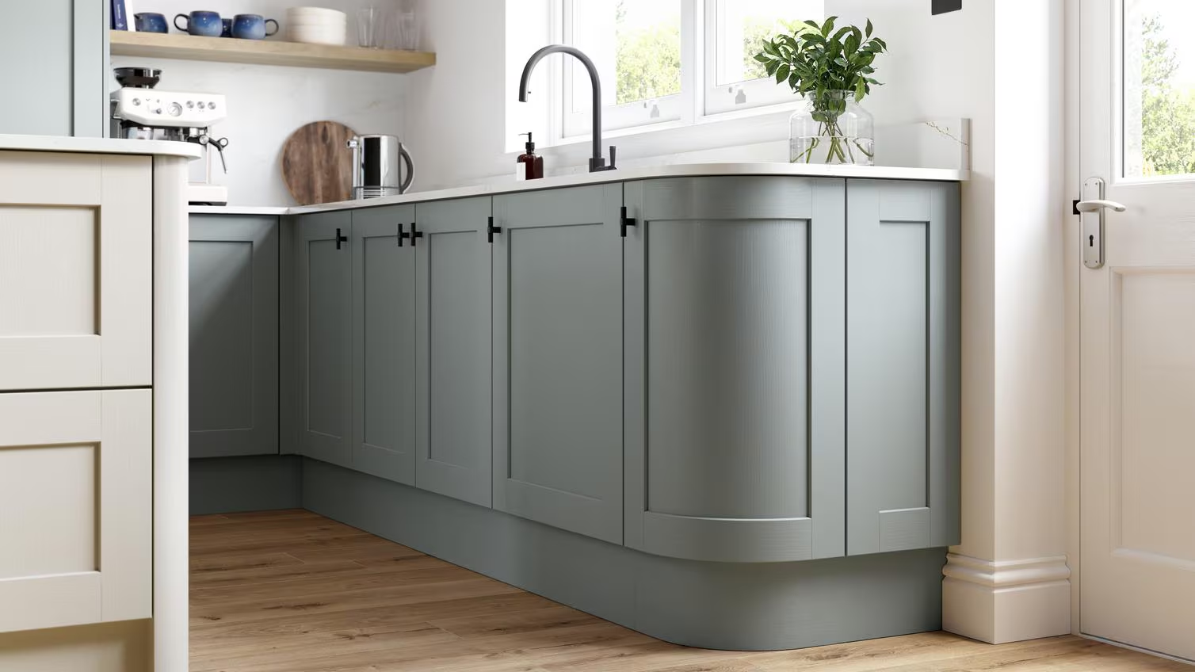
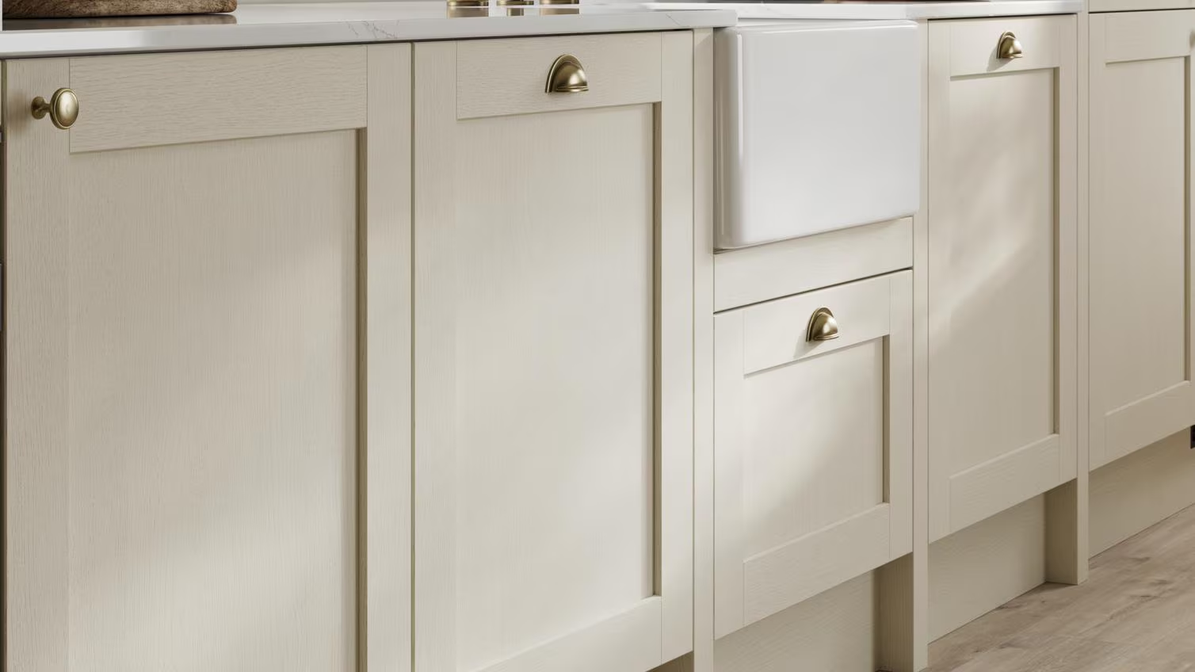
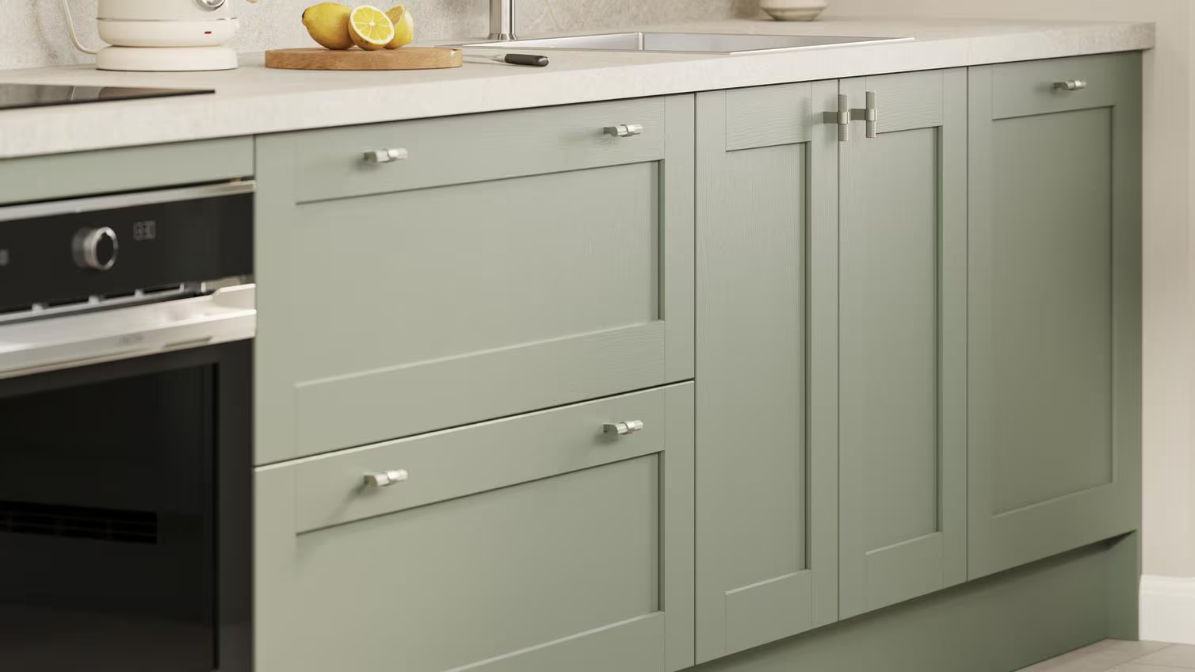
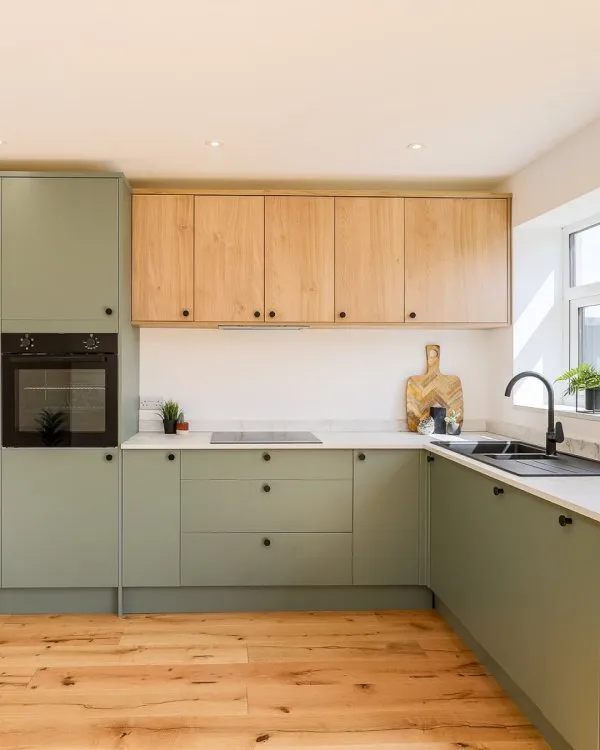
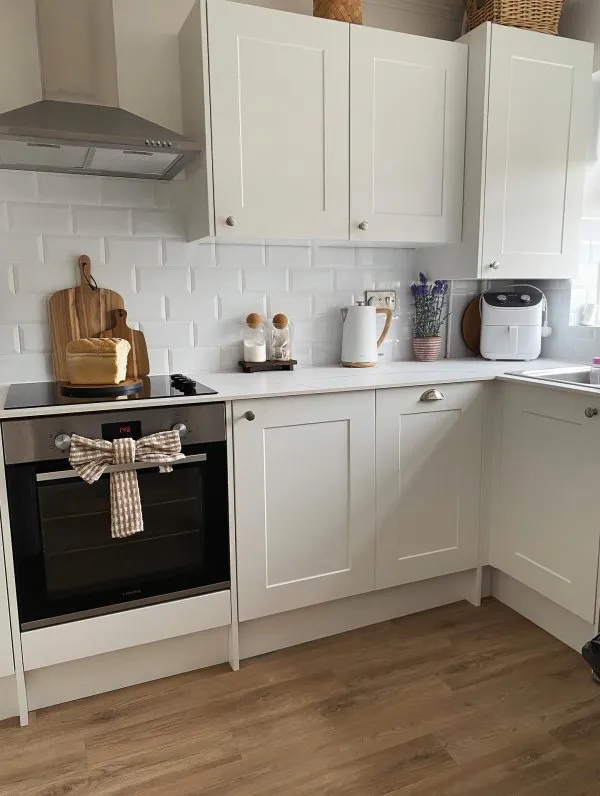
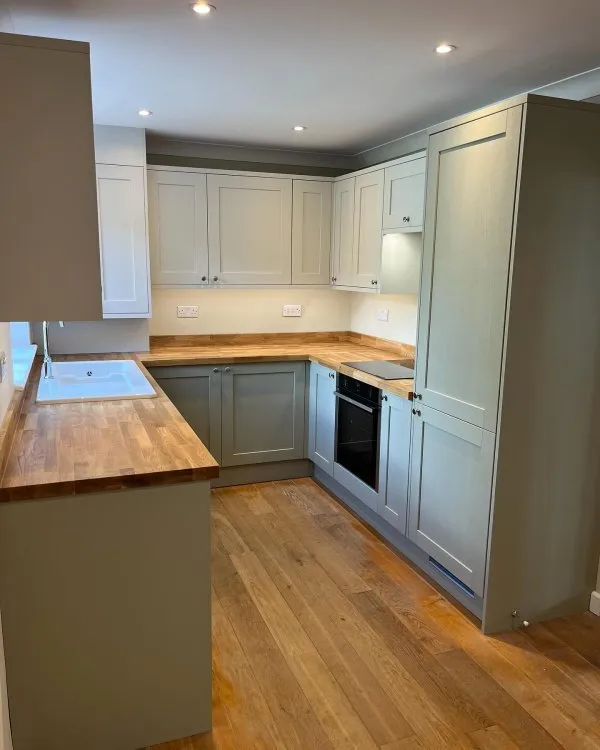
Select a cabinet colour below to view the corresponding kitchen style image.
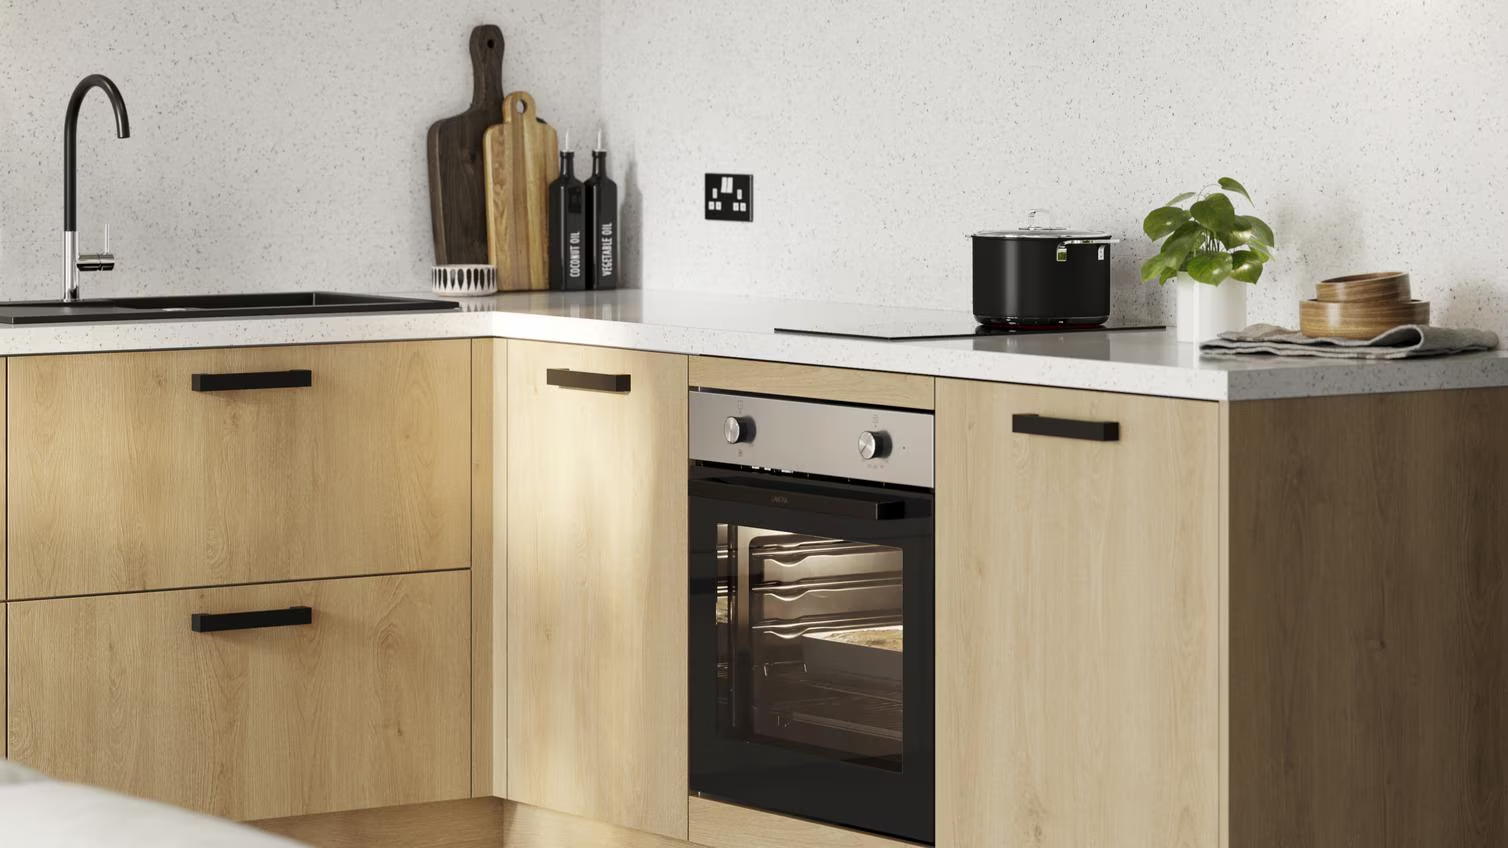
Greenwich Range
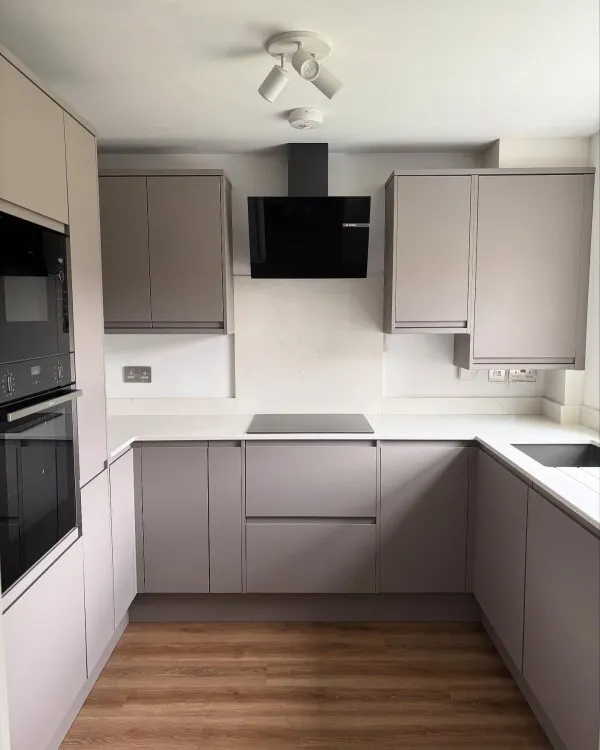
Clean and versatile cabinetry with a contemporary feel.





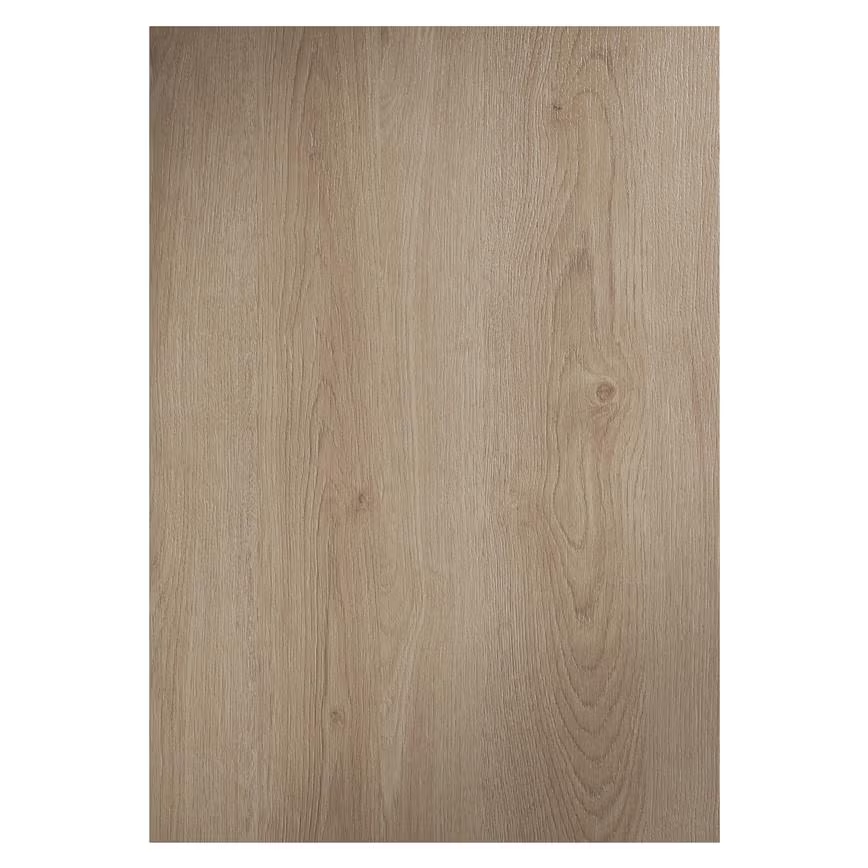
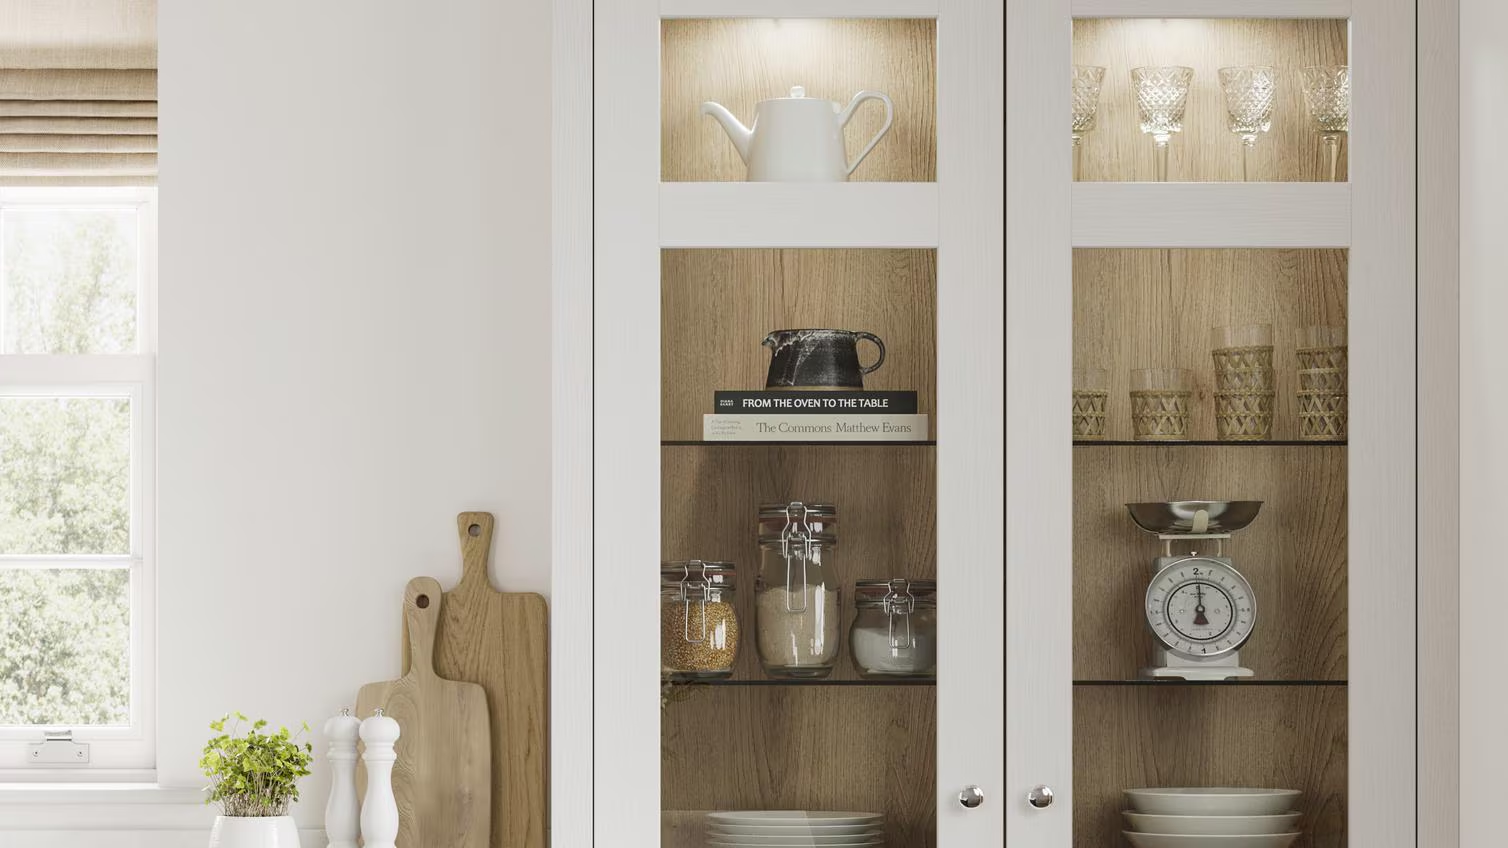
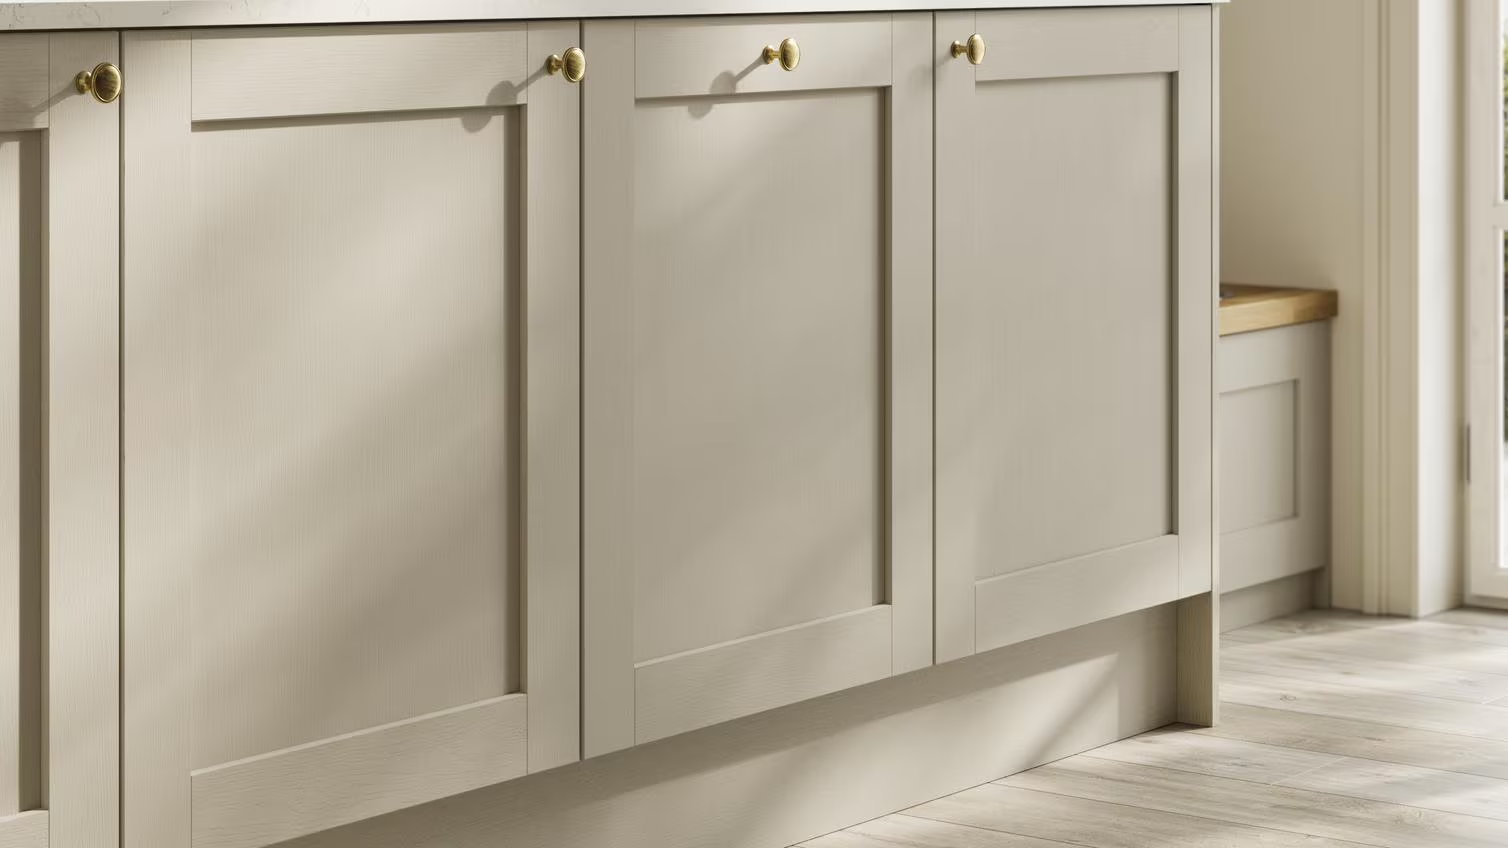
Halesworth Range
A framed, characterful style with a warmer and more traditional feel.
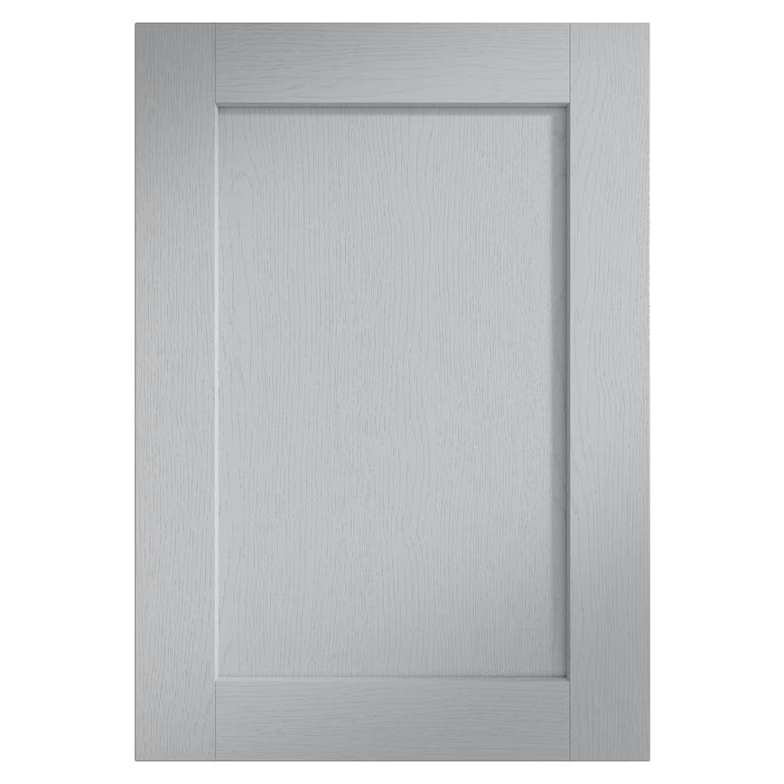
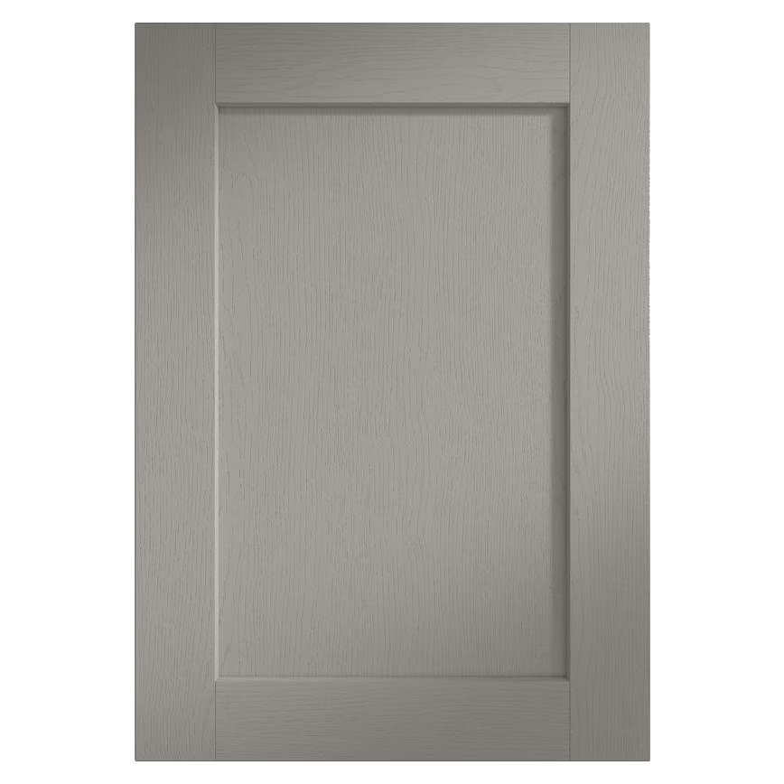
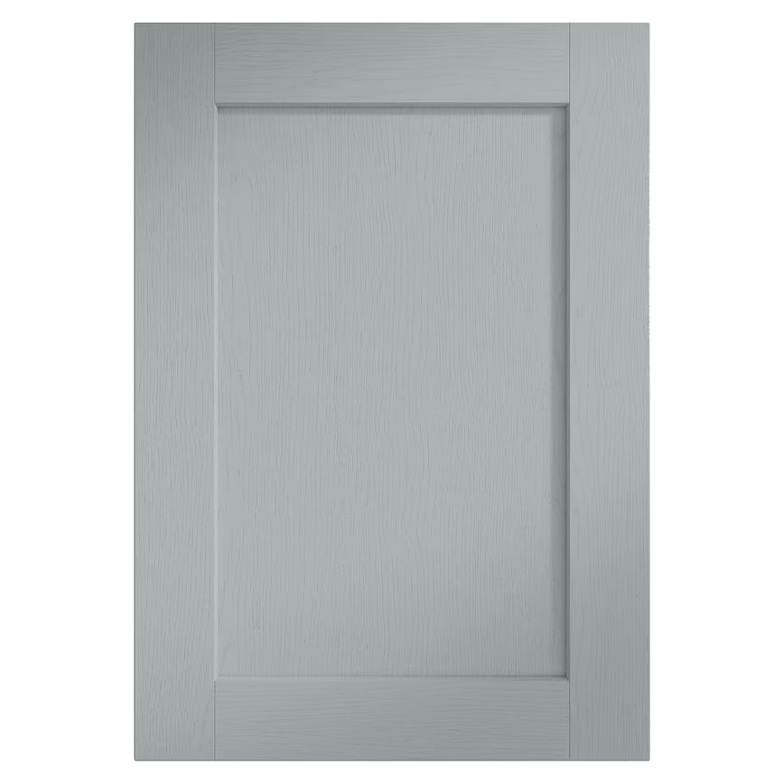
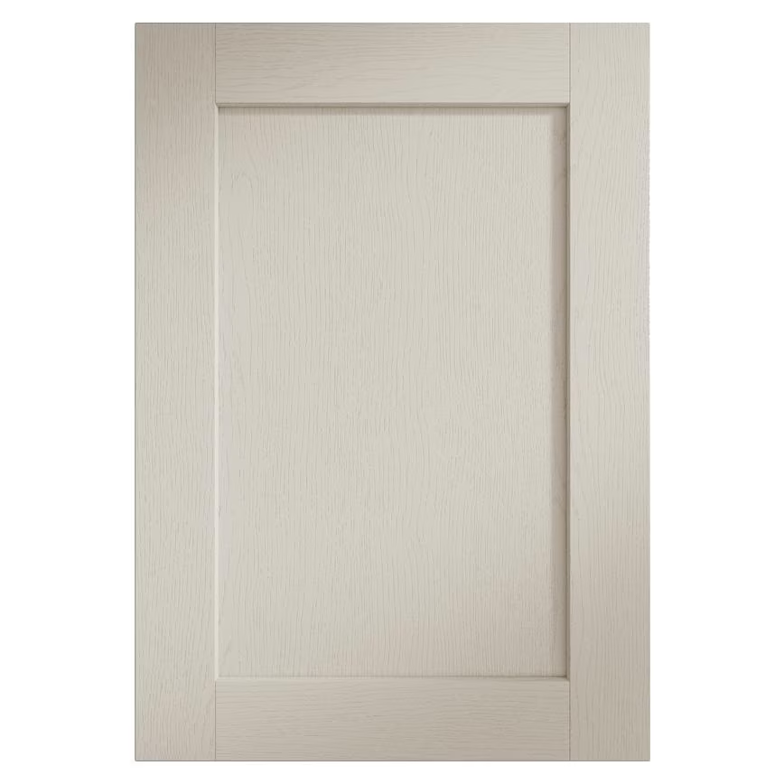
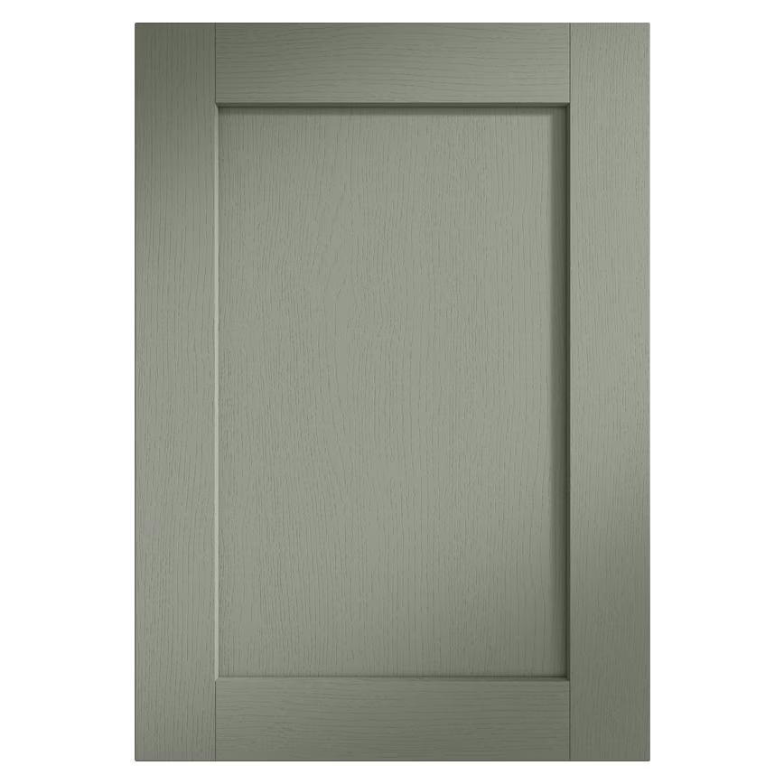
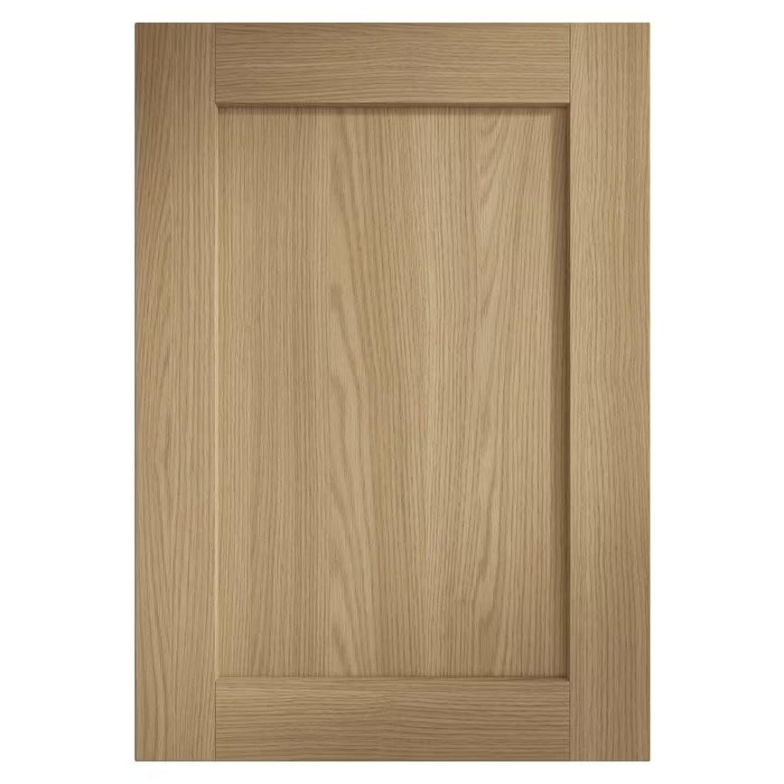
Colours shown on screen are a guide. We will help you review finishes during your kitchen specification.
Thinking about a garden annexe?
If you are considering an annexe, have a look at our Garden Annexes and explore the layouts available for different ways of living.
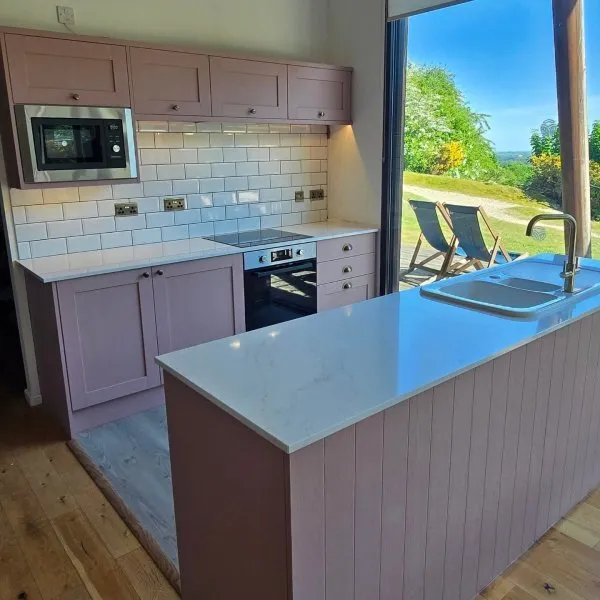
Smart storage and natural light
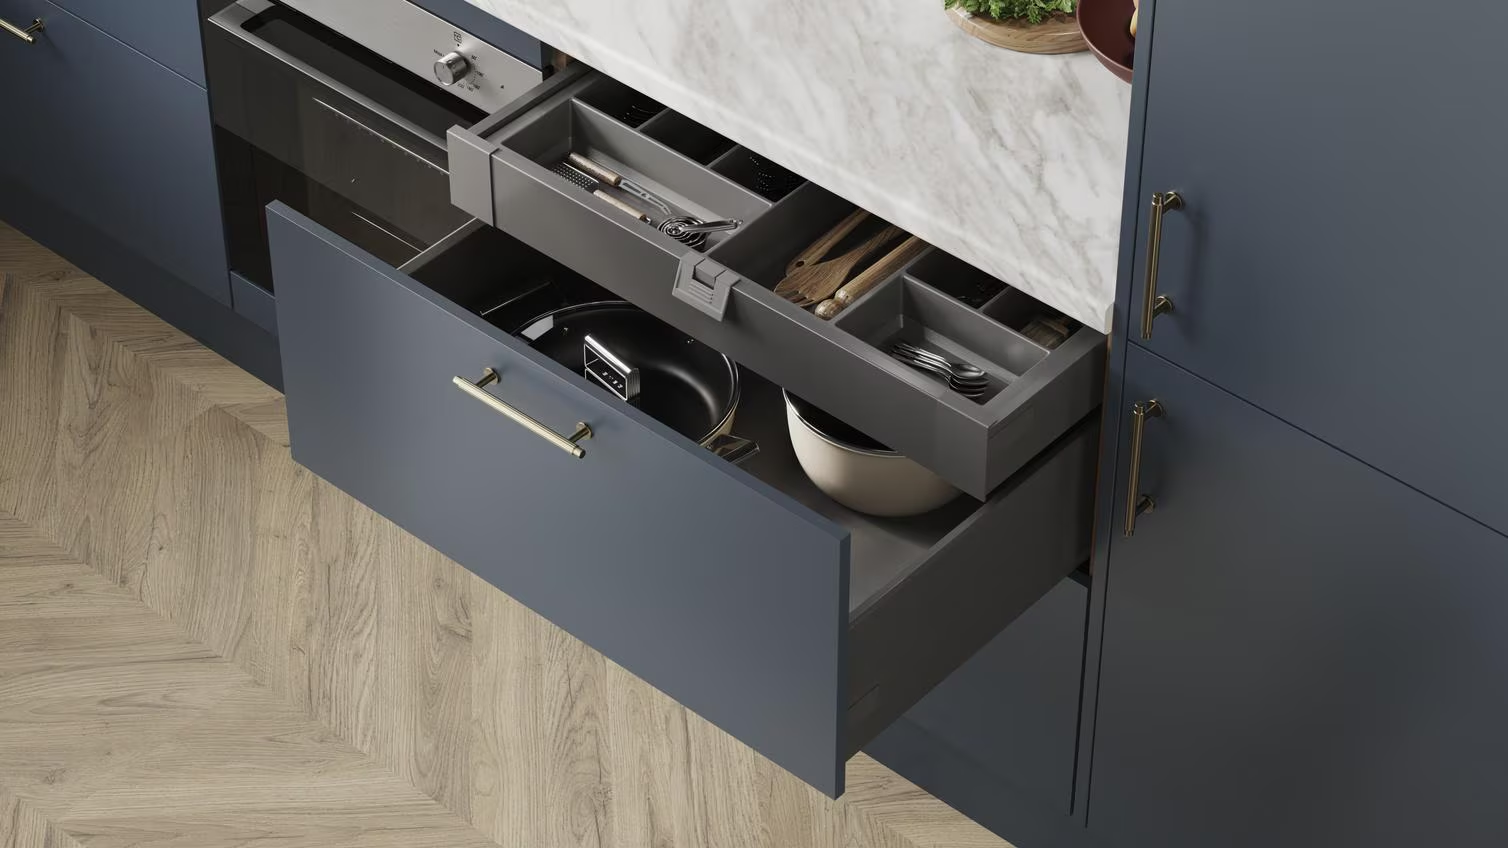
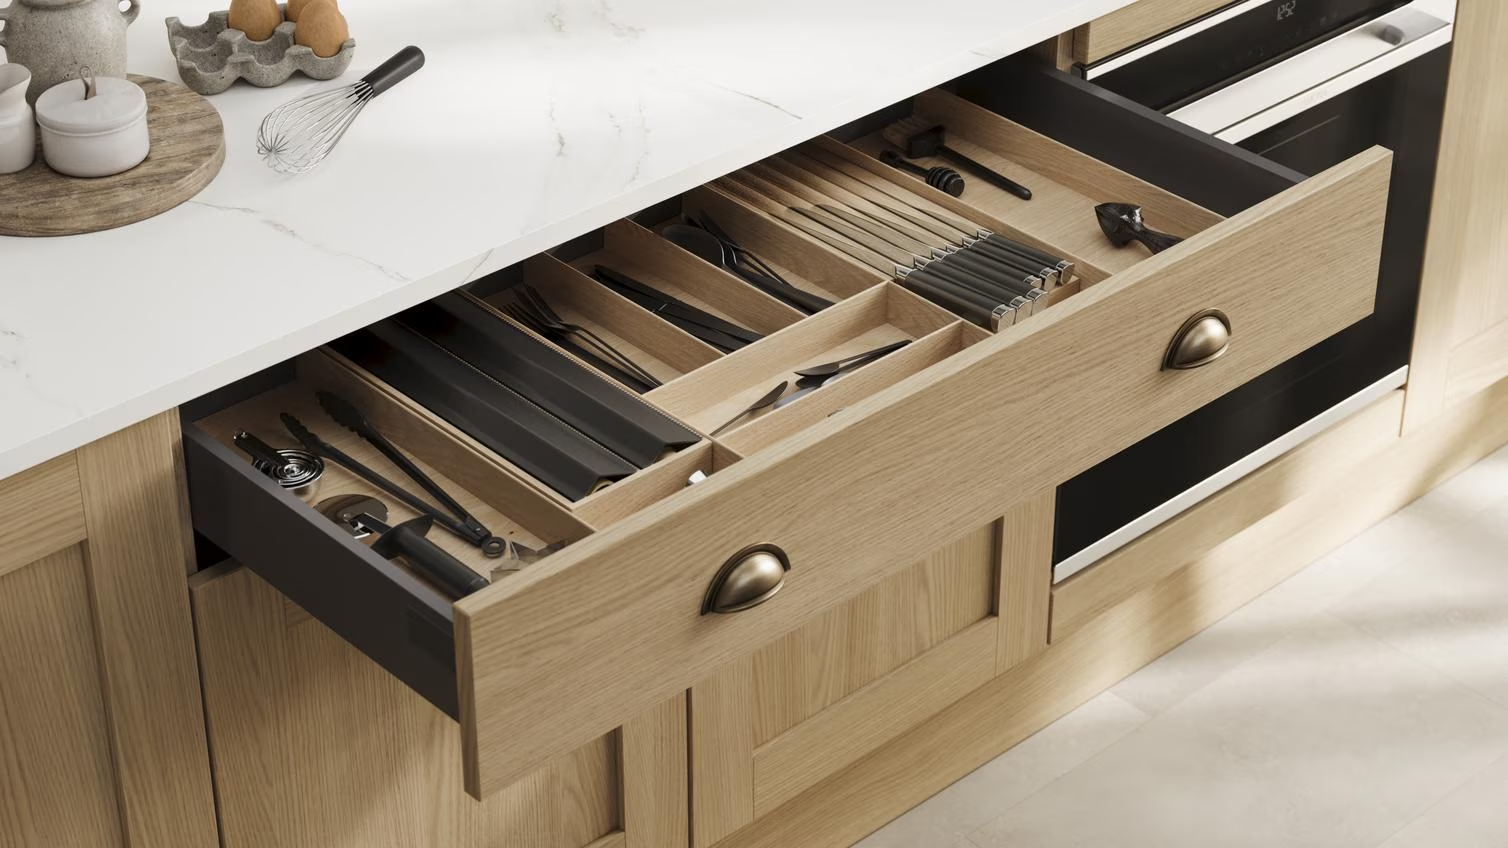
Quality cabinetry helps a smaller kitchen stay organised and uncluttered. We will plan the storage around the room, the appliances and how the annexe will be used.
- Tall units that use the full height
- Deep drawers for pans and crockery
- Integrated bins and appliances
- Clear, uninterrupted worktop space
- Layouts that protect windows and views
- Task lighting beneath wall units
Worktops and sink options
Choose surfaces and a sink configuration that suit the way the kitchen will be used, from occasional guest accommodation to full-time annexe living.
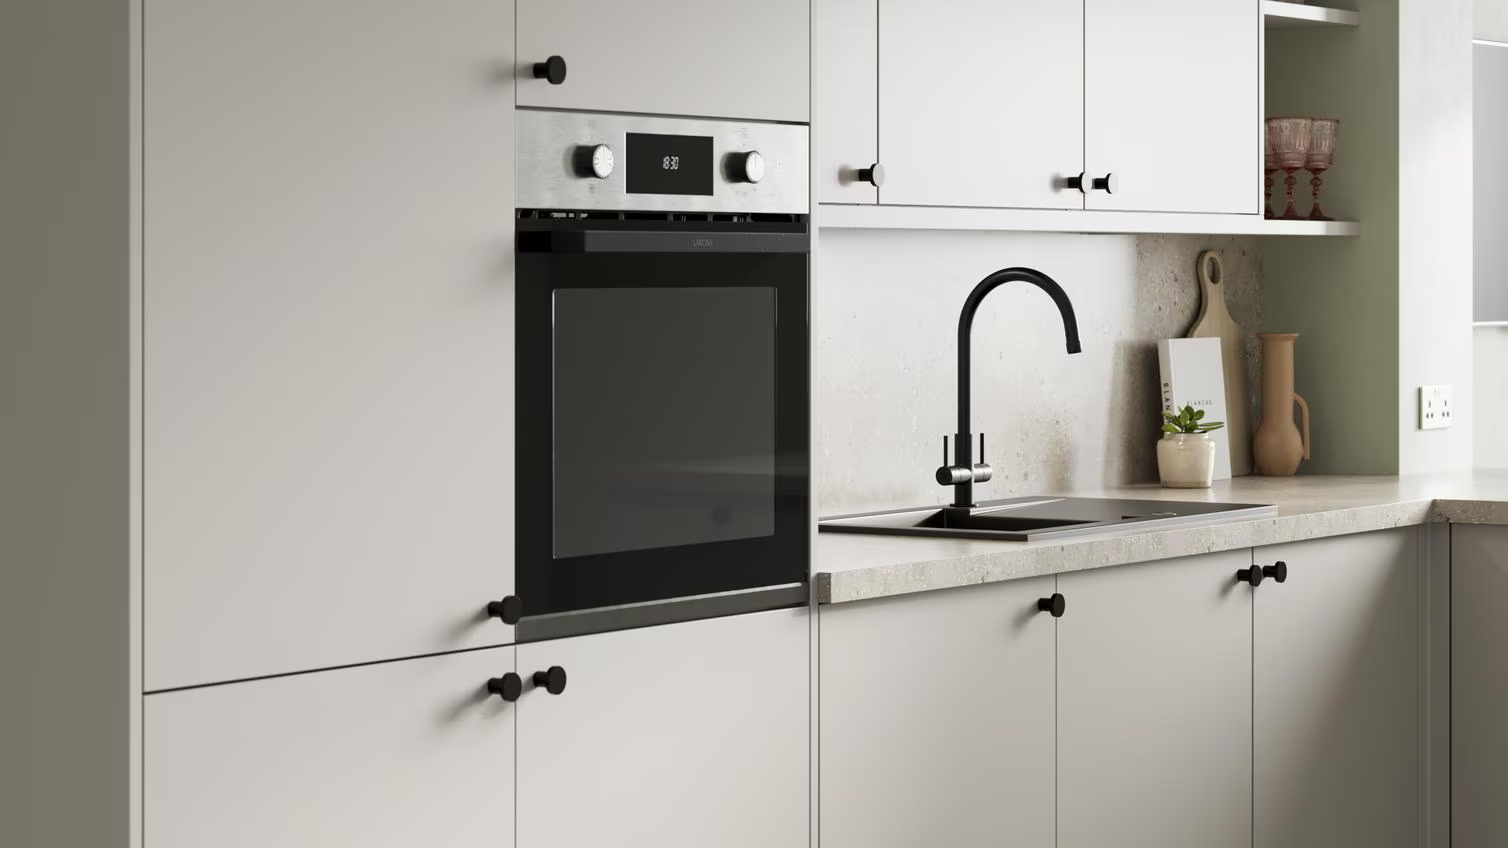
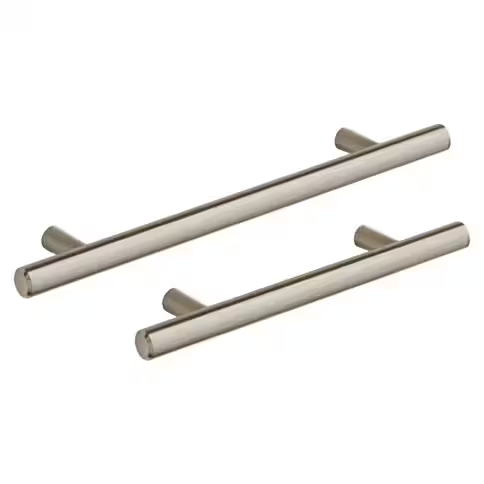
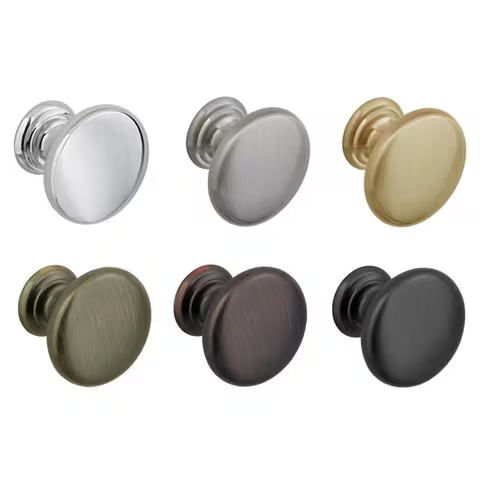
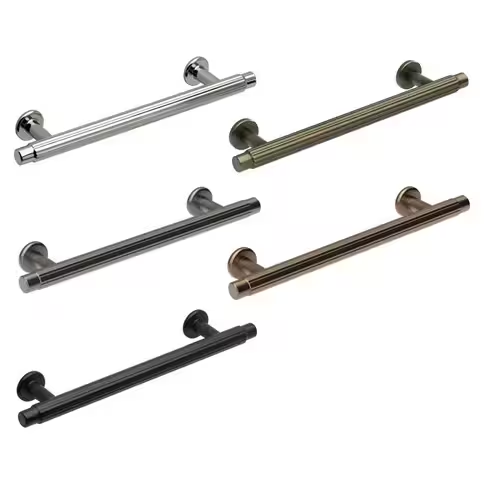
Cabinet handles
The handle style is a small detail that can noticeably change the character of your kitchen.
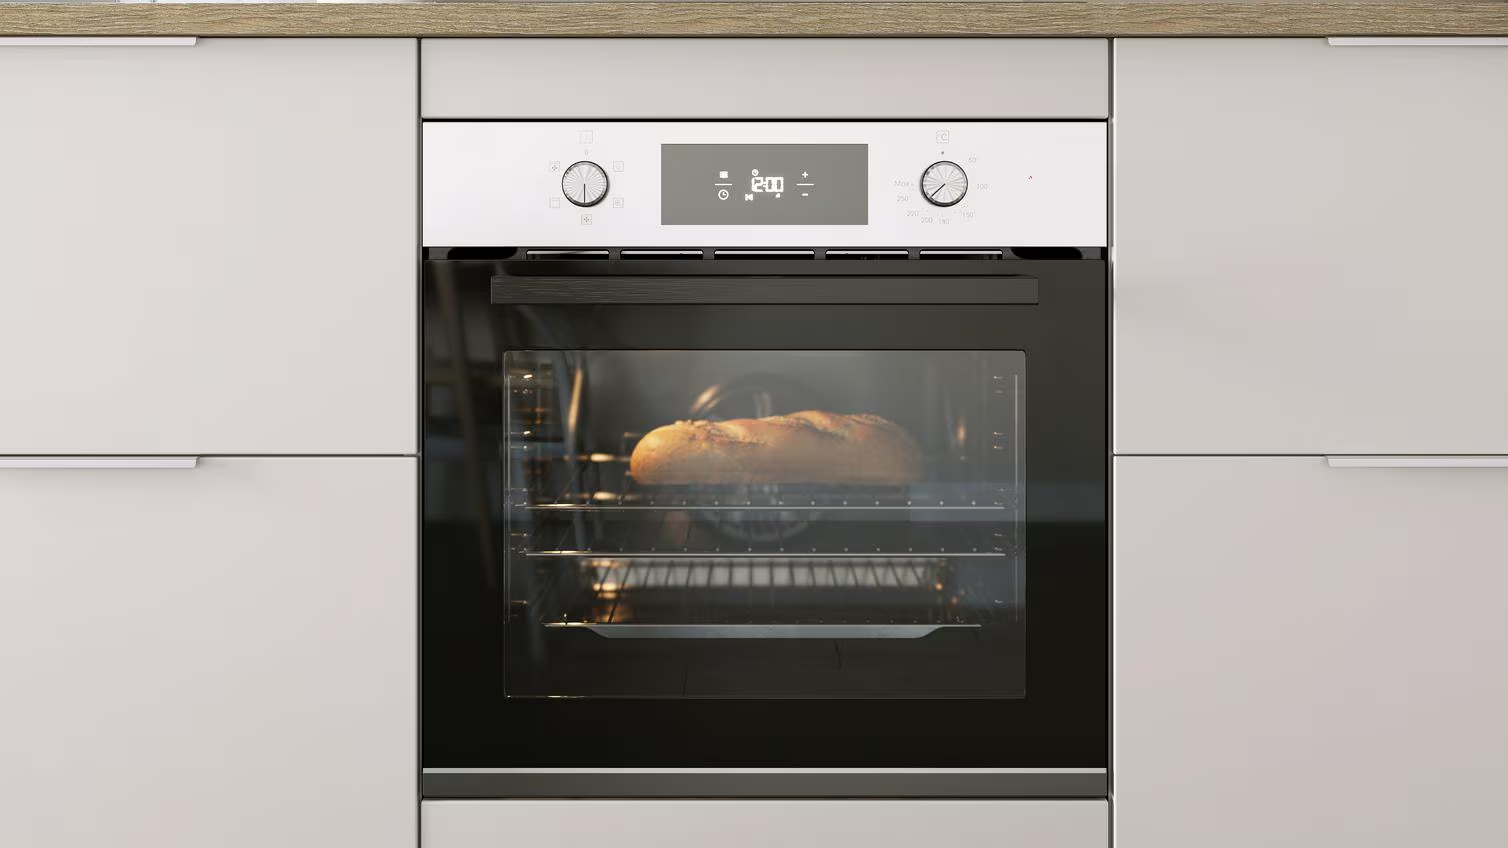
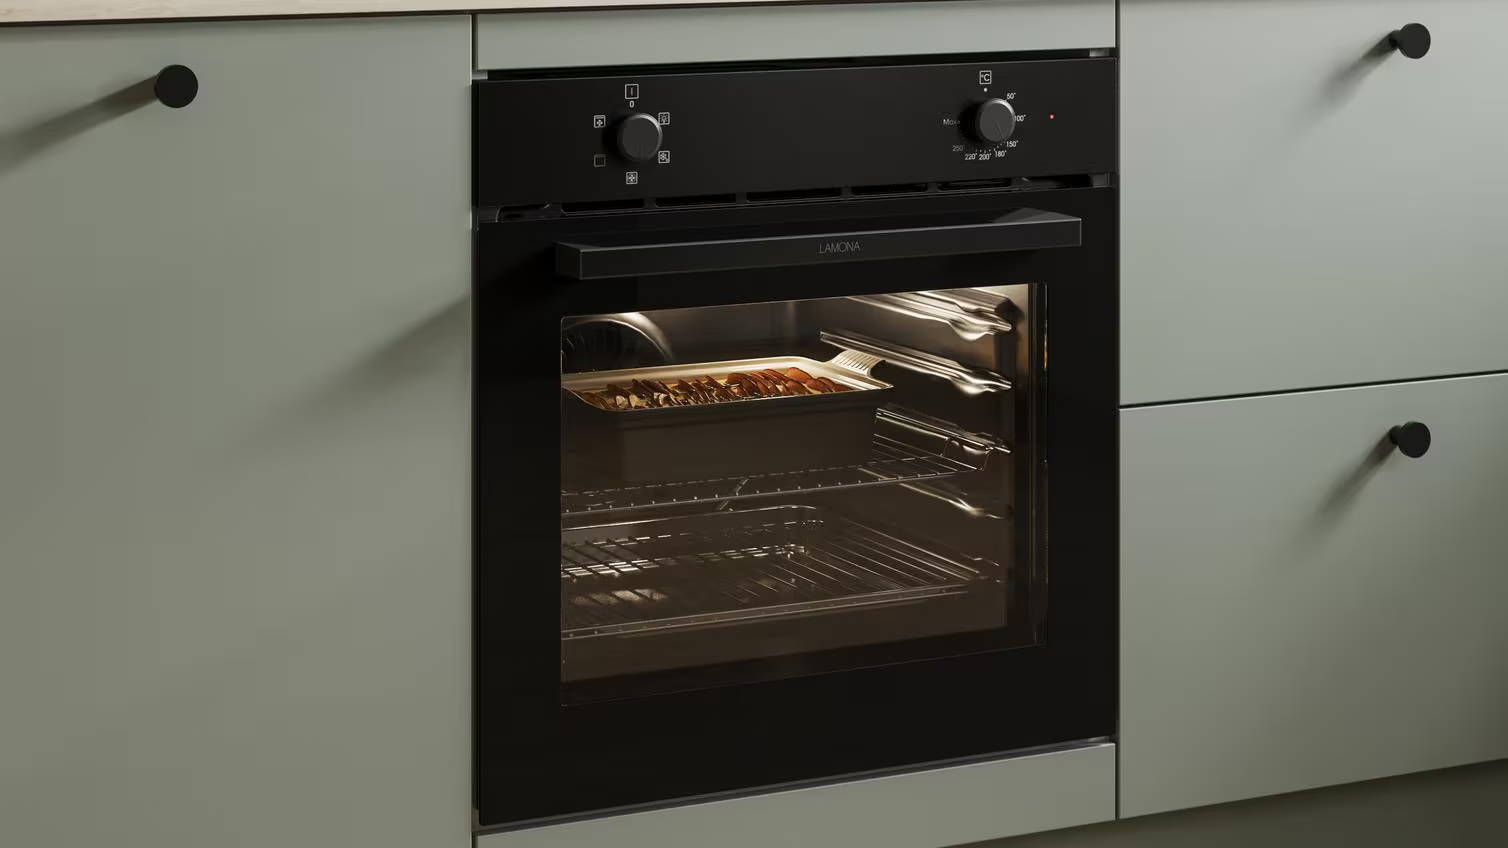
Kitchen appliances
We can plan around a wide choice of freestanding and integrated appliances, carefully balancing capacity, access, ventilation and available storage.
Supply them through us or choose your own
We can supply your kitchen appliances as part of the project, or you are welcome to purchase your own. If you source them yourself, we will help ensure the sizes and specifications work with the design.
Book in to our showroom to discuss your annexe
We will guide you through the layout, cabinetry, worktops, sinks, handles and appliances to create one practical, considered design.